Skip main navigation
Sold for $336,640
  • Listed by: Advanced Market Realty, Inc • Gladys Carrillo • Contact: 209-826-7200
    Bought with: Realty Executives Of Northern California
    $336,640

    786 Stone Ridge East Ave, Merced, CA 95341

    3beds
    1,358sqft
    Single Family Residence
    Built in 2026
    1,652 Square Feet Lot
    $336,600 Zestimate®
    $248/sqft
    $2,074 Estimated rent

    Home value

    $336,600

    $303,000 - $374,000

    $2,074/mo

    Zestimate® history
    Loading
    Loading...

    Owner options

    List your home for rent

    $2,074/mo

    Rent Zestimate®

    Find your next renter with Zillow Rental Manager. Plus, with online applications, you can quickly screen prospective tenants – for free.

    Learn more

    $2,074/mo

    Rent Zestimate®

    Refinance and save

    $2,127/mo

    Est. payment

    Refinancing to a lower rate could help reduce your monthly payments and save thousands over the life of the loan.

    See today's rates

    $2,127/mo

    Est. payment

    Explore your selling options

    Work with a Zillow partner agent

    Leverage their expertise and Zillow's premium Showcase listings to get your home seen by more buyers.

    Get started

    List with your own agent

    Get your home in front of millions of buyers by listing it on Zillow.

    Learn how to do it

    Sell it yourself

    Take full control of how buyers see your home on Zillow by listing For Sale by Owner (FSBO).

    List your home

    What's special

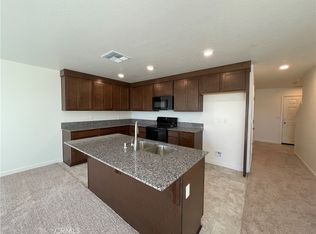
    One car garageEat-at islandGranite countertopsThree well-appointed bedroomsAbundant cabinetry
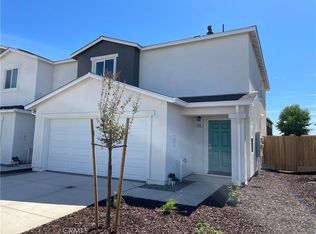
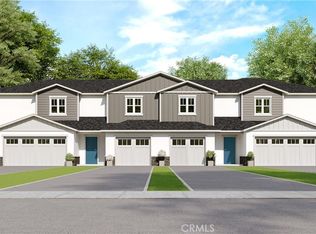
    Introducing the Sierra Plan — a well-designed 1,358 sq. ft two-story townhome offering low-maintenance living — with no HOA. The main level features an open-concept living and dining area that flows into a kitchen complete with granite countertops, an eat-at island, and abundant cabinetry — ideal for everyday living. A convenient half bath is located downstairs for guests. Upstairs, you’ll find three well-appointed bedrooms, including a private primary suite with en-suite bath, along with a second full bathroom serving the additional bedrooms. This home includes one car garage and offers convenient access to commuter routes, shopping, and local amenities.

    Zillow last checked:

    Listing updated:

    Listed by:

    Gladys Carrillo DRE #02189715 209-247-6085,

    Advanced Market Realty, Inc,

    Elena Hernandez DRE #02103953 209-761-5527,

    Advanced Market Realty, Inc

    Bought with:

    Andres Castaneda, DRE #02122788

    Realty Executives Of Northern California

    Source: CRMLS,MLS#: MC26055766MLS LogoOriginating MLS: California Regional MLS

    Facts & features

    Interior

    Bedrooms & bathrooms
    • Bedrooms: 3
    • Bathrooms: 3
    • Full bathrooms: 2
    • 1/2 bathrooms: 1
    • Main level bathrooms: 1
    Rooms
    • Room types: Bedroom
    Bedroom
    • Features: All Bedrooms Up
    Cooling
    • Central Air
    Appliances
    • Laundry: Inside, Upper Level
    Features
    • All Bedrooms Up
    • Has fireplace: No
    • Fireplace features: None
    • Common walls with other units/homes: 2+ Common Walls
    Interior area
    • Total interior livable area: 1,358 sqft

    Property

    Parking
    • Total spaces: 1
    • Parking features: Garage - Attached
    • Attached garage spaces: 1
    Features
    • Levels: Two
    • Stories: 2
    • Entry location: 1
    • Pool features: None
    • Has view: Yes
    • View description: Neighborhood
    Lot
    • Size: 1,652 Square Feet
    • Features: 0-1 Unit/Acre
    Details
    • Parcel number: 259350047000
    • Special conditions: Standard

    Construction

    Type & style
    • Home type: SingleFamily
    • Property subtype: Single Family Residence
    • Attached to another structure: Yes
    Condition
    • New construction: Yes
    • Year built: 2026

    Utilities & green energy

    • Sewer: Public Sewer
    • Water: Public

    Community & HOA

    Community
    • Features: Street Lights, Sidewalks
    Location
    • Region: Merced

    Financial & listing details

    • Price per square foot: $248/sqft
    • Tax assessed value: $76,619
    • Annual tax amount: $887
    • Date on market: 3/13/2026
    • Cumulative days on market: 85 days
    • Listing terms: Contract

    Price history

    DateEventPrice
    7/17/2026Sold$336,640-1.5%$248/sqft
    Source: CRMLS #MC26055766 Report a problem
    6/16/2026Pending sale$341,640$252/sqft
    Source: CRMLS #MC26055766 Report a problem
    4/1/2026Price change$341,640+1.5%$252/sqft
    Source: CRMLS #MC26055766 Report a problem
    3/13/2026Listed for sale$336,640$248/sqft
    Source: CRMLS #MC26055766 Report a problem

    Public tax history

    YearProperty taxesTax assessment
    2025$887 $76,619
    2024-- --
    Find assessor info on the county website

    Neighborhood: 95341

    Nearby schools

    GreatSchools rating
    Get pre-qualified for a loan
    At Zillow Home Loans, we can pre-qualify you in as little as 5 minutes with no impact to your credit score.

    An equal housing lender. NMLS #10287.