Welcome home to 732 Turnberry Dr, one of the largest custom-built homes in the Locust Hill Golf Community w/ over 5,300 total sq ft! This All-Brick, 3-Level, Traditional home is full of features beyond your typical home. From the ample-sized driveway, you are led along a hydrangea-lined walkway to the front door. As you enter the foyer, on your left you’ll find the formal living and dining rooms separated by columns and featuring wood floors and a full walkout window bay for extra space for holiday gatherings! To the right of the foyer is a flexible room with a shared full bath that can be used as a 5th bedroom, in-law space, or home office! To the rear of the foyer you’ll find the spacious kitchen, breakfast room, family room and sunroom. The kitchen has stainless steel appliances, including a double-oven, and brand new refrigerator, gas island cooktop w/ built-in downdraft, and extra under counter beverage fridge! The island has room for a larger counter and stools for morning gatherings, or enjoy the extra space in the adjoining breakfast area for your morning coffee. The adjacent family room, w/ its vaulted ceiling and skylights, offers up loads of light, but is still cozy with the brick, wood-burning fireplace (that has a gas connection if you prefer a gas insert!) that is flanked by built-in bookcases. Off of the breakfast area, through french doors, you enter the bright sunroom w/ vaulted ceiling and view of the golf course and pond! This space has its own gas wall heater for year-round enjoyment! Continuing to the outside, you’ll come to the large deck overlooking the fenced-in rear yard. There is potential for a pool on the north side of the property! Back inside, you can head up the wide foyer staircase to the second floor with all new carpeting. The Primary Suite has extra details you won’t find in many homes, like a sitting area, 200 sq ft walk-in cedar-lined closet, and a second laundry room! There is even a separate tankless water heater solely for the soaking tub! The ensuite bathroom has a great layout for you to create a beautiful space to your design preference. The other 3 spacious secondary bedrooms on the 2nd floor share a nicely remodeled hall bath. As you head back downstairs into the fully-finished walk-out basement, you’ll find multi-functional spaces with opportunity to create personalized areas to fit your needs! There is even a full bathroom to maximize functionality. You’ll want to see this property! Showings start Friday, and pictures coming by the end of the week.
Sold for $574,900
$574,900
732 Turnberry Dr, Charles Town, WV 25414
5beds
5,317sqft
Single Family Residence
Built in 1993
0.43 Acres Lot
$580,800 Zestimate®
$108/sqft
$3,176 Estimated rent
Home value
$580,800
$511,000 - $662,000
$3,176/mo
Zestimate® history
Owner options
List your home for rent
$3,176/mo
Rent Zestimate®
Find your next renter with Zillow Rental Manager. Plus, with online applications, you can quickly screen prospective tenants – for free.
$3,176/mo
Rent Zestimate®
Refinance and save
$3,475/mo
Est. payment
Refinancing to a lower rate could help reduce your monthly payments and save thousands over the life of the loan.
$3,475/mo
Est. payment
Explore your selling options
Work with a Zillow partner agent
Leverage their expertise and Zillow's premium Showcase listings to get your home seen by more buyers.
Get startedList with your own agent
Get your home in front of millions of buyers by listing it on Zillow.
Learn how to do itSell it yourself
Take full control of how buyers see your home on Zillow by listing For Sale by Owner (FSBO).
List your homeWhat's special
Wood-burning fireplaceFully-finished walk-out basementRemodeled hall bathPrimary suiteLarge deckFull walkout window bayVaulted ceiling
Zillow last checked:
Listing updated:
Listed by:
Monica Kemp 717-203-6794,
Roberts Realty Group, LLC
Bought with:
Carolyn Young, WV0022361
Samson Properties
Leann Benton, WVS190300828
Samson Properties
Source: Bright MLS,MLS#: WVJF2017004
Facts & features
Interior
Bedrooms & bathrooms
- Bedrooms: 5
- Bathrooms: 4
- Full bathrooms: 4
- Main level bathrooms: 1
- Main level bedrooms: 1
Rooms
- Room types: Laundry
Laundry
- Level: Upper
Laundry
- Level: Main
Heating
- Heat Pump, Other, Electric, Wood
Cooling
- Central Air, Electric
Appliances
- Included: Electric Water Heater
- Laundry: Laundry Room
Features
- Flooring: Ceramic Tile, Carpet, Wood, Vinyl, Laminate
- Basement: Full,Finished,Walk-Out Access,Heated
- Number of fireplaces: 1
- Fireplace features: Brick, Wood Burning
Interior area
- Total structure area: 5,317
- Total interior livable area: 5,317 sqft
- Finished area above ground: 3,805
- Finished area below ground: 1,512
Property
Parking
- Total spaces: 8
- Parking features: Garage Faces Side, Garage Door Opener, Inside Entrance, Attached, Driveway
- Attached garage spaces: 2
- Uncovered spaces: 6
Accessibility
- Accessibility features: None
Features
- Levels: Three
- Stories: 3
- Pool features: None
- Fencing: Wood
- Has view: Yes
- View description: Pond, Golf Course
- Has water view: Yes
- Water view: Pond
Lot
- Size: 0.43 Acres
- Features: Corner Lot/Unit
Details
- Additional structures: Above Grade, Below Grade
- Parcel number: 02 13A005500000000
- Zoning: 101
- Special conditions: Standard
Construction
Type & style
- Home type: SingleFamily
- Architectural style: Traditional
- Property subtype: Single Family Residence
Materials
- Brick
- Foundation: Block
Condition
- New construction: No
- Year built: 1993
Utilities & green energy
- Sewer: Public Sewer
- Water: Public
Community & HOA
Community
- Subdivision: Locust Hill
HOA
- Has HOA: Yes
- HOA fee: $41 monthly
Location
- Region: Charles Town
- Municipality: Charles Town
Financial & listing details
- Price per square foot: $108/sqft
- Tax assessed value: $428,600
- Annual tax amount: $1,746
- Date on market: 4/25/2025
- Listing agreement: Exclusive Right To Sell
- Inclusions: 2 Washing Machines, 2 Dryers, Kitchen Refrigerator, Kitchen Beverage Fridge, Kitchen Work Table
- Ownership: Fee Simple
Price history
| Date | Event | Price |
|---|---|---|
| 6/9/2025 | Sold | $574,900$108/sqft |
Source:  Bright MLS #WVJF2017004 Report a problem Bright MLS #WVJF2017004 Report a problem | ||
| 5/4/2025 | Pending sale | $574,900$108/sqft |
Source: Bright MLS #WVJF2017004 Report a problem | ||
| 4/25/2025 | Listed for sale | $574,900$108/sqft |
Source: Bright MLS #WVJF2017004 Report a problem | ||
Public tax history
| Year | Property taxes | Tax assessment |
|---|---|---|
| 2025 | $3,883 +6.4% | $334,200 +7.1% |
| 2024 | $3,651 +0.2% | $311,900 |
| 2023 | $3,643 +18.9% | $311,900 +21.3% |
| 2022 | $3,065 | $257,200 +17.1% |
| 2021 | -- | $219,600 -1.1% |
| 2020 | -- | $222,000 -1% |
| 2019 | $2,601 +3.7% | $224,300 +5% |
| 2018 | $2,509 +14% | $213,600 +14% |
| 2017 | $2,201 -0.9% | $187,400 -1.2% |
| 2016 | $2,221 +3.7% | $189,600 +4.3% |
| 2015 | $2,141 -1% | $181,800 -1.1% |
| 2014 | $2,162 +2.1% | $183,900 +6.1% |
| 2013 | $2,118 | $173,400 -3.7% |
| 2012 | $2,118 +3.9% | $180,000 |
| 2011 | $2,039 -3.7% | $180,000 -5.6% |
| 2010 | $2,118 -25.4% | $190,700 -28% |
| 2009 | $2,841 -1.8% | $265,000 |
| 2008 | $2,892 -2.4% | $265,000 |
| 2007 | $2,964 -7.2% | $265,000 |
| 2006 | $3,196 +35.3% | $265,000 +40.7% |
| 2005 | $2,361 | $188,400 |
| 2004 | -- | $188,400 |
| 2003 | -- | $188,400 +15.1% |
| 2002 | -- | $163,620 +3.2% |
| 2001 | -- | $158,580 |
Find assessor info on the county website
Neighborhood: 25414
Nearby homes
- $505,0003 bd3 ba3.8k sqft706 Turnberry Dr, Charles Town, WV 25414Off Market
- $497,2004 bd2 ba2.2k sqft46 Sheriden Dr, Charles Town, WV 25414Off Market
- $536,0005 bd4 ba3.8k sqft733 Turnberry Dr, Charles Town, WV 25414Off Market
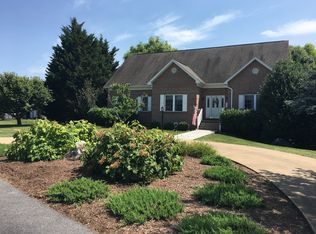
- $525,1003 bd4 ba3.6k sqft709 Turnberry Dr, Charles Town, WV 25414Off Market
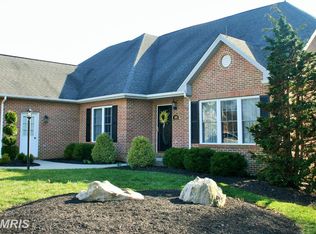
- $552,3004 bd3 ba2.9k sqft29 Sheriden Dr, Charles Town, WV 25414Off Market
- $431,4003 bd3 ba2.1k sqft901 Sawgrass Dr, Charles Town, WV 25414Off Market
- $521,7005 bd4 ba2.6k sqft698 Turnberry Dr, Charles Town, WV 25414Off Market
- $490,0004 bd4 ba2.7k sqft890 Sawgrass Dr, Charles Town, WV 25414Sold
Nearby schools
GreatSchools rating
- NAPage Jackson Elementary SchoolGrades: PK-2Distance: 2.3 mi
- 5/10Charles Town Middle SchoolGrades: 6-8Distance: 3.4 mi
- 3/10Washington High SchoolGrades: 9-12Distance: 2.6 mi
Schools provided by the listing agent
- District: Jefferson County Schools
Source: Bright MLS. This data may not be complete. We recommend contacting the local school district to confirm school assignments for this home.
Get a cash offer in 3 minutes
Find out how much your home could sell for in as little as 3 minutes with a no-obligation cash offer.
Estimated market value
$580,800
Get a cash offer in 3 minutes
Find out how much your home could sell for in as little as 3 minutes with a no-obligation cash offer.
Estimated market value
$580,800
- West Virginia
- Jefferson County
- Charles Town
- 25414
- 732 Turnberry Dr
Nearby cities
Nearby zip codes
Other Charles Town Topics
