Beautiful 4 bedroom 3.5 bathroom home on the golf course in the Locust Hill subdivision. This home features approximately 2800 sq ft of finished living space. Upon entering the home you will see a formal dining room off to the right. The dining room features hardwood floors and is spacious enough for a large table to hold gatherings. Off to the left is the oversized family room that features hardwood floors and a gas fireplace. The kitchen has been renovated with new cabinets, countertops, flooring, and appliances. The kitchen is spacious enough for a table. Down the hall from the kitchen is a half bath and then the laundry room. Just past the laundry room is a mud room that connects to the garage and the rear deck. The family room and mud room both have doors leading out to the massive deck that expands the entire length of the home. Sit on the deck in the evenings and enjoying watching the golfers. Upstairs hardwood floors run in the hallway and all bedrooms. The primary suite is generous in size and features a ginormous walk-in closet. The ensuite has been updated with new countertops, dual vanities, walk-in shower, soaking tub, and laundry chute. The secondary bedrooms are nicely sized. A full bath finishes out the upstairs. The basement is finished and features the 4th bedroom, a large recreation room, a home office, a full bathroom, and an unfinished storage room. This home has a ton of upgrades and is a must see!
Sold for $490,000
$490,000
890 Sawgrass Dr, Charles Town, WV 25414
4beds
2,788sqft
Single Family Residence
Built in 2000
0.52 Acres Lot
$528,300 Zestimate®
$176/sqft
$2,637 Estimated rent
Home value
$528,300
$502,000 - $555,000
$2,637/mo
Zestimate® history
Owner options
List your home for rent
$2,637/mo
Rent Zestimate®
Find your next renter with Zillow Rental Manager. Plus, with online applications, you can quickly screen prospective tenants – for free.
$2,637/mo
Rent Zestimate®
Refinance and save
$2,337/mo
Est. payment
Refinancing to a lower rate could help reduce your monthly payments and save thousands over the life of the loan.
$2,337/mo
Est. payment
Explore your selling options
Work with a Zillow partner agent
Leverage their expertise and Zillow's premium Showcase listings to get your home seen by more buyers.
Get startedList with your own agent
Get your home in front of millions of buyers by listing it on Zillow.
Learn how to do itSell it yourself
Take full control of how buyers see your home on Zillow by listing For Sale by Owner (FSBO).
List your homeWhat's special
Gas fireplaceFormal dining roomMud roomLaundry roomLaundry chuteOversized family roomHome office
Zillow last checked:
Listing updated:
Listed by:
Jen Forsch 703-801-4608,
Pearson Smith Realty, LLC
Bought with:
Kimberly Teska, 2009947
Coldwell Banker Premier
Source: Bright MLS,MLS#: WVJF2008160
Facts & features
Interior
Bedrooms & bathrooms
- Bedrooms: 4
- Bathrooms: 4
- Full bathrooms: 3
- 1/2 bathrooms: 1
- Main level bathrooms: 1
Rooms
- Room types: Dining Room, Primary Bedroom, Bedroom 2, Bedroom 3, Bedroom 4, Kitchen, Family Room, Foyer, Recreation Room, Primary Bathroom, Full Bath, Half Bath
Basement
- Area: 400
Heating
- Heat Pump, Electric, Propane
Cooling
- Central Air, Electric
Appliances
- Included: Microwave, Dishwasher, Disposal, Washer, Dryer, Refrigerator, Cooktop, Stainless Steel Appliance(s), Tankless Water Heater, Gas Water Heater
- Laundry: Main Level, Laundry Chute, Mud Room
Features
- Attic, Breakfast Area, Ceiling Fan(s), Dining Area, Family Room Off Kitchen, Floor Plan - Traditional, Formal/Separate Dining Room, Kitchen - Table Space, Pantry, Recessed Lighting, Upgraded Countertops, Walk-In Closet(s)
- Flooring: Carpet, Ceramic Tile, Hardwood, Laminate, Wood
- Basement: Full,Heated,Improved,Interior Entry,Rear Entrance,Walk-Out Access
- Number of fireplaces: 3
- Fireplace features: Gas/Propane, Mantel(s)
Interior area
- Total structure area: 2,788
- Total interior livable area: 2,788 sqft
- Finished area above ground: 2,388
- Finished area below ground: 400
Property
Parking
- Total spaces: 2
- Parking features: Garage Faces Front, Driveway, Attached
- Attached garage spaces: 2
- Has uncovered spaces: Yes
Accessibility
- Accessibility features: None
Features
- Levels: Three
- Stories: 3
- Patio & porch: Deck, Patio, Porch
- Pool features: None
- Has view: Yes
- View description: Golf Course
Lot
- Size: 0.52 Acres
- Features: Backs - Open Common Area
Details
- Additional structures: Above Grade, Below Grade
- Parcel number: 02 13A018100000000
- Zoning: 101
- Special conditions: Standard
Construction
Type & style
- Home type: SingleFamily
- Architectural style: Colonial
- Property subtype: Single Family Residence
Materials
- Vinyl Siding, Stone
- Foundation: Concrete Perimeter
- Roof: Architectural Shingle
Condition
- Very Good
- New construction: No
- Year built: 2000
Utilities & green energy
- Sewer: Public Sewer
- Water: Public
- Utilities for property: Cable Available, Propane, Cable, Satellite Internet Service
Community & HOA
Community
- Security: Carbon Monoxide Detector(s), Smoke Detector(s)
- Subdivision: Locust Hill
HOA
- Has HOA: Yes
- Amenities included: Golf Course, Tot Lots/Playground
- Services included: Common Area Maintenance, Management, Road Maintenance, Snow Removal
- HOA fee: $41 monthly
Location
- Region: Charles Town
- Municipality: Charles Town
Financial & listing details
- Price per square foot: $176/sqft
- Tax assessed value: $336,900
- Annual tax amount: $1,373
- Date on market: 6/8/2023
- Listing agreement: Exclusive Right To Sell
- Listing terms: Cash,Conventional,FHA,USDA Loan,VA Loan
- Inclusions: Garage Fridge
- Ownership: Fee Simple
- Road surface type: Paved
Price history
| Date | Event | Price |
|---|---|---|
| 8/11/2023 | Sold | $490,000-2%$176/sqft |
Source:  Bright MLS #WVJF2008160 Report a problem Bright MLS #WVJF2008160 Report a problem | ||
| 7/18/2023 | Pending sale | $500,000$179/sqft |
Source: Bright MLS #WVJF2008160 Report a problem | ||
| 7/6/2023 | Listed for sale | $500,000+60.3%$179/sqft |
Source: Bright MLS #WVJF2008160 Report a problem | ||
| 9/15/2017 | Sold | $312,000-1.7%$112/sqft |
Source: Public Record Report a problem | ||
| 8/2/2017 | Pending sale | $317,500$114/sqft |
Source: ERA Liberty Realty #JF10011247 Report a problem | ||
| 7/21/2017 | Listed for sale | $317,500+12.8%$114/sqft |
Source: ERA Liberty Realty #JF10011247 Report a problem | ||
| 11/4/2013 | Sold | $281,500$101/sqft |
Source: Public Record Report a problem | ||
Public tax history
| Year | Property taxes | Tax assessment |
|---|---|---|
| 2025 | $2,906 -1.9% | $270,100 +6.8% |
| 2024 | $2,962 +0.2% | $253,000 |
| 2023 | $2,955 +22.7% | $253,000 +25.2% |
| 2022 | $2,408 | $202,100 +9.6% |
| 2021 | -- | $184,400 -1.2% |
| 2020 | -- | $186,600 -0.9% |
| 2019 | $2,182 +7.2% | $188,200 +8.6% |
| 2018 | $2,036 +8.5% | $173,300 +8.5% |
| 2017 | $1,876 -0.7% | $159,700 -0.9% |
| 2016 | $1,888 +3.6% | $161,200 +4.2% |
| 2015 | $1,822 -50.3% | $154,700 -0.8% |
| 2014 | $3,668 +6.2% | $156,000 +9.9% |
| 2013 | $3,452 | $141,900 -1.6% |
| 2012 | $3,452 +5.7% | $144,200 |
| 2011 | $3,267 -5.4% | $144,200 -7.2% |
| 2010 | $3,452 +53% | $155,400 -26.2% |
| 2009 | $2,257 +8.5% | $210,500 |
| 2008 | $2,079 -2.4% | $210,500 |
| 2007 | $2,131 -7.2% | $210,500 |
| 2006 | $2,297 +37% | $210,500 +36.9% |
| 2005 | $1,677 | $153,780 |
| 2004 | -- | $153,780 |
| 2003 | -- | $153,780 +15.6% |
| 2002 | -- | $133,080 +3% |
| 2001 | -- | $129,180 |
Find assessor info on the county website
Neighborhood: 25414
Nearby homes
- $536,0005 bd4 ba3.8k sqft733 Turnberry Dr, Charles Town, WV 25414Off Market
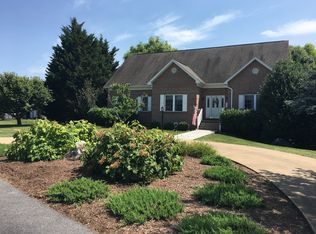
- $476,6004 bd3 ba3.4k sqft848 Sawgrass Dr, Charles Town, WV 25414Off Market
- $432,7003 bd3 ba2.1k sqft901 Sawgrass Dr, Charles Town, WV 25414Off Market
- $515,0005 bd3 ba3.6k sqft830 Sawgrass Dr, Charles Town, WV 25414Sold
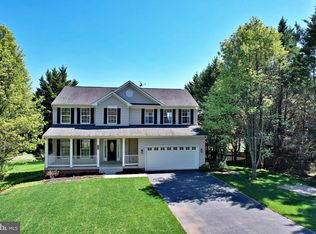
- $523,3003 bd4 ba3.6k sqft709 Turnberry Dr, Charles Town, WV 25414Off Market
- $574,9005 bd4 ba5.3k sqft732 Turnberry Dr, Charles Town, WV 25414Sold
- $545,6004 bd3 ba2.9k sqft29 Sheriden Dr, Charles Town, WV 25414Off Market
- $626,2004 bd5 ba6.3k sqft812 Sawgrass Dr, Charles Town, WV 25414Off Market
Nearby schools
GreatSchools rating
- NAPage Jackson Elementary SchoolGrades: PK-2Distance: 2.3 mi
- 5/10Charles Town Middle SchoolGrades: 6-8Distance: 3.4 mi
- 3/10Washington High SchoolGrades: 9-12Distance: 2.6 mi
Schools provided by the listing agent
- District: Jefferson County Schools
Source: Bright MLS. This data may not be complete. We recommend contacting the local school district to confirm school assignments for this home.
Get a cash offer in 3 minutes
Find out how much your home could sell for in as little as 3 minutes with a no-obligation cash offer.
Estimated market value
$528,300
Get a cash offer in 3 minutes
Find out how much your home could sell for in as little as 3 minutes with a no-obligation cash offer.
Estimated market value
$528,300
- West Virginia
- Jefferson County
- Charles Town
- 25414
- 890 Sawgrass Dr
Nearby cities
Nearby zip codes
Other Charles Town Topics
