Discover this beautifully updated three-bedroom home—complete with a spacious loft that easily serves as a fourth bedroom—tucked away at the end of a quiet cul-de-sac. This property blends modern updates with the warmth and comfort of thoughtful design, creating a home that feels inviting from the moment you step inside. Throughout the main level, new flooring stretches from room to room, enhancing the open concept layout and giving the entire home a fresh, cohesive feel. The formal dining room offers plenty of space for hosting celebrations or simply enjoying relaxed meals at home. Just beyond, the newly updated kitchen shines with a clean, contemporary aesthetic. Sleek finishes, crisp lines, and modern touches create an inspiring space for cooking, gathering, and everyday living. The adjoining family room—featuring tile flooring anda wood-burning fireplace—offers the perfect spot to unwind on cozy evenings. Upstairs, a versatile loft provides the ideal bonus space for ahome office, playroom, or additional sleeping area. The primary suite feels like a true retreat, while the additional bedrooms offer comfort andflexibility for family, guests, or hobbies. Each bathroom has also been tastefully modernized, offering a fresh, elevated look that aligns with the home’s overall design. Step outside to the backyard and enjoy your own private oasis, complete with a slate patio surrounded by vibrant plantings—perfect for morning coffee, summer barbecues, or quiet relaxation. Additional features include central air, efficient gas heat, an attached two-car garage, and numerous window updates already completed. Best of all, this home is just a short stroll from historic Smithville Village, where charming shops, restaurants, and scenic walking paths await. Residents also enjoy access to community amenities including twopools, a fitness center, and a clubhouse. Beaches, the Atlantic City Boardwalk, and entertainment venues are all just a quick drive away. This is an exceptional opportunity to enjoy modern updates, peaceful surroundings, and a vibrant community—all in one beautifully cared-for home.
Sold for $475,000
$475,000
732 Whalers Cove Ct, Galloway, NJ 08205
3beds
1,853sqft
Single Family Residence
Built in 1981
4,792 Square Feet Lot
$486,000 Zestimate®
$256/sqft
$3,069 Estimated rent
Home value
$486,000
$433,000 - $549,000
$3,069/mo
Zestimate® history
Owner options
List your home for rent
$3,069/mo
Rent Zestimate®
Find your next renter with Zillow Rental Manager. Plus, with online applications, you can quickly screen prospective tenants – for free.
$3,069/mo
Rent Zestimate®
Refinance and save
$3,436/mo
Est. payment
Refinancing to a lower rate could help reduce your monthly payments and save thousands over the life of the loan.
$3,436/mo
Est. payment
Explore your selling options
Work with a Zillow partner agent
Leverage their expertise and Zillow's premium Showcase listings to get your home seen by more buyers.
Get startedList with your own agent
Get your home in front of millions of buyers by listing it on Zillow.
Learn how to do itSell it yourself
Take full control of how buyers see your home on Zillow by listing For Sale by Owner (FSBO).
List your homeWhat's special
Beautifully updated three-bedroom homeNumerous window updatesAttached two-car garageOpen concept layout
Zillow last checked:
Listing updated:
Listed by:
Parisha Smith 215-834-3030,
Real Broker, LLC
Bought with:
NON MEMBER, 0225194075
Non Subscribing Office
Source: Bright MLS,MLS#: NJAC2021804
Facts & features
Interior
Bedrooms & bathrooms
- Bedrooms: 3
- Bathrooms: 3
- Full bathrooms: 2
- 1/2 bathrooms: 1
- Main level bathrooms: 1
Basement
- Area: 0
Heating
- Forced Air, Natural Gas
Cooling
- Ceiling Fan(s), Central Air, Natural Gas
Appliances
- Included: Gas Water Heater
Features
- Has basement: No
- Has fireplace: No
Interior area
- Total structure area: 1,853
- Total interior livable area: 1,853 sqft
- Finished area above ground: 1,853
- Finished area below ground: 0
Property
Parking
- Total spaces: 4
- Parking features: Garage Door Opener, Attached, Driveway
- Attached garage spaces: 2
- Uncovered spaces: 2
Accessibility
- Accessibility features: None
Features
- Levels: Two
- Stories: 2
- Pool features: Community
Lot
- Size: 4,792 Square Feet
Details
- Additional structures: Above Grade, Below Grade
- Parcel number: 1101201 0200008 40
- Zoning: CC
- Special conditions: Standard
Construction
Type & style
- Home type: SingleFamily
- Architectural style: Traditional
- Property subtype: Single Family Residence
Materials
- Frame
- Foundation: Permanent
Condition
- New construction: No
- Year built: 1981
Utilities & green energy
- Sewer: Public Sewer
- Water: Public
Community & HOA
Community
- Subdivision: Galloway Twp
HOA
- Has HOA: Yes
- HOA fee: $71 monthly
- HOA name: SMITHVILLE COMMUNITY ASSOCIATION
Location
- Region: Galloway
- Municipality: GALLOWAY TWP
Financial & listing details
- Price per square foot: $256/sqft
- Tax assessed value: $195,500
- Annual tax amount: $6,627
- Date on market: 11/18/2025
- Listing agreement: Exclusive Right To Sell
- Listing terms: Cash,Conventional,FHA,VA Loan
- Ownership: Fee Simple
Price history
| Date | Event | Price |
|---|---|---|
| 4/22/2026 | Sold | $475,000$256/sqft |
Source: Public Record Report a problem | ||
| 1/30/2026 | Sold | $475,000$256/sqft |
Source:  Bright MLS #NJAC2021804 Report a problem Bright MLS #NJAC2021804 Report a problem | ||
| 1/2/2026 | Pending sale | $475,000$256/sqft |
Source: Bright MLS #NJAC2021804 Report a problem | ||
| 12/8/2025 | Price change | $475,000-2.1%$256/sqft |
Source: Bright MLS #NJAC2021804 Report a problem | ||
| 11/18/2025 | Listed for sale | $485,000+29.3%$262/sqft |
Source: Bright MLS #NJAC2021804 Report a problem | ||
| 8/2/2024 | Sold | $375,200+2.8%$202/sqft |
Source:  SJSRMLS #586105 Report a problem SJSRMLS #586105 Report a problem | ||
| 6/25/2024 | Pending sale | $365,000$197/sqft |
Source: SJSRMLS #586105 Report a problem | ||
| 6/11/2024 | Listed for sale | $365,000$197/sqft |
Source: SJSRMLS #586105 Report a problem | ||
Public tax history
| Year | Property taxes | Tax assessment |
|---|---|---|
| 2025 | $6,526 | $195,500 |
| 2024 | $6,526 +0.4% | $195,500 |
| 2023 | $6,502 +5.7% | $195,500 |
| 2022 | $6,152 +1.6% | $195,500 |
| 2021 | $6,055 +1.9% | $195,500 |
| 2020 | $5,943 -1.4% | $195,500 |
| 2019 | $6,027 | $195,500 |
| 2018 | $6,027 +0.9% | $195,500 |
| 2017 | $5,974 +0.5% | $195,500 |
| 2016 | $5,947 +3.4% | $195,500 |
| 2015 | $5,750 +1% | $195,500 |
| 2014 | $5,693 +7.4% | $195,500 -24.3% |
| 2013 | $5,303 +1.7% | $258,200 |
| 2012 | $5,213 +2.5% | $258,200 |
| 2011 | $5,084 +3.9% | $258,200 |
| 2010 | $4,893 +20% | $258,200 |
| 2009 | $4,076 +2.8% | $258,200 +122.8% |
| 2008 | $3,964 +1.5% | $115,900 |
| 2007 | $3,905 | $115,900 |
| 2006 | -- | $115,900 |
| 2005 | -- | $115,900 |
| 2004 | -- | $115,900 |
| 2003 | -- | $115,900 |
| 2002 | -- | $115,900 |
| 2001 | -- | $115,900 |
Find assessor info on the county website
Neighborhood: 08205
Nearby homes
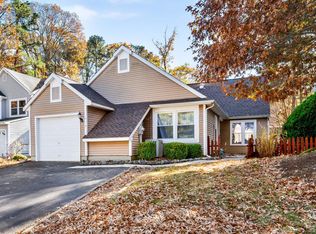
- $350,0003 bd2 ba-- sqft730 Whalers Cove Ct, Galloway, NJ 08205Sold
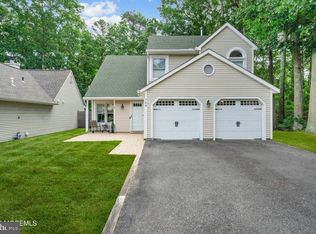
- $400,0003 bd3 ba1.7k sqft734 Whalers Cove Ct, Galloway, NJ 08205Sold
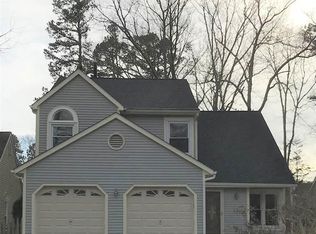
- $411,4003 bd3 ba1.8k sqft728 Whalers Cove Ct, Galloway, NJ 08205Off Market
- $353,8002 bd2 ba1.4k sqft736 Whalers Cove Ct, Galloway, NJ 08205Off Market
- $349,600-- bd-- ba1.4k sqft737 Whalers Cove Ct, Galloway, NJ 08205Off Market
- $336,000-- bd-- ba1.3k sqft726 Whalers Cove Ct, Galloway, NJ 08205Off Market
- $373,6003 bd2 ba1.7k sqft735 Whalers Cove Ct, Galloway, NJ 08205Off Market
- $722,2005 bd4 ba4.1k sqft311 Cologne Port Rd, Egg Harbor, NJ 08215Off Market
Nearby schools
GreatSchools rating
- 4/10Smithville Elementary SchoolGrades: PK-6Distance: 1.4 mi
- 3/10Galloway Twp Middle SchoolGrades: 7-8Distance: 3.5 mi
- 4/10Absegami High SchoolGrades: 9-12Distance: 3.7 mi
Schools provided by the listing agent
- District: Greater Egg Harbor Region Schools
Source: Bright MLS. This data may not be complete. We recommend contacting the local school district to confirm school assignments for this home.
Get a cash offer in 3 minutes
Find out how much your home could sell for in as little as 3 minutes with a no-obligation cash offer.
Estimated market value
$486,000
Get a cash offer in 3 minutes
Find out how much your home could sell for in as little as 3 minutes with a no-obligation cash offer.
Estimated market value
$486,000
- New Jersey
- Atlantic County
- Galloway
- 08205
- 732 Whalers Cove Ct
Nearby cities
Nearby neighborhoods
Nearby zip codes
Other Galloway Topics
