This inviting home, Nestled in a cul-de-sac, greets you with a paver walkway and a welcoming front porch. Upon entry, you'll be captivated by the expansive vaulted family room featuring an open staircase and a versatile loft area. This delightful residence encompasses 3 bedrooms and 2.5 bathrooms, with elegant laminate wood flooring on your main floor. The cozy living room is anchored by a charming wood-burning fireplace! Kitchen features a 3-year-old stove and refrigerator, which offers convenient access to your backyard through a backdoor. The loft area presents endless possibilities, offering potential as a 4th bedroom, home office, extra den or a creative space. The primary bedroom is complete with a newly renovated en suite bathroom. Both full bathrooms have been newly renovated with trendy, sleek ceramic tiles & inlaid soft close medicine cabinets. Step outside to your private fenced backyard, where a cement patio provides an ideal spot for outdoor entertaining. The backyard backs up to a tranquil wooded area, ensuring privacy and a scenic backdrop. Backyard is also boarded in 6 year old wood fence. Enjoy the convenience of being within walking distance to the historic Smithville village, renowned for its lovely mix of restaurants & ornate boutiques. As part of the Smithville community, you have access to two swimming pools, a gym, community center, tennis & basketball courts. Plus, you're just a short estimated 10-miles from the vibrant Atlantic City, known for its famous white sandy beaches and bustling boardwalk. Other highlights include: central AC, blinds, direct access to garage, storage cabinets in garage, front sprinkler system, double wide asphalt driveway, front & back new storm doors, coat closet, neutral paint tones throughout, gutter guards, laundry room with matching Electrolock washing machine & dryer, affordable taxes & utilties! Mini splits in primary bedroom & second bedroom for efficiency!
Sold for $400,000
$400,000
734 Whalers Cove Ct, Galloway, NJ 08205
3beds
1,790sqft
Single Family Residence
Built in 1981
4,792 Square Feet Lot
$431,300 Zestimate®
$223/sqft
$3,042 Estimated rent
Home value
$431,300
$410,000 - $453,000
$3,042/mo
Zestimate® history
Owner options
List your home for rent
$3,042/mo
Rent Zestimate®
Find your next renter with Zillow Rental Manager. Plus, with online applications, you can quickly screen prospective tenants – for free.
$3,042/mo
Rent Zestimate®
Refinance and save
$2,898/mo
Est. payment
Refinancing to a lower rate could help reduce your monthly payments and save thousands over the life of the loan.
$2,898/mo
Est. payment
Explore your selling options
Work with a Zillow partner agent
Leverage their expertise and Zillow's premium Showcase listings to get your home seen by more buyers.
Get startedList with your own agent
Get your home in front of millions of buyers by listing it on Zillow.
Learn how to do itSell it yourself
Take full control of how buyers see your home on Zillow by listing For Sale by Owner (FSBO).
List your homeWhat's special
Zillow last checked:
Listing updated:
Listed by:
Carissa LaVecchia 609-276-3704,
RE/MAX at Barnegat Bay - Forked River
Bought with:
NON MEMBER, 0225194075
Non Subscribing Office
Source: Bright MLS,MLS#: NJAC2013372
Facts & features
Interior
Bedrooms & bathrooms
- Bedrooms: 3
- Bathrooms: 3
- Full bathrooms: 2
- 1/2 bathrooms: 1
- Main level bathrooms: 3
- Main level bedrooms: 3
Basement
- Area: 0
Heating
- Forced Air, Natural Gas
Cooling
- Ceiling Fan(s), Central Air, Electric
Appliances
- Included: Dishwasher, Dryer, Oven/Range - Electric, Microwave, Refrigerator, Washer, Gas Water Heater
Features
- Attic, Eat-in Kitchen, Bathroom - Stall Shower, Attic/House Fan, 9'+ Ceilings
- Flooring: Ceramic Tile, Laminate
- Has basement: No
- Number of fireplaces: 1
- Fireplace features: Wood Burning
Interior area
- Total structure area: 1,790
- Total interior livable area: 1,790 sqft
- Finished area above ground: 1,790
- Finished area below ground: 0
Property
Parking
- Total spaces: 2
- Parking features: Garage Door Opener, Asphalt, Attached
- Attached garage spaces: 2
- Has uncovered spaces: Yes
Accessibility
- Accessibility features: Other
Features
- Levels: Two
- Stories: 2
- Patio & porch: Patio
- Exterior features: Lighting, Underground Lawn Sprinkler
- Pool features: None
- Fencing: Wood
- Has view: Yes
- View description: Trees/Woods
Lot
- Size: 4,792 Square Feet
- Features: Cul-De-Sac
Details
- Additional structures: Above Grade, Below Grade
- Parcel number: 1101201 0200008 41
- Zoning: CC
- Special conditions: Standard
Construction
Type & style
- Home type: SingleFamily
- Architectural style: Contemporary
- Property subtype: Single Family Residence
Materials
- Vinyl Siding
- Foundation: Slab
- Roof: Shingle
Condition
- New construction: No
- Year built: 1981
Utilities & green energy
- Sewer: Public Sewer
- Water: Public
Community & HOA
Community
- Subdivision: Smithville
HOA
- Has HOA: Yes
- HOA fee: $71 monthly
- HOA name: TAYLOR MANAGEMENT
Location
- Region: Galloway
- Municipality: GALLOWAY TWP
Financial & listing details
- Price per square foot: $223/sqft
- Tax assessed value: $200,500
- Annual tax amount: $6,668
- Date on market: 7/18/2024
- Listing agreement: Exclusive Right To Sell
- Inclusions: Blinds And Shades
- Ownership: Fee Simple
Price history
| Date | Event | Price |
|---|---|---|
| 8/16/2024 | Sold | $400,000+2.6%$223/sqft |
Source:  Bright MLS #NJAC2013372 Report a problem Bright MLS #NJAC2013372 Report a problem | ||
| 8/8/2024 | Pending sale | $389,900$218/sqft |
Source:  MoreMLS #22420474 Report a problem MoreMLS #22420474 Report a problem | ||
| 7/25/2024 | Contingent | $389,900$218/sqft |
Source: Bright MLS #NJAC2013372 Report a problem | ||
| 7/18/2024 | Listed for sale | $389,900+73.3%$218/sqft |
Source: MoreMLS #22420474 Report a problem | ||
| 6/5/2013 | Sold | $225,000-1.5%$126/sqft |
Source: Public Record Report a problem | ||
| 4/9/2013 | Listed for sale | $228,500$128/sqft |
Source: RE/MAX ATLANTIC #409433 Report a problem | ||
Public tax history
| Year | Property taxes | Tax assessment |
|---|---|---|
| 2025 | $6,693 | $200,500 |
| 2024 | $6,693 +0.4% | $200,500 |
| 2023 | $6,669 +5.7% | $200,500 |
| 2022 | $6,310 +1.6% | $200,500 |
| 2021 | $6,209 +1.9% | $200,500 |
| 2020 | $6,095 -1.4% | $200,500 |
| 2019 | $6,181 | $200,500 |
| 2018 | $6,181 +0.9% | $200,500 |
| 2017 | $6,127 +0.5% | $200,500 |
| 2016 | $6,099 -5% | $200,500 |
| 2015 | $6,417 +8.2% | $200,500 -8.1% |
| 2014 | $5,929 +7.4% | $218,200 -18.9% |
| 2013 | $5,523 +1.7% | $268,900 |
| 2012 | $5,429 +2.5% | $268,900 |
| 2011 | $5,295 +3.9% | $268,900 |
| 2010 | $5,096 +23.8% | $268,900 |
| 2009 | $4,115 +2.8% | $268,900 +129.8% |
| 2008 | $4,001 +1.5% | $117,000 |
| 2007 | $3,942 | $117,000 |
| 2006 | -- | $117,000 |
| 2005 | -- | $117,000 |
| 2004 | -- | $117,000 |
| 2003 | -- | $117,000 |
| 2002 | -- | $117,000 |
| 2001 | -- | $117,000 |
Find assessor info on the county website
Neighborhood: 08205
Nearby homes
- $352,7002 bd2 ba1.4k sqft736 Whalers Cove Ct, Galloway, NJ 08205Off Market
- $348,400-- bd-- ba1.4k sqft737 Whalers Cove Ct, Galloway, NJ 08205Off Market
- $475,0003 bd3 ba1.8k sqft732 Whalers Cove Ct, Galloway, NJ 08205Sold
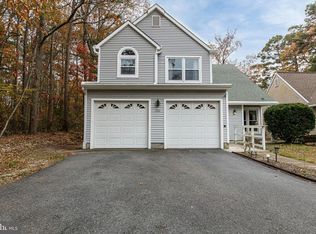
- $371,9003 bd2 ba1.7k sqft735 Whalers Cove Ct, Galloway, NJ 08205Off Market
- $411,4003 bd3 ba1.8k sqft728 Whalers Cove Ct, Galloway, NJ 08205Off Market
- $350,0003 bd2 ba-- sqft730 Whalers Cove Ct, Galloway, NJ 08205Sold
- $333,700-- bd-- ba1.3k sqft726 Whalers Cove Ct, Galloway, NJ 08205Off Market
- $490,0004 bd3 ba2.6k sqft733 Whalers Cove Ct, Galloway, NJ 08205Sold
Nearby schools
GreatSchools rating
- 4/10Smithville Elementary SchoolGrades: PK-6Distance: 1.4 mi
- 3/10Galloway Twp Middle SchoolGrades: 7-8Distance: 3.5 mi
- 4/10Absegami High SchoolGrades: 9-12Distance: 3.7 mi
Schools provided by the listing agent
- District: Galloway Township Public Schools
Source: Bright MLS. This data may not be complete. We recommend contacting the local school district to confirm school assignments for this home.
Get a cash offer in 3 minutes
Find out how much your home could sell for in as little as 3 minutes with a no-obligation cash offer.
Estimated market value
$431,300
Get a cash offer in 3 minutes
Find out how much your home could sell for in as little as 3 minutes with a no-obligation cash offer.
Estimated market value
$431,300
- New Jersey
- Atlantic County
- Galloway
- 08205
- 734 Whalers Cove Ct
Nearby cities
Nearby neighborhoods
Nearby zip codes
Other Galloway Topics
