PRICE IMPROVEMENT! Sellers are motivated! Make this one your new home!!! A stylish layout covering over 2700 square feet in DESIRABLE SMITHVILLE!!! ****Double lot ****2.5 Car Garage ****Cul De Sac location ****Enclosed Bonus Sunroom *****NEW ROOF with warranty!!!! The home features hardwood flooring throughout both levels of the home. The main living space greets you as you walk in. Flowing through to the convenient Dining Room that leads to the amazing kitchen with granite counters, bar top area for extra seating, a built in desk area, eat in kitchen area and 2 large pantries. The open layout also features a gorgeous grand family room with a beautiful bay window and a gas fireplace at the heart of this room. You will be imagining movie nights and more in this beautiful room! There is an enclosed all seasons SUN ROOM off of the kitchen that overlooks the private, completely fenced backyard which also has your HOT TUB!! A door from the Sun Room leads you to the Multi tiered deck for entertaining and a large half garage on the back of the house making it easy storage for your lawn equipment and bikes!!! The home has a sprinkler system, newer siding and windows and the privacy in the backyard is priceless! There are 4 very nicely sized bedrooms on the second level, EACH has a WALK IN CLOSET!! The Primary bedroom also features built in drawers and shelving for extra storage!!! Laundry is located on the second floor. The additional 2 car garage, fenced in yard, NEW roof, added parking area, Gutter Guards and living on a cul de sac in SMITHVILLE all make this the premier home for you!!! Check it out and bring me your offers!!! ***The best part is you get to use Smithville's inclusive amenities: 2 pools, (you are walking distance to pool #1), a full gym, bike trails, Pickle ball, basketball and tennis courts, tot lots, Volleyball Courts, and a Community Center!! There are also 8 miles of walking paths!!!! Trash and recycling are also included in the very low association fees!!! Love where you live!!!!! Sellers would like to close as quickly as possible.
Sold for $490,000
$490,000
733 Whalers Cove Ct, Galloway, NJ 08205
4beds
2,661sqft
Single Family Residence
Built in 1982
9,583 Square Feet Lot
$493,700 Zestimate®
$184/sqft
$3,710 Estimated rent
Home value
$493,700
$449,000 - $543,000
$3,710/mo
Zestimate® history
Owner options
List your home for rent
$3,710/mo
Rent Zestimate®
Find your next renter with Zillow Rental Manager. Plus, with online applications, you can quickly screen prospective tenants – for free.
$3,710/mo
Rent Zestimate®
Refinance and save
$3,538/mo
Est. payment
Refinancing to a lower rate could help reduce your monthly payments and save thousands over the life of the loan.
$3,538/mo
Est. payment
Explore your selling options
Work with a Zillow partner agent
Leverage their expertise and Zillow's premium Showcase listings to get your home seen by more buyers.
Get startedList with your own agent
Get your home in front of millions of buyers by listing it on Zillow.
Learn how to do itSell it yourself
Take full control of how buyers see your home on Zillow by listing For Sale by Owner (FSBO).
List your homeWhat's special
Eat in kitchen areaEnclosed bonus sunroomAdded parking areaCul de sac locationGorgeous grand family roomNew roof with warrantyHot tub
Zillow last checked:
Listing updated:
Listed by:
Cat Portock 609-312-8949,
RE/MAX Atlantic
Bought with:
Tiffanie Hawley, 1648627
Century 21 Action Plus Realty - Bordentown
Source: Bright MLS,MLS#: NJAC2024170
Facts & features
Interior
Bedrooms & bathrooms
- Bedrooms: 4
- Bathrooms: 3
- Full bathrooms: 2
- 1/2 bathrooms: 1
- Main level bathrooms: 3
- Main level bedrooms: 4
Basement
- Area: 0
Heating
- Forced Air, Natural Gas
Cooling
- Central Air, Ceiling Fan(s), Electric
Appliances
- Included: Dishwasher, Disposal, Microwave, Oven/Range - Electric, Refrigerator, Gas Water Heater
- Laundry: Upper Level
Features
- Family Room Off Kitchen, Formal/Separate Dining Room, Eat-in Kitchen, Pantry, Primary Bath(s), Walk-In Closet(s)
- Flooring: Wood
- Has basement: No
- Number of fireplaces: 1
- Fireplace features: Gas/Propane
Interior area
- Total structure area: 2,661
- Total interior livable area: 2,661 sqft
- Finished area above ground: 2,661
- Finished area below ground: 0
Property
Parking
- Total spaces: 2
- Parking features: Garage Faces Front, Garage Door Opener, Inside Entrance, Concrete, Crushed Stone, Attached, Driveway
- Attached garage spaces: 2
- Has uncovered spaces: Yes
Accessibility
- Accessibility features: None
Features
- Levels: Two
- Stories: 2
- Patio & porch: Deck
- Exterior features: Rain Gutters, Lawn Sprinkler, Storage
- Pool features: Community
- Has spa: Yes
- Spa features: Bath, Heated, Hot Tub
- Fencing: Full,Wood
Lot
- Size: 9,583 Square Feet
- Features: Backs to Trees, Cul-De-Sac, No Thru Street, Private, Rear Yard
Details
- Additional structures: Above Grade, Below Grade
- Parcel number: 1101201 0200008 45
- Zoning: CC
- Special conditions: Standard
Construction
Type & style
- Home type: SingleFamily
- Architectural style: Traditional
- Property subtype: Single Family Residence
Materials
- Vinyl Siding
- Foundation: Slab
Condition
- New construction: No
- Year built: 1982
Utilities & green energy
- Sewer: Public Sewer
- Water: Public
Community & HOA
Community
- Features: Pool
- Security: Fire Sprinkler System
- Subdivision: Smithville Historic
HOA
- Has HOA: Yes
- Amenities included: Basketball Court, Bike Trail, Billiard Room, Clubhouse, Common Grounds, Fitness Center, Game Room, Spa/Hot Tub, Jogging Path, Library, Pool, Tennis Court(s), Tot Lots/Playground, Volleyball Courts
- Services included: Common Area Maintenance, Health Club, Pool(s), Recreation Facility, Sauna, Trash
- HOA fee: $77 monthly
- HOA name: SMITHVILLE COMMUNITY ASSOCIATION
Location
- Region: Galloway
- Municipality: GALLOWAY TWP
Financial & listing details
- Price per square foot: $184/sqft
- Tax assessed value: $232,900
- Annual tax amount: $7,895
- Date on market: 4/26/2026
- Listing agreement: Exclusive Right To Sell
- Inclusions: All Kitchen Appliances
- Exclusions: Washer Dryer May Stay Depending On What Is Provided In The Sellers Next Home.
- Ownership: Fee Simple
Price history
| Date | Event | Price |
|---|---|---|
| 6/26/2026 | Sold | $490,000-2%$184/sqft |
Source:  Bright MLS #NJAC2024170 Report a problem Bright MLS #NJAC2024170 Report a problem | ||
| 6/4/2026 | Pending sale | $499,900$188/sqft |
Source:  SJSRMLS #607039 Report a problem SJSRMLS #607039 Report a problem | ||
| 5/20/2026 | Price change | $499,900-5.7%$188/sqft |
Source: Bright MLS #NJAC2024170 Report a problem | ||
| 5/2/2026 | Price change | $529,900-3.6%$199/sqft |
Source: SJSRMLS #607039 Report a problem | ||
| 4/23/2026 | Listed for sale | $549,900+17%$207/sqft |
Source: SJSRMLS #607039 Report a problem | ||
| 6/20/2023 | Sold | $470,000+2.2%$177/sqft |
Source: SJSRMLS #571752 Report a problem | ||
| 3/16/2023 | Pending sale | $459,775$173/sqft |
Source: SJSRMLS #571752 Report a problem | ||
| 3/6/2023 | Listed for sale | $459,775+76.8%$173/sqft |
Source: SJSRMLS #571752 Report a problem | ||
| 8/28/2019 | Sold | $260,000+0%$98/sqft |
Source: Public Record Report a problem | ||
| 6/11/2019 | Listed for sale | $259,900+1.1%$98/sqft |
Source: BETTER HOMES and GARDENS REAL ESTATE MATURO REALTY GROUP-Galloway #523550 Report a problem | ||
| 11/2/2009 | Sold | $257,000$97/sqft |
Source: Public Record Report a problem | ||
Public tax history
| Year | Property taxes | Tax assessment |
|---|---|---|
| 2025 | $7,774 | $232,900 |
| 2024 | $7,774 +0.4% | $232,900 |
| 2023 | $7,746 +5.7% | $232,900 |
| 2022 | $7,329 +1.6% | $232,900 |
| 2021 | $7,213 +1.9% | $232,900 |
| 2020 | $7,080 -1.4% | $232,900 |
| 2019 | $7,180 | $232,900 |
| 2018 | $7,180 +0.9% | $232,900 |
| 2017 | $7,117 +0.5% | $232,900 |
| 2016 | $7,085 +3.4% | $232,900 |
| 2015 | $6,850 -4.7% | $232,900 |
| 2014 | $7,186 +7.4% | $232,900 -28.5% |
| 2013 | $6,694 +1.7% | $325,900 |
| 2012 | $6,580 +2.5% | $325,900 |
| 2011 | $6,417 +13.5% | $325,900 |
| 2009 | $5,655 +2.8% | $325,900 +102.7% |
| 2008 | $5,499 +1.5% | $160,800 |
| 2007 | $5,417 | $160,800 +3.9% |
| 2006 | -- | $154,700 |
| 2005 | -- | $154,700 |
| 2004 | -- | $154,700 |
| 2003 | -- | $154,700 |
| 2002 | -- | $154,700 |
| 2001 | -- | $154,700 |
Find assessor info on the county website
Neighborhood: 08205
Nearby homes
- $373,6003 bd2 ba1.7k sqft735 Whalers Cove Ct, Galloway, NJ 08205Off Market
- $349,600-- bd-- ba1.4k sqft737 Whalers Cove Ct, Galloway, NJ 08205Off Market
- $340,6002 bd2 ba1.2k sqft731 Whalers Cove Ct, Galloway, NJ 08205Off Market
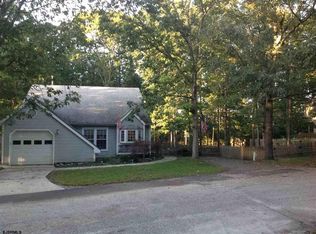
- $353,8002 bd2 ba1.4k sqft736 Whalers Cove Ct, Galloway, NJ 08205Off Market
- $336,000-- bd-- ba1.3k sqft726 Whalers Cove Ct, Galloway, NJ 08205Off Market
- $400,0003 bd3 ba1.7k sqft734 Whalers Cove Ct, Galloway, NJ 08205Sold
- $411,4003 bd3 ba1.8k sqft728 Whalers Cove Ct, Galloway, NJ 08205Off Market
- $371,7003 bd2 ba1.4k sqft724 Whalers Cove Ct, Galloway, NJ 08205Off Market
Nearby schools
GreatSchools rating
- 4/10Smithville Elementary SchoolGrades: PK-6Distance: 1.4 mi
- 3/10Galloway Twp Middle SchoolGrades: 7-8Distance: 3.5 mi
- 4/10Absegami High SchoolGrades: 9-12Distance: 3.7 mi
Schools provided by the listing agent
- Elementary: Smithville E.s.
- Middle: Galloway Township
- High: Absegami
- District: Galloway Township Public Schools
Source: Bright MLS. This data may not be complete. We recommend contacting the local school district to confirm school assignments for this home.
Get a cash offer in 3 minutes
Find out how much your home could sell for in as little as 3 minutes with a no-obligation cash offer.
Estimated market value
$493,700
Get a cash offer in 3 minutes
Find out how much your home could sell for in as little as 3 minutes with a no-obligation cash offer.
Estimated market value
$493,700
- New Jersey
- Atlantic County
- Galloway
- 08205
- 733 Whalers Cove Ct
Nearby cities
Nearby neighborhoods
Nearby zip codes
Other Galloway Topics
