ONLY 15 MINUTES FROM NASHVILLE & FRANKLIN! Nestled in the thriving city of Fairview, TN, in sought-after Williamson County, this beautifully designed new home offers the perfect blend of style and functionality. Featuring 10-foot ceilings throughout, the home boasts an expansive great room and a thoughtfully designed kitchen, perfect for entertaining or family gatherings. The kitchen includes a large pantry, providing abundant storage space, and seamlessly connects to the mudroom and laundry room for added convenience.
The main floor is home to the primary suite, offering a private retreat with luxurious finishes. An additional office space on the main level is perfect for remote work or study. Upstairs, you’ll find Jack-and-Jill bathrooms connecting spacious secondary bedrooms, and a walk-in storage room for easy organization.
With its open layout, modern amenities, and prime location in Fairview—a growing city with excellent schools and a welcoming community—this home is ideal for families looking to combine comfort and convenience. Don’t miss your chance to own a beautiful home in one of Williamson County’s most exciting areas! PHOTOS ARE A LIKENESS OF COMPLETED HOME.
Closed
$815,250
7320 Fairlawn Dr Lot 22, Fairview, TN 37062
5beds
3,470sqft
Single Family Residence, Residential
Built in 2025
0.34 Acres Lot
$833,400 Zestimate®
$235/sqft
$3,281 Estimated rent
Home value
$833,400
$783,000 - $883,000
$3,281/mo
Zestimate® history
Owner options
List your home for rent
$3,281/mo
Rent Zestimate®
Find your next renter with Zillow Rental Manager. Plus, with online applications, you can quickly screen prospective tenants – for free.
$3,281/mo
Rent Zestimate®
Refinance and save
$4,746/mo
Est. payment
Refinancing to a lower rate could help reduce your monthly payments and save thousands over the life of the loan.
$4,746/mo
Est. payment
Explore your selling options
Work with a Zillow partner agent
Leverage their expertise and Zillow's premium Showcase listings to get your home seen by more buyers.
Get startedList with your own agent
Get your home in front of millions of buyers by listing it on Zillow.
Learn how to do itSell it yourself
Take full control of how buyers see your home on Zillow by listing For Sale by Owner (FSBO).
List your homeWhat's special
Zillow last checked:
Listing updated:
Listed by:
Sandra Prince 615-479-8815,
DRB Group Tennessee
Bought with:
Jack Lerond, 360796
eXp Realty
Source: RealTracs MLS as distributed by MLS GRID,MLS#: 2812096
Facts & features
Interior
Bedrooms & bathrooms
- Bedrooms: 5
- Bathrooms: 4
- Full bathrooms: 4
- Main level bedrooms: 2
Recreation room
- Area: 340 Square Feet
- Dimensions: 20x17
Heating
- Central, Heat Pump
Cooling
- Central Air, Electric
Appliances
- Included: Electric Oven, Double Oven, Cooktop, Dishwasher, Disposal, Microwave
- Laundry: Electric Dryer Hookup, Washer Hookup
Features
- Ceiling Fan(s), Entrance Foyer, Extra Closets, High Ceilings, Pantry, Walk-In Closet(s), High Speed Internet
- Flooring: Carpet, Wood, Tile
- Basement: None,Crawl Space
- Number of fireplaces: 1
- Fireplace features: Gas
Interior area
- Total structure area: 3,470
- Total interior livable area: 3,470 sqft
- Finished area above ground: 3,470
Property
Parking
- Total spaces: 3
- Parking features: Garage Door Opener, Garage Faces Front
- Attached garage spaces: 3
Features
- Levels: Two
- Stories: 2
- Patio & porch: Patio, Covered, Porch
Lot
- Size: 0.34 Acres
Details
- Special conditions: Standard
Construction
Type & style
- Home type: SingleFamily
- Property subtype: Single Family Residence, Residential
Materials
- Fiber Cement, Stone
- Roof: Asphalt
Condition
- New construction: Yes
- Year built: 2025
Utilities & green energy
- Sewer: Public Sewer
- Water: Public
- Utilities for property: Electricity Available, Water Available, Cable Connected
Green energy
- Energy efficient items: Windows, Thermostat
- Indoor air quality: Contaminant Control
- Water conservation: Low-Flow Fixtures
Community & HOA
Community
- Security: Carbon Monoxide Detector(s), Smoke Detector(s), Smart Camera(s)/Recording
- Subdivision: Brush Creek
HOA
- Has HOA: Yes
- HOA fee: $74 monthly
- Second HOA fee: $500 one time
Location
- Region: Fairview
Financial & listing details
- Price per square foot: $235/sqft
- Annual tax amount: $5,500
- Date on market: 4/2/2025
- Date available: 08/29/2025
- Electric utility on property: Yes
Price history
| Date | Event | Price |
|---|---|---|
| 10/31/2025 | Sold | $815,250+4.7%$235/sqft |
Source:  RealTracs MLS as distributed by MLS GRID #2812096 Report a problem RealTracs MLS as distributed by MLS GRID #2812096 Report a problem | ||
| 4/2/2025 | Pending sale | $778,700$224/sqft |
Source: RealTracs MLS as distributed by MLS GRID #2812096 Report a problem | ||
Public tax history
Tax history is unavailable.
Neighborhood: 37062
Nearby homes
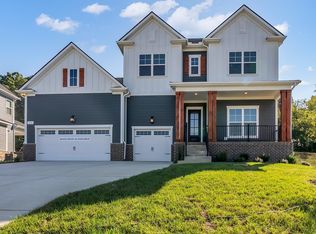
- $799,9904 bd4 ba3.4k sqft7221 Richvale Dr LOT 21, Fairview, TN 37062Sold
- $802,9904 bd4 ba3.4k sqft7233 Richvale Dr, Fairview, TN 37062Sold
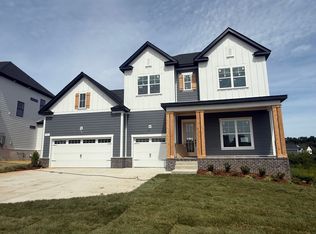
- $859,9005 bd4 ba3.4k sqft7341 Dutch River Cir LOT 92, Fairview, TN 37062Sold
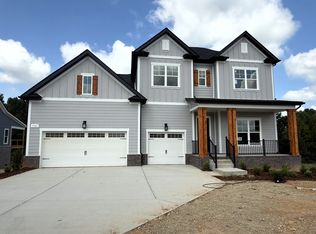
- $841,9005 bd4 ba3.4k sqft7321 Dutch River Cir LOT 82, Fairview, TN 37062Sold
- $883,9705 bd4 ba3.4k sqft7286 Fairlawn Dr LOT 20, Fairview, TN 37062Sold
- $726,9504 bd3 ba2.5k sqft7284 Brush Creek Ct LOT 19, Fairview, TN 37062Pending
- $771,1804 bd3 ba2.5k sqft7261 Fairlawn Dr LOT 33, Fairview, TN 37062Sold
- $729,9004 bd3 ba2.6k sqft7327 Dutch River Cir LOT 85, Fairview, TN 37062Pending
Nearby schools
GreatSchools rating
- 7/10Westwood Elementary SchoolGrades: PK-5Distance: 0.6 mi
- 8/10Fairview Middle SchoolGrades: 6-8Distance: 2.4 mi
- 8/10Fairview High SchoolGrades: 9-12Distance: 2.6 mi
Schools provided by the listing agent
- Elementary: Westwood Elementary School
- Middle: Fairview Middle School
- High: Fairview High School
Source: RealTracs MLS as distributed by MLS GRID. This data may not be complete. We recommend contacting the local school district to confirm school assignments for this home.
Get a cash offer in 3 minutes
Find out how much your home could sell for in as little as 3 minutes with a no-obligation cash offer.
Estimated market value
$833,400
Get a cash offer in 3 minutes
Find out how much your home could sell for in as little as 3 minutes with a no-obligation cash offer.
Estimated market value
$833,400
- Tennessee
- Williamson County
- Fairview
- 37062
- 7320 Fairlawn Dr Lot 22
Nearby cities
Nearby zip codes
Other Fairview Topics
