Pre-Sale
Under contract - not showing
$729,900
7327 Dutch River Cir Lot 85, Fairview, TN 37062
4beds
2,600sqft
:
Get pre-qualified$4,256/mo
Single Family Residence, Residential
Built in 2026
0.55 Acres Lot
$-- Zestimate®
$281/sqft
$74/mo HOA
What's special
- 147 days |
- 1 |
- 0 |
Zillow last checked:
Listing updated:
Listed by:
Sandra Prince 615-479-8815,
DRB Group Tennessee 615-933-0403
Source: RealTracs MLS as distributed by MLS GRID,MLS#: 3139606
Facts & features
Interior
Bedrooms & bathrooms
- Bedrooms: 4
- Bathrooms: 3
- Full bathrooms: 3
- Main level bedrooms: 4
Bedroom 1
- Features: Full Bath
- Level: Full Bath
- Area: 225 Square Feet
- Dimensions: 15x15
Bedroom 2
- Features: Bath
- Level: Bath
- Area: 132 Square Feet
- Dimensions: 12x11
Bedroom 3
- Area: 121 Square Feet
- Dimensions: 11x11
Bedroom 4
- Area: 143 Square Feet
- Dimensions: 13x11
Primary bathroom
- Features: Double Vanity
- Level: Double Vanity
Dining room
- Features: Combination
- Level: Combination
- Area: 140 Square Feet
- Dimensions: 14x10
Kitchen
- Features: Pantry
- Level: Pantry
- Area: 266 Square Feet
- Dimensions: 19x14
Living room
- Features: Great Room
- Level: Great Room
- Area: 399 Square Feet
- Dimensions: 21x19
Other
- Features: Florida Room
- Level: Florida Room
- Area: 195 Square Feet
- Dimensions: 15x13
Heating
- Central, Natural Gas
Cooling
- Central Air
Appliances
- Included: Built-In Electric Oven, Cooktop, Dishwasher, Disposal, Microwave, Stainless Steel Appliance(s)
- Laundry: Electric Dryer Hookup, Washer Hookup
Features
- Ceiling Fan(s), Entrance Foyer, Extra Closets, High Ceilings, Open Floorplan, Pantry, Smart Thermostat, Walk-In Closet(s), High Speed Internet
- Flooring: Carpet, Wood, Tile
- Basement: None
- Number of fireplaces: 1
- Fireplace features: Gas, Great Room
Interior area
- Total structure area: 2,600
- Total interior livable area: 2,600 sqft
- Finished area above ground: 2,600
Property
Parking
- Total spaces: 3
- Parking features: Garage Door Opener, Garage Faces Front
- Attached garage spaces: 3
Features
- Levels: One
- Stories: 1
- Patio & porch: Patio, Covered
Lot
- Size: 0.55 Acres
- Features: Cul-De-Sac
- Topography: Cul-De-Sac
Details
- Special conditions: Standard
Construction
Type & style
- Home type: SingleFamily
- Architectural style: Ranch
- Property subtype: Single Family Residence, Residential
Materials
- Fiber Cement, Brick, Stone
- Roof: Asphalt
Condition
- New construction: Yes
- Year built: 2026
Utilities & green energy
- Sewer: STEP System
- Water: Public
- Utilities for property: Natural Gas Available, Water Available, Cable Connected, Underground Utilities
Green energy
- Energy efficient items: Windows
- Indoor air quality: Contaminant Control
- Water conservation: Low-Flow Fixtures
Community & HOA
Community
- Security: Carbon Monoxide Detector(s), Smoke Detector(s), Smart Camera(s)/Recording
- Subdivision: Richvale
HOA
- Has HOA: Yes
- Amenities included: Playground, Sidewalks, Underground Utilities, Trail(s)
- HOA fee: $74 monthly
- Second HOA fee: $500 one time
Location
- Region: Fairview
Financial & listing details
- Price per square foot: $281/sqft
- Annual tax amount: $4,100
- Date on market: 3/4/2026
- Date available: 09/30/2026
Estimated market value
Not available
Estimated sales range
Not available
Not available
Price history
| Date | Event | Price |
|---|---|---|
| 3/5/2026 | Pending sale | $690,900$266/sqft |
Source:  RealTracs MLS as distributed by MLS GRID #3139606 Report a problem RealTracs MLS as distributed by MLS GRID #3139606 Report a problem | ||
Public tax history
Tax history is unavailable.
Monthly payment
Est. payment
Payment breakdown
Explore the cost of this home by adjusting the details. Changes won't be saved.Climate risks
Neighborhood: 37062
Nearby schools
GreatSchools rating
- 7/10Westwood Elementary SchoolGrades: PK-5Distance: 0.6 mi
- 8/10Fairview Middle SchoolGrades: 6-8Distance: 2.4 mi
- 8/10Fairview High SchoolGrades: 9-12Distance: 2.6 mi
Schools provided by the listing agent
- Elementary: Westwood Elementary School
- Middle: Fairview Middle School
- High: Fairview High School
Source: RealTracs MLS as distributed by MLS GRID. This data may not be complete. We recommend contacting the local school district to confirm school assignments for this home.
- $726,9504 bd3 ba2.5k sqft7284 Brush Creek Ct LOT 19, Fairview, TN 37062Pending

- $771,1804 bd3 ba2.5k sqft7261 Fairlawn Dr LOT 33, Fairview, TN 37062Sold
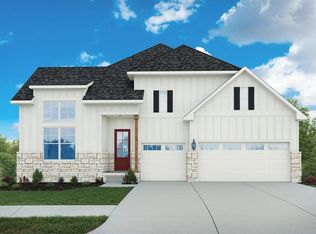
- $774,7904 bd3 ba2.5k sqft7605 Wind River Ct, Fairview, TN 37062Pending
- $717,9004 bd3 ba2.5k sqft7263 Richvale Dr, Fairview, TN 37062Pending
- $734,6605 bd4 ba2.8k sqft7301 Dutch River Cir LOT 39, Fairview, TN 37062Sold
- $702,9455 bd4 ba2.8k sqft7408 Twill Heights Loop LOT 63, Fairview, TN 37062Sold
- $799,9904 bd4 ba3.4k sqft7221 Richvale Dr LOT 21, Fairview, TN 37062Sold
- $802,9904 bd4 ba3.4k sqft7233 Richvale Dr, Fairview, TN 37062Sold
A local agent can set up tours, give advice and negotiate with sellers.
A local lender can help you make sure your offer is ready when you are.
Similar homes
- $739,9004 bd3 ba2.7k sqft7324 Dutch River Cir, Fairview, TN 37062New Construction

 RealTracs MLS as distributed by MLS GRID
 - $729,9004 bd4 ba3.4k sqft7250 Richvale Dr, Fairview, TN 37062New Construction
 MLS ID #3304635, Sandra Prince. RealTracs MLS as distributed by MLS GRID
 - $749,9003 bd2 ba2.7k sqft7518 Shoal Mill Point, Fairview, TN 37062New Construction
 RealTracs MLS as distributed by MLS GRID
 - $720,9004 bd3 ba2.5k sqft7689 Hatcher Heights Dr, Fairview, TN 37062New Construction
 MLS ID #3208103, Christy Hughes. RealTracs MLS as distributed by MLS GRID
 - $799,9005 bd4 ba3.5k sqft7320 Dutch River Cir, Fairview, TN 37062New ConstructionRealTracs MLS as distributed by MLS GRID
- $754,9905 bd4 ba3.5k sqft7252 Richvale Dr, Fairview, TN 37062New ConstructionMLS ID #3304628, Sandra Prince. RealTracs MLS as distributed by MLS GRID
- $735,0004 bd3 ba2.9k sqft7604 Aubrey Ridge Ct, Fairview, TN 37062For SaleMLS ID #3250264, Beverly D. Totty. RealTracs MLS as distributed by MLS GRID
- $729,9003 bd2 ba2.7k sqft7290 Fairlawn Dr, Fairview, TN 37062New ConstructionRealTracs MLS as distributed by MLS GRID
- $689,9004 bd3 ba2.6k sqft7319 Chilton Ct Lot 103, Fairview, TN 37062New ConstructionMLS ID #3220474, Greg Welton. RealTracs MLS as distributed by MLS GRID
- $749,9003 bd3 ba2.5k sqft7274 Fairlawn Dr, Fairview, TN 37062New ConstructionRealTracs MLS as distributed by MLS GRID
- $899,9006 bd5 ba3.7k sqft7215 Richvale Dr, Fairview, TN 37062New ConstructionRealTracs MLS as distributed by MLS GRID
- $599,9905 bd3 ba2.5k sqft7224 Fairlawn Dr Lot 5, Fairview, TN 37062New ConstructionRealTracs MLS as distributed by MLS GRID
- $679,9003 bd3 ba2.5k sqft104 Yates Dr, Bon Aqua, TN 37025For SaleMLS ID #3251580, Mark Cairns. RealTracs MLS as distributed by MLS GRID
- $408,5003 bd2 ba1.3k sqft7508 Nathaniel Woods Blvd, Fairview, TN 37062For SaleMLS ID #3221880, Christina Warrell. RealTracs MLS as distributed by MLS GRID
- $534,9904 bd3 ba2.2k sqft7019 Sully Ct Lot 181, Fairview, TN 37062New ConstructionRealTracs MLS as distributed by MLS GRID
- $539,8594 bd3 ba2.2k sqft7006 Sully Ct Lot 193, Fairview, TN 37062New ConstructionRealTracs MLS as distributed by MLS GRID
- $--4 bd3 ba3k sqft209 Springhaven Ct, Nashville, TN 37221AuctionAuction.com 2
- $669,9004 bd4 ba3.1k sqft157 Lena Loop, Burns, TN 37029For SaleMLS ID #3243441, Megan Gilbert. RealTracs MLS as distributed by MLS GRID
- $539,8594 bd3 ba2.2k sqft7006 Sully Ct, Fairview, TN 37062New ConstructionOle South Properties
- $700,0004 bd4 ba2.8k sqft5909 Old Harding Pike, Nashville, TN 37205For SaleMLS ID #3263158, Gary Ashton. RealTracs MLS as distributed by MLS GRID
