Welcome to this charming 3-story townhome nestled in the heart of Mechanicsville. This well-maintained home offers a perfect blend of comfort and convenience. The first floor features a spacious bedroom, providing flexibility and privacy for guests or family members. The open concept design on the main level creates a seamless flow between the living, dining, and kitchen areas, making it ideal for entertaining. Step outside into the inviting backyard, where you can unwind and enjoy outdoor activities or create your own oasis. It's a great space for gardening, hosting barbecues, or simply relaxing with a book. Located in a prime location, this townhome offers easy access to local amenities, shops, restaurants, and parks. Close to I-295 and just 20 minutes to King William County. Whether you're looking for a peaceful retreat or a vibrant urban experience, this home has it all. Don't miss the opportunity to make this Mechanicsville townhome your own. Schedule a showing today and experience the convenience and comfort it has to offer!
Sold for $340,500
$340,500
7320 Jackson Arch Dr, Mechanicsville, VA 23111
3beds
3,216sqft
Townhouse, Single Family Residence
Built in 2009
2,047 Square Feet Lot
$352,300 Zestimate®
$106/sqft
$2,717 Estimated rent
Home value
$352,300
$321,000 - $388,000
$2,717/mo
Zestimate® history
Owner options
List your home for rent
$2,717/mo
Rent Zestimate®
Find your next renter with Zillow Rental Manager. Plus, with online applications, you can quickly screen prospective tenants – for free.
$2,717/mo
Rent Zestimate®
Refinance and save
$2,201/mo
Est. payment
Refinancing to a lower rate could help reduce your monthly payments and save thousands over the life of the loan.
$2,201/mo
Est. payment
Explore your selling options
Work with a Zillow partner agent
Leverage their expertise and Zillow's premium Showcase listings to get your home seen by more buyers.
Get startedList with your own agent
Get your home in front of millions of buyers by listing it on Zillow.
Learn how to do itSell it yourself
Take full control of how buyers see your home on Zillow by listing For Sale by Owner (FSBO).
List your homeWhat's special
Open concept designInviting backyardSpacious bedroomGreat space for gardeningHosting barbecues
Zillow last checked:
Listing updated:
Listed by:
Jenny Maraghy (804)405-7337,
Compass,
Amanda Thompson 804-339-8962,
Compass
Bought with:
Talith Saunders, 0225060081
United Real Estate Richmond
Source: CVRMLS,MLS#: 2424730 Originating MLS: Central Virginia Regional MLS
Originating MLS: Central Virginia Regional MLSFacts & features
Interior
Bedrooms & bathrooms
- Bedrooms: 3
- Bathrooms: 4
- Full bathrooms: 3
- 1/2 bathrooms: 1
Primary bedroom
- Description: Carpet, closet, Cfan, private bath
- Level: First
- Dimensions: 15.6 x 13.7
Primary bedroom
- Description: Carpet, closet, Cfan, private bath
- Level: Third
- Dimensions: 16.8 x 13.2
Bedroom 3
- Description: Carpet, closet, Cfan, private bath
- Level: Third
- Dimensions: 15.2 x 13.1
Dining room
- Description: Wood floors, chandelier
- Level: Second
- Dimensions: 11.11 x 11.4
Other
- Description: Tub & Shower
- Level: First
Other
- Description: Tub & Shower
- Level: Third
Half bath
- Level: Second
Kitchen
- Description: Wood floors, pantry, electric cooking
- Level: Second
- Dimensions: 15.6 x 13.8
Laundry
- Level: Third
- Dimensions: 5.6 x 2.10
Living room
- Description: Carpet, fireplace, cFan, balcony
- Level: Second
- Dimensions: 19.0 x 15.11
Heating
- Forced Air, Propane
Cooling
- Central Air
Appliances
- Included: Dryer, Dishwasher, Disposal, Microwave, Oven, Refrigerator, Stove, Washer
- Laundry: Washer Hookup, Dryer Hookup
Features
- Bedroom on Main Level, Ceiling Fan(s), Dining Area, Separate/Formal Dining Room, Double Vanity, Fireplace, Granite Counters, Bath in Primary Bedroom, Pantry, Recessed Lighting, Walk-In Closet(s)
- Flooring: Partially Carpeted, Wood
- Has basement: No
- Attic: Pull Down Stairs
- Number of fireplaces: 1
- Fireplace features: Gas
Interior area
- Total interior livable area: 3,216 sqft
- Finished area above ground: 2,416
- Finished area below ground: 800
Property
Parking
- Total spaces: 1
- Parking features: Attached, Garage
- Attached garage spaces: 1
Features
- Levels: Three Or More
- Stories: 3
- Patio & porch: Balcony
- Pool features: None
- Fencing: Privacy
Lot
- Size: 2,047 Square Feet
Details
- Parcel number: 8724189215
Construction
Type & style
- Home type: Townhouse
- Architectural style: Row House,Two Story
- Property subtype: Townhouse, Single Family Residence
- Attached to another structure: Yes
Materials
- Brick, Drywall, Frame
- Foundation: Slab
- Roof: Composition,Shingle
Condition
- Resale
- New construction: No
- Year built: 2009
Utilities & green energy
- Sewer: Public Sewer
- Water: Public
Community & HOA
Community
- Subdivision: Liberty Trace
HOA
- Has HOA: Yes
- Services included: Common Areas
- HOA fee: $158 monthly
Location
- Region: Mechanicsville
Financial & listing details
- Price per square foot: $106/sqft
- Tax assessed value: $329,300
- Annual tax amount: $2,594
- Date on market: 10/13/2025
- Ownership: Individuals
- Ownership type: Sole Proprietor
Price history
| Date | Event | Price |
|---|---|---|
| 1/31/2025 | Sold | $340,500-1.6%$106/sqft |
Source:  CVRMLS #2424730 Report a problem CVRMLS #2424730 Report a problem | ||
| 12/31/2024 | Pending sale | $346,000$108/sqft |
Source: CVRMLS #2424730 Report a problem | ||
| 12/5/2024 | Price change | $346,000-1.4%$108/sqft |
Source: CVRMLS #2424730 Report a problem | ||
| 10/24/2024 | Price change | $351,000-2%$109/sqft |
Source: CVRMLS #2424730 Report a problem | ||
| 9/20/2024 | Listed for sale | $358,000-0.3%$111/sqft |
Source: CVRMLS #2424730 Report a problem | ||
| 8/8/2024 | Listing removed | $359,000-1.6%$112/sqft |
Source: CVRMLS #2412253 Report a problem | ||
| 5/24/2024 | Price change | $365,000-1.6%$113/sqft |
Source: CVRMLS #2412253 Report a problem | ||
| 5/15/2024 | Listed for sale | $371,000+23.7%$115/sqft |
Source: CVRMLS #2412253 Report a problem | ||
| 4/30/2024 | Listing removed | -- |
Source: Zillow Rentals Report a problem | ||
| 3/28/2024 | Listed for rent | $2,350+2.4%$1/sqft |
Source: Zillow Rentals Report a problem | ||
| 5/4/2022 | Listing removed | -- |
Source: Zillow Rental Manager Report a problem | ||
| 4/18/2022 | Sold | $300,000+33.1%$93/sqft |
Source: Public Record Report a problem | ||
| 4/18/2022 | Listed for rent | $2,295$1/sqft |
Source: Zillow Rental Manager Report a problem | ||
| 4/1/2022 | Listing removed | -- |
Source: Zillow Rental Manager Report a problem | ||
| 3/1/2022 | Listed for rent | $2,295+43.4%$1/sqft |
Source: Zillow Rental Manager Report a problem | ||
| 3/24/2021 | Listing removed | -- |
Source: Owner Report a problem | ||
| 1/4/2019 | Listing removed | $1,600 |
Source: Owner Report a problem | ||
| 12/29/2018 | Listed for rent | $1,600 |
Source: Owner Report a problem | ||
| 1/13/2018 | Listing removed | $1,600 |
Source: Owner Report a problem | ||
| 11/26/2017 | Listed for rent | $1,600-5.9% |
Source: Owner Report a problem | ||
| 7/22/2015 | Listing removed | $1,700$1/sqft |
Source: Owner Report a problem | ||
| 6/26/2015 | Price change | $1,700+9.7%$1/sqft |
Source: Owner Report a problem | ||
| 4/27/2015 | Listed for rent | $1,550-6.1% |
Source: Owner Report a problem | ||
| 6/20/2013 | Listing removed | $1,650$1/sqft |
Source: Owner Report a problem | ||
| 4/21/2013 | Listed for rent | $1,650$1/sqft |
Source: Owner Report a problem | ||
| 11/17/2009 | Sold | $225,445$70/sqft |
Source: Public Record Report a problem | ||
Public tax history
| Year | Property taxes | Tax assessment |
|---|---|---|
| 2025 | $2,714 +4.6% | $335,100 +4.6% |
| 2024 | $2,594 +8.2% | $320,300 +8.2% |
| 2023 | $2,397 +14.6% | $295,900 +14.6% |
| 2022 | $2,091 | $258,100 +8.9% |
| 2021 | -- | $236,900 |
| 2020 | $1,919 +6.6% | $236,900 +19.7% |
| 2019 | $1,801 | $197,900 -11% |
| 2018 | $1,801 +12.3% | $222,300 +12.3% |
| 2017 | $1,603 | $197,900 |
| 2016 | $1,603 | $197,900 |
| 2015 | $1,603 +9.5% | $197,900 +9.5% |
| 2014 | $1,464 | $180,700 |
| 2013 | $1,464 -3.6% | -- |
| 2012 | $1,518 -9.2% | -- |
| 2011 | $1,673 -4.1% | -- |
| 2010 | $1,745 +291.6% | -- |
| 2009 | $446 | -- |
| 2008 | $446 | -- |
Find assessor info on the county website
Neighborhood: 23111
Nearby homes
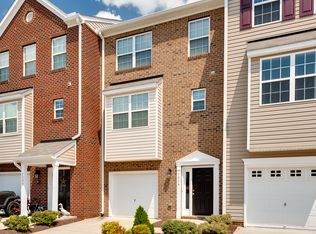
- $379,3004 bd4 ba2k sqft7316 Jackson Arch Dr, Mechanicsville, VA 23111Off Market
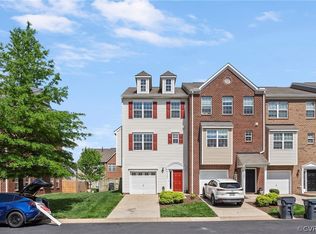
- $360,0004 bd4 ba2.1k sqft7324 Jackson Arch Dr, Mechanicsville, VA 23111Sold
- $358,1003 bd3 ba1.6k sqft7312 Jackson Arch Dr, Mechanicsville, VA 23111Off Market
- $364,3004 bd3 ba1.6k sqft7308 Jackson Arch Dr, Mechanicsville, VA 23111Off Market
- $389,8003 bd3 ba2.1k sqft7328 Jackson Arch Dr, Mechanicsville, VA 23111Off Market
- $359,6003 bd3 ba2.1k sqft7328 Jackson Arch Dr #0, Mechanicsville, VA 23111Off Market
- $373,000-- bd-- ba-- sqftJackson Arch Dr, Mechanicsville, VA 23111Off Market
- $370,2004 bd3 ba1.6k sqft7304 Jackson Arch Dr, Mechanicsville, VA 23111Off Market
Nearby schools
GreatSchools rating
- 7/10Laurel Meadow Elementary SchoolGrades: PK-5Distance: 1.2 mi
- 6/10Bell Creek MiddleGrades: 6-8Distance: 0.8 mi
- 5/10Mechanicsville High SchoolGrades: 9-12Distance: 0.6 mi
Schools provided by the listing agent
- Elementary: Laurel Meadow
- Middle: Bell Creek Middle
- High: Mechanicsville
Source: CVRMLS. This data may not be complete. We recommend contacting the local school district to confirm school assignments for this home.
Get a cash offer in 3 minutes
Find out how much your home could sell for in as little as 3 minutes with a no-obligation cash offer.
Estimated market value
$352,300
Get a cash offer in 3 minutes
Find out how much your home could sell for in as little as 3 minutes with a no-obligation cash offer.
Estimated market value
$352,300
- Virginia
- Hanover County
- Mechanicsville
- 23111
- 7320 Jackson Arch Dr
Nearby cities
Nearby zip codes
Other Mechanicsville Topics
