Welcome to 7324 Jackson Arch Drive, where luxury meets convenience in Mechanicsville, VA! Indulge in the epitome of modern living with this stunning 4-bedroom, 3.5-bath haven, meticulously designed to exceed your expectations at every turn. Step inside to discover a sanctuary of comfort and style, boasting newer HVAC for optimal climate control, ensuring every moment spent here is pure bliss. With two primary bedrooms, including one conveniently located on the first floor with its own en-suite full bath, luxury and convenience are seamlessly intertwined. Prepare to be captivated by the allure of the gourmet kitchen, adorned with newer stainless steel appliances that elevate culinary experiences to new heights. Revel in the plush comfort of new carpet underfoot, enhancing the cozy ambiance throughout. Embrace the tranquility of outdoor living in your very own fenced backyard, nestled on the largest lot in the community. Say goodbye to tedious maintenance tasks as the HOA takes care of all exterior upkeep, allowing you to savor more leisurely pursuits. Experience a lifestyle of leisure and recreation with amenities such as jogging paths and lake access, right at your doorstep. And when it's time to venture out, enjoy the convenience of being mere minutes away from local Mechanicsville eateries, shopping destinations, restaurants, and the effortless accessibility of I-295. Don't miss this rare opportunity to make 7324 Jackson Arch Drive your forever home – where luxury, convenience, and endless possibilities await. Schedule your private tour today and prepare to be enchanted!
Sold for $360,000
$360,000
7324 Jackson Arch Dr, Mechanicsville, VA 23111
4beds
2,128sqft
Townhouse, Single Family Residence
Built in 2009
3,789 Square Feet Lot
$383,300 Zestimate®
$169/sqft
$2,546 Estimated rent
Home value
$383,300
$364,000 - $402,000
$2,546/mo
Zestimate® history
Owner options
List your home for rent
$2,546/mo
Rent Zestimate®
Find your next renter with Zillow Rental Manager. Plus, with online applications, you can quickly screen prospective tenants – for free.
$2,546/mo
Rent Zestimate®
Refinance and save
$2,337/mo
Est. payment
Refinancing to a lower rate could help reduce your monthly payments and save thousands over the life of the loan.
$2,337/mo
Est. payment
Explore your selling options
Work with a Zillow partner agent
Leverage their expertise and Zillow's premium Showcase listings to get your home seen by more buyers.
Get startedList with your own agent
Get your home in front of millions of buyers by listing it on Zillow.
Learn how to do itSell it yourself
Take full control of how buyers see your home on Zillow by listing For Sale by Owner (FSBO).
List your homeWhat's special
Plush comfortNew carpetModern livingLake accessShopping destinationsOptimal climate controlNewer stainless steel appliances
Zillow last checked:
Listing updated:
Listed by:
Ana Nuckols 240-507-3362,
EXP Realty LLC
Bought with:
Matt Jarreau, 0225175691
Hometown Realty
Source: CVRMLS,MLS#: 2408235 Originating MLS: Central Virginia Regional MLS
Originating MLS: Central Virginia Regional MLSFacts & features
Interior
Bedrooms & bathrooms
- Bedrooms: 4
- Bathrooms: 4
- Full bathrooms: 3
- 1/2 bathrooms: 1
Primary bedroom
- Description: Carpeted and alot of natural light
- Level: First
- Dimensions: 0 x 0
Primary bedroom
- Description: Carpeted and alot of natural light
- Level: Third
- Dimensions: 0 x 0
Bedroom 3
- Description: Carpeted and alot of natural light
- Level: Third
- Dimensions: 0 x 0
Bedroom 4
- Description: Carpeted and alot of natural light
- Level: Third
- Dimensions: 0 x 0
Dining room
- Description: Wood floors throughout
- Level: Second
- Dimensions: 0 x 0
Other
- Description: Shower
- Level: First
Other
- Description: Tub & Shower
- Level: Third
Half bath
- Level: Second
Kitchen
- Description: SS appliances, beautiful counters, island
- Level: Second
- Dimensions: 0 x 0
Laundry
- Description: On second floor!
- Level: Third
- Dimensions: 0 x 0
Living room
- Description: Carpeted and alot of natural light, open concept
- Level: Second
- Dimensions: 0 x 0
Heating
- Electric, Natural Gas
Cooling
- Central Air
Appliances
- Included: Dryer, Dishwasher, Exhaust Fan, Electric Water Heater, Microwave, Oven, Refrigerator, Water Heater, Washer, ENERGY STAR Qualified Appliances
- Laundry: Washer Hookup, Dryer Hookup
Features
- Bedroom on Main Level, Bay Window, Ceiling Fan(s), Separate/Formal Dining Room, Double Vanity, French Door(s)/Atrium Door(s), Fireplace, High Ceilings, High Speed Internet, Kitchen Island, Laminate Counters, Bath in Primary Bedroom, Pantry, Recessed Lighting, Wired for Data, Walk-In Closet(s)
- Flooring: Linoleum, Partially Carpeted, Wood
- Doors: French Doors
- Has basement: No
- Attic: Pull Down Stairs
- Has fireplace: Yes
- Fireplace features: Electric, Insert
Interior area
- Total interior livable area: 2,128 sqft
- Finished area above ground: 2,128
Property
Parking
- Total spaces: 1
- Parking features: Attached, Driveway, Garage, Paved
- Attached garage spaces: 1
- Has uncovered spaces: Yes
Features
- Levels: Two
- Stories: 2
- Patio & porch: Rear Porch, Deck
- Exterior features: Deck, Sprinkler/Irrigation, Paved Driveway
- Pool features: None
- Fencing: Fenced,Privacy,Wood
- Waterfront features: Pond
Lot
- Size: 3,789 Square Feet
Details
- Additional structures: Garage(s)
- Parcel number: 8724189208
- Zoning description: R4
Construction
Type & style
- Home type: Townhouse
- Architectural style: Row House
- Property subtype: Townhouse, Single Family Residence
- Attached to another structure: Yes
Materials
- Drywall, Concrete, Vinyl Siding
- Foundation: Slab
- Roof: Composition
Condition
- Resale
- New construction: No
- Year built: 2009
Utilities & green energy
- Sewer: Public Sewer
- Water: Public
Green energy
- Energy efficient items: Appliances
Community & HOA
Community
- Features: Home Owners Association, Lake, Pond, Tennis Court(s), Trails/Paths
- Subdivision: Liberty Trace
HOA
- Has HOA: Yes
- Amenities included: Landscaping
- Services included: Common Areas, Maintenance Grounds, Maintenance Structure, Road Maintenance, Snow Removal, Trash
- HOA fee: $158 monthly
Location
- Region: Mechanicsville
Financial & listing details
- Price per square foot: $169/sqft
- Tax assessed value: $300,500
- Annual tax amount: $2,313
- Date on market: 1/8/2026
- Ownership: Individuals
- Ownership type: Sole Proprietor
Price history
| Date | Event | Price |
|---|---|---|
| 6/24/2024 | Sold | $360,000-1.4%$169/sqft |
Source:  CVRMLS #2408235 Report a problem CVRMLS #2408235 Report a problem | ||
| 5/2/2024 | Pending sale | $365,000$172/sqft |
Source: CVRMLS #2408235 Report a problem | ||
| 4/19/2024 | Listed for sale | $365,000-1.2%$172/sqft |
Source: CVRMLS #2408235 Report a problem | ||
| 4/3/2024 | Listing removed | -- |
Source: Owner Report a problem | ||
| 3/21/2024 | Listed for sale | $369,500+21.1%$174/sqft |
Source: Owner Report a problem | ||
| 7/13/2022 | Sold | $304,999$143/sqft |
Source: Public Record Report a problem | ||
| 3/29/2022 | Pending sale | $304,999$143/sqft |
Source: Owner Report a problem | ||
| 3/13/2022 | Listed for sale | $304,999+1.7%$143/sqft |
Source: Owner Report a problem | ||
| 1/28/2022 | Listing removed | -- |
Source: Owner Report a problem | ||
| 10/30/2021 | Listed for sale | $299,999+30.8%$141/sqft |
Source: Owner Report a problem | ||
| 11/10/2009 | Sold | $229,440$108/sqft |
Source: Public Record Report a problem | ||
Public tax history
| Year | Property taxes | Tax assessment |
|---|---|---|
| 2025 | $2,971 +8.5% | $366,800 +8.5% |
| 2024 | $2,739 +12.5% | $338,100 +12.5% |
| 2023 | $2,434 +14.8% | $300,500 +14.8% |
| 2022 | $2,121 | $261,800 +9.3% |
| 2021 | -- | $239,500 |
| 2020 | $1,940 +6.6% | $239,500 +2.3% |
| 2019 | $1,819 | $234,200 +4.3% |
| 2018 | $1,819 +11.6% | $224,600 +11.6% |
| 2017 | $1,630 | $201,200 |
| 2016 | $1,630 | $201,200 |
| 2015 | $1,630 +9.6% | $201,200 +9.6% |
| 2014 | $1,487 | $183,600 |
| 2013 | $1,487 -3.6% | -- |
| 2012 | $1,543 -9.4% | -- |
| 2011 | $1,703 -4.1% | -- |
| 2010 | $1,775 +298.4% | -- |
| 2009 | $446 | -- |
| 2008 | $446 | -- |
Find assessor info on the county website
Neighborhood: 23111
Nearby homes
- $340,5003 bd4 ba3.2k sqft7320 Jackson Arch Dr, Mechanicsville, VA 23111Sold

- $387,8003 bd3 ba2.1k sqft7328 Jackson Arch Dr, Mechanicsville, VA 23111Off Market
- $370,9003 bd3 ba2.1k sqft7328 Jackson Arch Dr #0, Mechanicsville, VA 23111Off Market
- $377,3004 bd4 ba2k sqft7316 Jackson Arch Dr, Mechanicsville, VA 23111Off Market
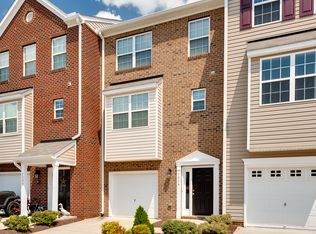
- $360,9004 bd4 ba1.9k sqft7332 Jackson Arch Dr, Mechanicsville, VA 23111Off Market
- $355,9003 bd3 ba1.6k sqft7312 Jackson Arch Dr, Mechanicsville, VA 23111Off Market
- $341,6002 bd4 ba2k sqft7336 Jackson Arch Dr, Mechanicsville, VA 23111Off Market
- $364,2004 bd3 ba1.6k sqft7308 Jackson Arch Dr, Mechanicsville, VA 23111Off Market
Nearby schools
GreatSchools rating
- 7/10Laurel Meadow Elementary SchoolGrades: PK-5Distance: 1.2 mi
- 6/10Bell Creek MiddleGrades: 6-8Distance: 0.8 mi
- 5/10Mechanicsville High SchoolGrades: 9-12Distance: 0.6 mi
Schools provided by the listing agent
- Elementary: Laurel Meadow
- Middle: Bell Creek Middle
- High: Mechanicsville
Source: CVRMLS. This data may not be complete. We recommend contacting the local school district to confirm school assignments for this home.
Get a cash offer in 3 minutes
Find out how much your home could sell for in as little as 3 minutes with a no-obligation cash offer.
Estimated market value
$383,300
Get a cash offer in 3 minutes
Find out how much your home could sell for in as little as 3 minutes with a no-obligation cash offer.
Estimated market value
$383,300
- Virginia
- Hanover County
- Mechanicsville
- 23111
- 7324 Jackson Arch Dr
Nearby cities
Nearby zip codes
Other Mechanicsville Topics
