Impeccably maintained & thoughtfully upgraded, this Riverside Village home offers a rare blend of livability, flexibility & resort-style outdoor living. The current owners purchased in 2022 & have cared for the home with great attention to detail, building on the thoughtful upgrades made by the previous owners. Step inside to a light & bright open-concept main level featuring tall ceilings, hardwoods & plantation shutters throughout. A stone fireplace anchors the main living room, which flows seamlessly between the kitchen & formal dining. Large gourmet kitchen equipped with quartz counters, a huge island, SS appliances, gas range & walk-in pantry—an ideal setup for cooking, entertaining & everyday life. Spacious first-floor primary suite is tucked away for max privacy, offering a spa-style ensuite with a Hollywood bath, separate shower, dual vanities & generous walk-in closet. Upstairs, an airy catwalk overlooks the main floor, leading to a versatile media or game room, pre-wired for a projector with space for a sectional & bar setup—great for a home theater! Two well-proportioned bedrooms share a Jack & Jill bath, each with walk-in closets. Flexible 4th bedroom with an ensuite & walk-in closet perfect as a guest suite or home office. Outside, the backyard is truly a private oasis—professionally landscaped, complete with a covered patio with outdoor living & attached grill (2023), fire pit, saltwater pool, spa & putting green—all enclosed by high fencing. Oversized epoxied garage includes built-in storage & workspace. Set on a private interior lot in the sought-after Riverside Village, this home is surrounded by walking & biking paths, neighborhood parks & top-rated Carrollton-Farmers Branch ISD schools. Conveniently located 10 minutes to DFW Airport with easy access to major highways & the best of Las Colinas. Move-in ready in turnkey condition: don’t miss this unique property boasting the perfect blend of luxury & versatility!
Sold
Price Unknown
7321 Canadian Dr, Irving, TX 75039
4beds
2,901sqft
Single Family Residence
Built in 2009
7,753 Square Feet Lot
$762,600 Zestimate®
$--/sqft
$4,823 Estimated rent
Home value
$762,600
$694,000 - $831,000
$4,823/mo
Zestimate® history
Owner options
List your home for rent
$4,823/mo
Rent Zestimate®
Find your next renter with Zillow Rental Manager. Plus, with online applications, you can quickly screen prospective tenants – for free.
$4,823/mo
Rent Zestimate®
Refinance and save
$66/mo
Est. payment
Refinancing to a lower rate could help reduce your monthly payments and save thousands over the life of the loan.
$66/mo
Est. payment
Explore your selling options
Work with a Zillow partner agent
Leverage their expertise and Zillow's premium Showcase listings to get your home seen by more buyers.
Get startedList with your own agent
Get your home in front of millions of buyers by listing it on Zillow.
Learn how to do itSell it yourself
Take full control of how buyers see your home on Zillow by listing For Sale by Owner (FSBO).
List your homeWhat's special
Saltwater poolQuartz countersHuge islandGenerous walk-in closetTall ceilingsResort-style outdoor livingPrivate interior lot
Zillow last checked:
Listing updated:
Listed by:
Matt Templeton 0680490 2148033811,
Keller Williams Urban Dallas 214-234-8000
Bought with:
Miguel Garcia
Monument Realty
Source: NTREIS,MLS#: 21104697
Facts & features
Interior
Bedrooms & bathrooms
- Bedrooms: 4
- Bathrooms: 4
- Full bathrooms: 3
- 1/2 bathrooms: 1
Primary bedroom
- Features: Closet Cabinetry, Ceiling Fan(s), En Suite Bathroom, Sitting Area in Primary, Walk-In Closet(s)
- Level: First
- Dimensions: 15 x 18
Bedroom
- Features: En Suite Bathroom, Split Bedrooms
- Level: Second
- Dimensions: 11 x 16
Bedroom
- Features: En Suite Bathroom, Split Bedrooms
- Level: Second
- Dimensions: 11 x 16
Bedroom
- Features: En Suite Bathroom
- Level: Second
- Dimensions: 12 x 13
Primary bathroom
- Features: Built-in Features, Dual Sinks, Double Vanity, En Suite Bathroom, Hollywood Bath, Separate Shower
- Level: First
- Dimensions: 11 x 12
Breakfast room nook
- Level: First
- Dimensions: 11 x 10
Dining room
- Level: First
- Dimensions: 11 x 12
Other
- Features: Built-in Features, Double Vanity, En Suite Bathroom, Garden Tub/Roman Tub, Jack and Jill Bath
- Level: Second
- Dimensions: 15 x 8
Other
- Features: Built-in Features, En Suite Bathroom
- Level: Second
- Dimensions: 6 x 9
Half bath
- Level: First
- Dimensions: 5 x 5
Kitchen
- Features: Breakfast Bar, Built-in Features, Granite Counters, Kitchen Island, Pantry
- Level: First
- Dimensions: 11 x 14
Laundry
- Features: Built-in Features
- Level: First
- Dimensions: 6 x 10
Living room
- Features: Fireplace
- Level: First
- Dimensions: 16 x 16
Media room
- Level: Second
- Dimensions: 14 x 21
Heating
- Central, Fireplace(s), Natural Gas
Cooling
- Central Air, Ceiling Fan(s), Electric, Zoned
Appliances
- Included: Some Gas Appliances, Dryer, Dishwasher, Electric Oven, Disposal, Gas Range, Gas Water Heater, Ice Maker, Microwave, Plumbed For Gas, Refrigerator, Tankless Water Heater, Vented Exhaust Fan, Washer
- Laundry: Washer Hookup, Dryer Hookup, Laundry in Utility Room
Features
- Built-in Features, Central Vacuum, Decorative/Designer Lighting Fixtures, Eat-in Kitchen, Granite Counters, High Speed Internet, Kitchen Island, Open Floorplan, Pantry, Cable TV, Walk-In Closet(s), Wired for Sound
- Flooring: Hardwood, Laminate, Tile
- Windows: Shutters, Window Coverings
- Has basement: No
- Number of fireplaces: 1
- Fireplace features: Gas, Gas Log, Gas Starter, Living Room, Masonry
Interior area
- Total interior livable area: 2,901 sqft
Property
Parking
- Total spaces: 2
- Parking features: Door-Multi, Direct Access, Epoxy Flooring, Garage, Garage Door Opener, Inside Entrance, Lighted, Storage
- Attached garage spaces: 2
Features
- Levels: Two
- Stories: 2
- Patio & porch: Patio, Balcony, Covered
- Exterior features: Balcony, Fire Pit, Garden, Gas Grill, Lighting, Outdoor Grill, Outdoor Kitchen, Outdoor Living Area, Private Entrance, Private Yard, Rain Gutters
- Pool features: Gunite, Heated, In Ground, Pool, Pool/Spa Combo, Salt Water, Waterfall, Water Feature
- Fencing: High Fence,Privacy,Stone,Wood
Lot
- Size: 7,753 Square Feet
- Features: Interior Lot, Landscaped, Subdivision, Sprinkler System
Details
- Parcel number: 324412500L0240000
Construction
Type & style
- Home type: SingleFamily
- Architectural style: Traditional,Detached
- Property subtype: Single Family Residence
Materials
- Brick
- Foundation: Slab
- Roof: Composition
Condition
- Year built: 2009
Utilities & green energy
- Sewer: Public Sewer
- Water: Public
- Utilities for property: Natural Gas Available, Sewer Available, Underground Utilities, Water Available, Cable Available
Community & HOA
Community
- Features: Playground, Park, Trails/Paths, Curbs, Putting Green, Sidewalks
- Security: Security System
- Subdivision: Riverside Village Ph 1
HOA
- Has HOA: Yes
- Services included: Association Management, Maintenance Grounds
- HOA fee: $66 monthly
- HOA name: Proper HOA Management
- HOA phone: 214-378-1112
Location
- Region: Irving
Financial & listing details
- Tax assessed value: $684,360
- Annual tax amount: $19,202
- Date on market: 11/13/2025
- Cumulative days on market: 97 days
- Listing terms: Cash,Conventional,FHA,VA Loan
- Exclusions: BONUS ITEMS TO CONVEY: See private remarks + Transaction Desk
Price history
| Date | Event | Price |
|---|---|---|
| 3/11/2026 | Sold | -- |
Source: NTREIS #21104697 Report a problem | ||
| 2/26/2026 | Pending sale | $785,000$271/sqft |
Source: NTREIS #21104697 Report a problem | ||
| 2/13/2026 | Price change | $785,000-1.8%$271/sqft |
Source: NTREIS #21104697 Report a problem | ||
| 1/29/2026 | Price change | $799,000-0.7%$275/sqft |
Source: NTREIS #21104697 Report a problem | ||
| 12/4/2025 | Price change | $805,000-1.2%$277/sqft |
Source: NTREIS #21104697 Report a problem | ||
| 11/20/2025 | Price change | $815,000-0.6%$281/sqft |
Source: NTREIS #21104697 Report a problem | ||
| 11/13/2025 | Listed for sale | $820,000+9.3%$283/sqft |
Source: NTREIS #21104697 Report a problem | ||
| 5/26/2022 | Sold | -- |
Source: NTREIS #20028738 Report a problem | ||
| 5/6/2022 | Pending sale | $749,900$258/sqft |
Source: NTREIS #20028738 Report a problem | ||
| 4/26/2022 | Contingent | $749,900$258/sqft |
Source: NTREIS #20028738 Report a problem | ||
| 4/20/2022 | Listed for sale | $749,900$258/sqft |
Source: NTREIS #20028738 Report a problem | ||
Public tax history
| Year | Property taxes | Tax assessment |
|---|---|---|
| 2025 | $6,149 +0.1% | $684,360 |
| 2024 | $6,144 -20.9% | $684,360 |
| 2023 | $7,763 +62% | $684,360 +22.2% |
| 2022 | $4,793 +6.2% | $559,820 +20.1% |
| 2021 | $4,513 -1.9% | $466,030 |
| 2020 | $4,600 -0.5% | $466,030 |
| 2019 | $4,626 -0.8% | $466,030 |
| 2018 | $4,663 -52.7% | $466,030 +8.9% |
| 2017 | $9,848 -0.4% | $427,980 |
| 2016 | $9,884 +5.7% | $427,980 |
| 2015 | $9,349 | $427,980 +3.6% |
| 2014 | $9,349 | $413,260 |
| 2013 | -- | -- |
| 2012 | -- | -- |
| 2011 | -- | -- |
| 2010 | -- | -- |
| 2009 | -- | -- |
| 2008 | -- | -- |
Find assessor info on the county website
Neighborhood: Freeport/Hackberry
Nearby homes
- $572,9003 bd2 ba2.1k sqft7325 Canadian Dr, Irving, TX 75039Off Market
- $756,9004 bd4 ba3.5k sqft7317 Canadian Dr, Irving, TX 75039Off Market
- $539,4003 bd2 ba2.2k sqft7329 Canadian Dr, Irving, TX 75039Off Market
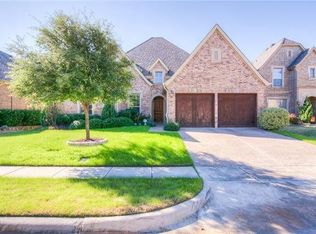
- $807,0004 bd4 ba3.6k sqft7320 San Felipe Dr, Irving, TX 75039Off Market
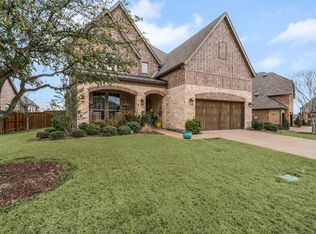
- $787,6004 bd4 ba3.6k sqft7324 San Felipe Dr, Irving, TX 75039Off Market
- $858,5004 bd6 ba3.9k sqft7316 San Felipe Dr, Irving, TX 75039Off Market
- $648,4004 bd3 ba3.2k sqft7333 Canadian Dr, Irving, TX 75039Off Market
- $793,6004 bd4 ba3.7k sqft7328 San Felipe Dr, Irving, TX 75039Off Market
Nearby schools
GreatSchools rating
- 9/10La Villita Elementary SchoolGrades: K-5Distance: 0.7 mi
- 5/10Bush Middle SchoolGrades: 6-8Distance: 2.8 mi
- 5/10Ranchview High SchoolGrades: 9-12Distance: 0.8 mi
Schools provided by the listing agent
- Elementary: La Villita
- Middle: Bush
- High: Ranchview
- District: Carrollton-Farmers Branch ISD
Source: NTREIS. This data may not be complete. We recommend contacting the local school district to confirm school assignments for this home.
Get a cash offer in 3 minutes
Find out how much your home could sell for in as little as 3 minutes with a no-obligation cash offer.
Estimated market value
$762,600
Get a cash offer in 3 minutes
Find out how much your home could sell for in as little as 3 minutes with a no-obligation cash offer.
Estimated market value
$762,600
- Texas
- Dallas County
- Irving
- 75039
- Freeport/Hackberry
- 7321 Canadian Dr
