Skip main navigation
Sold
  • Price Unknown

    7325 Canadian Dr, Irving, TX 75039

    3beds
    2,176sqft
    Single Family Residence
    Built in 2011
    7,409.56 Square Feet Lot
    $585,000 Zestimate®
    $--/sqft
    $3,362 Estimated rent

    Home value

    $585,000

    $556,000 - $614,000

    $3,362/mo

    Zestimate® history
    Loading
    Loading...

    Owner options

    List your home for rent

    $3,362/mo

    Rent Zestimate®

    Find your next renter with Zillow Rental Manager. Plus, with online applications, you can quickly screen prospective tenants – for free.

    Learn more

    $3,362/mo

    Rent Zestimate®

    Refinance and save

    $1,350/mo

    Est. payment

    Refinancing to a lower rate could help reduce your monthly payments and save thousands over the life of the loan.

    See today's rates

    $1,350/mo

    Est. payment

    Explore your selling options

    Work with a Zillow partner agent

    Leverage their expertise and Zillow's premium Showcase listings to get your home seen by more buyers.

    Get started

    List with your own agent

    Get your home in front of millions of buyers by listing it on Zillow.

    Learn how to do it

    Sell it yourself

    Take full control of how buyers see your home on Zillow by listing For Sale by Owner (FSBO).

    List your home

    What's special

    Modern interior wallsVaulted ceilingsExpansive backyardHardwood flooringWalk-in closetsGranite countertopsSeparate shower
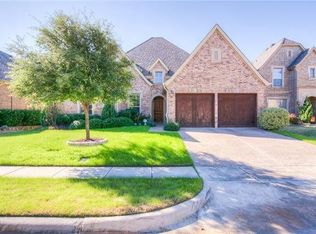
    Spectacular single-story with welcoming curb appeal. This floor plan features 3 bedrooms with 2 full baths. Open floor plan of family room with kitchen allows for easy flow and seamless entertainment with additional media room. The gorgeous kitchen with granite countertops, stainless appliances, and stained cabinets with dining room. hardwood flooring, vaulted ceilings, and modern interior walls. Great location that is minutes away from Airport and Highways, which allows for all the major shopping and dining you could desire. House has large windows allows the natural light and expansive backyard with privacy, perfect for outdoor activities.The master retreat features walk-in closets, a spa-like bath with a separate shower and free-standing tub. The spacious secondary bedrooms provide comfort and privacy for family or guests with a full bath offers endless possibilities. Don't miss the opportunity to make this your forever home.

    Zillow last checked:

    Listing updated:

    Listed by:

    Jaison Kunjukutti 0740749 469-329-0962,

    Stride Real Estate, LLC 469-329-0962

    Bought with:

    Venkat Gottipati

    Land-Star Real Estate LLC

    Source: NTREIS,MLS#: 20346777

    Facts & features

    Interior

    Bedrooms & bathrooms
    • Bedrooms: 3
    • Bathrooms: 2
    • Full bathrooms: 2
    Primary bedroom
    • Features: Built-in Features, Eat-in Kitchen, Granite Counters
    • Level: First
    • Dimensions: 13 x 16
    Living room
    • Level: First
    • Dimensions: 19 x 16
    Heating
    • Central, Fireplace(s), Natural Gas
    Cooling
    • Central Air, Electric
    Appliances
    • Included: Built-In Gas Range, Dishwasher, Electric Oven, Gas Water Heater, Microwave, Tankless Water Heater
    Features
    • Eat-in Kitchen, Cable TV, Walk-In Closet(s)
    • Flooring: Carpet, Hardwood
    • Has basement: No
    • Number of fireplaces: 1
    • Fireplace features: Family Room, Gas, Gas Starter, Stone
    Interior area
    • Total interior livable area: 2,176 sqft

    Property

    Parking
    • Total spaces: 2
    • Parking features: Garage - Attached
    • Attached garage spaces: 2
    Features
    • Levels: One
    • Stories: 1
    • Patio & porch: Rear Porch, Patio, Covered
    • Exterior features: Private Yard
    • Pool features: None
    • Fencing: Stone,Wood
    Lot
    • Size: 7,409 sqft
    • Features: Acreage
    • Residential vegetation: Brush, Grassed
    Details
    • Parcel number: 324412500L0230000

    Construction

    Type & style
    • Home type: SingleFamily
    • Architectural style: Traditional,Detached
    • Property subtype: Single Family Residence
    Materials
    • Brick, Frame, Concrete
    Condition
    • Year built: 2011

    Utilities & green energy

    • Sewer: Public Sewer
    • Water: Public
    • Utilities for property: Electricity Available, Natural Gas Available, Sewer Available, Separate Meters, Water Available, Cable Available

    Community & neighborhood

    Community
    • Community features: Curbs, Sidewalks
    Location
    • Region: Irving
    • Subdivision: RIVERSIDE VILLAGE

    HOA & financial

    HOA
    • Has HOA: Yes
    • HOA fee: $1,350 annually
    • Services included: Association Management
    • Association name: Riverside Village & Las Colinas Association
    • Association phone: 972-943-2828

    Other

    Other facts
    • Listing terms: Cash,Conventional

    Price history

    DateEventPrice
    8/23/2023Sold--
    Source: NTREIS #20346777 Report a problem
    8/17/2023Pending sale$620,000$285/sqft
    Source: NTREIS #20346777 Report a problem
    7/25/2023Price change$620,000-2.4%$285/sqft
    Source: NTREIS #20346777 Report a problem
    7/11/2023Price change$635,000-1.9%$292/sqft
    Source: NTREIS #20346777 Report a problem
    6/27/2023Price change$647,500-1.1%$298/sqft
    Source: NTREIS #20346777 Report a problem
    6/9/2023Listed for sale$655,000$301/sqft
    Source: NTREIS #20346777 Report a problem

    Public tax history

    YearProperty taxesTax assessment
    2025$6,652 +0.1%$592,270
    2024$6,646 +56.2%$592,270
    2023$4,254 +6.8%$592,270 +29%
    2022$3,985 +6.2%$459,010 +18.5%
    2021$3,752 -1.9%$387,420
    2020$3,824 -0.5%$387,420
    2019$3,845 +0.4%$387,420
    2018$3,832 -51.8%$387,420 +11.3%
    2017$7,947 -0.4%$348,170
    2016$7,976 +3%$348,170
    2015$7,744 $348,170 +1.3%
    2014$7,744 $343,750
    2013-- --
    2012-- --
    2011-- --
    2010-- --
    2009-- --
    2008-- --

    Find assessor info on the county website

    Neighborhood: Freeport/Hackberry

    Nearby schools

    GreatSchools rating
    Schools provided by the listing agent
    • Elementary: La Villita
    • Middle: Bush
    • High: Ranchview
    • District: Carrollton-Farmers Branch ISD

    Source: NTREIS. This data may not be complete. We recommend contacting the local school district to confirm school assignments for this home.

    Get a cash offer in 3 minutes
    Find out how much your home could sell for in as little as 3 minutes with a no-obligation cash offer.
    Estimated market value
    $585,000
    Get a cash offer in 3 minutes
    Find out how much your home could sell for in as little as 3 minutes with a no-obligation cash offer.
    Estimated market value
    $585,000