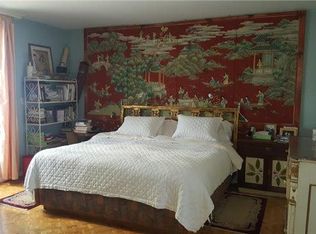
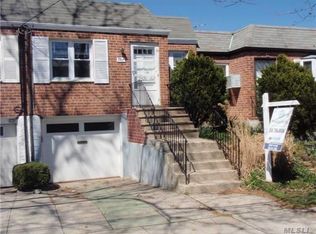
A welcoming two-bedroom, one-bath attached home in the heart of Middle Village, offering comfort, convenience, and that classic neighborhood charm. This well-kept residence features a bright living area, an efficient layout, and a cozy kitchen that opens to the rest of the home with ease. Both bedrooms are generously sized, and the full bath is clean and functional.
Location is the standout — just moments from beautiful local parks, perfect for morning walks, playground time, or weekend relaxation. Daily errands are simple with nearby shopping, cafes, and essential services all within reach. Commuting is equally convenient thanks to close access to public transportation, making travel throughout Queens, Brooklyn, and Manhattan smooth and stress-free.
A great opportunity for anyone seeking a comfortable home in a friendly, well-connected Middle Village community.
For sale
$749,999
73-21 Cook Avenue, Middle Village, NY 11379
2beds
1,408sqft
Single Family Residence, Residential
Built in 1940
1,800 Square Feet Lot
$-- Zestimate®
$533/sqft
$-- HOA
What's special
Cozy kitchenEfficient layout
- 58 days
- 1,062
- 56
Likely to sell faster than
Zillow last checked:
Listing updated:
Listed by:
North Star Home Services Inc 516-283-2307,
Nimisha Baball 917-763-7334
Source: OneKey® MLS as distributed by MLS GRID,MLS#: 984011
Facts & features
Interior
Bedrooms & bathrooms
- Bedrooms: 2
- Bathrooms: 2
- Full bathrooms: 1
- 1/2 bathrooms: 1
Primary bedroom
- Level: First
Bedroom 2
- Level: First
Bathroom 1
- Level: First
Bathroom 1
- Description: Half bath
- Level: Basement
Basement
- Description: Recreation area
- Level: Basement
Kitchen
- Level: First
Laundry
- Level: Basement
Living room
- Level: First
Heating
- Natural Gas
Cooling
- Wall/Window Unit(s)
Appliances
- Included: Dryer, Gas Oven, Gas Range, Refrigerator, Washer, Gas Water Heater
- Laundry: In Basement
Features
- First Floor Bedroom, Eat-in Kitchen
- Basement: Partially Finished,Storage Space,Walk-Out Access
- Attic: None
- Has fireplace: No
Interior area
- Total structure area: 1,408
- Total interior livable area: 1,408 sqft
Property
Parking
- Total spaces: 2
- Parking features: Attached, Driveway, Garage
- Garage spaces: 1
- Has uncovered spaces: Yes
Features
- Levels: Two
Lot
- Size: 1,800 Square Feet
- Features: Near School, Near Shops
Details
- Parcel number: 037860052
- Special conditions: None
Construction
Type & style
- Home type: SingleFamily
- Property subtype: Single Family Residence, Residential
- Attached to another structure: Yes
Materials
- Brick
Condition
- Year built: 1940
Utilities & green energy
- Sewer: Public Sewer
- Water: Public
- Utilities for property: Cable Available, Electricity Connected, Natural Gas Connected, Sewer Connected, Trash Collection Public, Water Connected
Community & HOA
HOA
- Has HOA: No
Location
- Region: Middle Village
Financial & listing details
- Price per square foot: $533/sqft
- Tax assessed value: $45,240
- Annual tax amount: $3,070
- Date on market: 8/10/2026
- Cumulative days on market: 59 days
- Listing agreement: Exclusive Right To Sell
- Electric utility on property: Yes
Estimated market value
Not available
Estimated sales range
Not available
Not available
Price history
| Date | Event | Price |
|---|---|---|
| 8/10/2026 | Listed for sale | $749,999+341.2%$533/sqft |
Source:  OneKey® MLS as distributed by MLS GRID #984011 Report a problem OneKey® MLS as distributed by MLS GRID #984011 Report a problem | ||
| 9/30/1998 | Sold | $170,000$121/sqft |
Source: Public Record Report a problem | ||
Public tax history
| Year | Property taxes | Tax assessment |
|---|---|---|
| 2025 | -- | $45,240 -1.3% |
| 2024 | -- | $45,840 +10.6% |
| 2023 | -- | $41,460 -3.2% |
| 2022 | -- | $42,840 +0.4% |
| 2021 | -- | $42,660 -0.7% |
| 2020 | $5,714 +6.3% | $42,960 +5.9% |
| 2019 | $5,374 +1.6% | $40,560 +60.5% |
| 2018 | $5,287 +2.6% | $25,272 |
| 2017 | $5,152 +12% | $25,272 +0.8% |
| 2016 | $4,601 | $25,081 +6% |
| 2015 | $4,601 +66.1% | $23,662 +6% |
| 2014 | $2,770 | $22,323 +6% |
| 2013 | -- | $21,060 -3.8% |
| 2012 | -- | $21,900 -1.1% |
| 2011 | -- | $22,140 +5.1% |
| 2010 | -- | $21,060 +4.5% |
| 2009 | -- | $20,160 |
| 2008 | -- | $20,160 |
Find assessor info on the county website
Monthly payment
Climate risks
Neighborhood: Middle Village
Nearby schools
Schools provided by the listing agent
- Elementary: Ps/Is 87 Middle Village
- Middle: Ps/Is 87 Middle Village
- High: Maspeth High School
Source: OneKey® MLS as distributed by MLS GRID. This data may not be complete. We recommend contacting the local school district to confirm school assignments for this home.
Similar homes
- $749,9993 bd3 ba1.3k sqft7733 79th Place, Glendale, NY 11385For Sale
 MLS ID #1035637, William Rahner SRES, Listing by: RE/MAX Reliance. OneKey® MLS as distributed by MLS GRID
 - $749,9993 bd2 ba1.2k sqft108-10 107th Avenue, Richmond Hill S., NY 11419For Sale
 MLS ID #1050425, Mahir Sadman SFR, Listing by: Compass Greater NY LLC. OneKey® MLS as distributed by MLS GRID
 - $799,0003 bd2 ba1.4k sqft8605 79th Street, Woodhaven, NY 11421For Sale
 MLS ID #1030606, Bin Wang, Listing by: Century Homes Realty Group LLC. OneKey® MLS as distributed by MLS GRID
 - $988,0003 bd3 ba1.1k sqft75-31 Furmanville Ave, Middle Village, NY 11379Active
 MLS ID #S1844359, Nan Zhang, Listing by: N & H Realty Group Inc. StreetEasy
 - $750,0003 bd3 ba1.1k sqft320 E 59th Street, Brooklyn, NY 11203For SaleMLS ID #1036918, Dewayne A. Ewan, Listing by: Landmark Elite Homes Corp. OneKey® MLS as distributed by MLS GRID
- $679,0003 bd3 ba1.1k sqft23 Bonta Street, Elmont, NY 11003For SaleMLS ID #1060080, Bryant Moran, Listing by: YourHomeSold Guaranteed Realty. OneKey® MLS as distributed by MLS GRID
- $799,0003 bd3 ba1.2k sqft21825 104th Avenue, Queens Village, NY 11429For SaleMLS ID #1037684, Md Towhidul Islam, Listing by: Keller Williams Legendary. OneKey® MLS as distributed by MLS GRID
- $888,0004 bd3 ba1.6k sqft97-36 110 Street, Richmond Hill, NY 11419For SaleMLS ID #942713, Glenn F. Pinzon, Listing by: EXP Realty. OneKey® MLS as distributed by MLS GRID
- $730,0003 bd2 ba1.3k sqft322 Logan Avenue, Bronx, NY 10465For SaleMLS ID #1031107, Gregory Kafcos, Listing by: Century 21 Kafcos Realty. OneKey® MLS as distributed by MLS GRID
- $950,0004 bd3 ba1.5k sqft134 Logan Street, Brooklyn, NY 11208For SaleMLS ID #1036529, Hector Perez, Listing by: Deepak Hemrajani Inc. OneKey® MLS as distributed by MLS GRID
- $829,9993 bd1 ba1.6k sqft88-32 187th Place, Hollis, NY 11423For SaleMLS ID #1033080, Vanessa Y. Rosario PSA, Listing by: Exit Realty Achieve. OneKey® MLS as distributed by MLS GRID
- $729,0003 bd2 ba1.4k sqft132 Nassau Street, Elmont, NY 11003For SaleMLS ID #1046993, Daniella Silone, Listing by: Exit Realty United. OneKey® MLS as distributed by MLS GRID
- $849,0004 bd3 ba1.3k sqft155 Linwood Street, Brooklyn, NY 11208For SaleMLS ID #966458, Marisol A. Montufar, Listing by: Coldwell Banker American Homes. OneKey® MLS as distributed by MLS GRID
- $899,9994 bd2 ba1.2k sqft10314 89th Street, Ozone Park, NY 11417For SaleMLS ID #1023784, Dina G. Runza, Listing by: Coldwell Banker American Homes. OneKey® MLS as distributed by MLS GRID
- $895,0003 bd3 ba1.3k sqft11428 130th Street, South Ozone Park, NY 11420For SaleMLS ID #1047606, Kandice Inder, Listing by: Keller Williams Legendary. OneKey® MLS as distributed by MLS GRID
- $729,0003 bd1 ba1.2k sqft243-11 134th Avenue, Rosedale, NY 11422For SaleMLS ID #997361, Donald Ringhauser PSA SFR, Listing by: Compass Greater NY LLC. OneKey® MLS as distributed by MLS GRID
- $678,9993 bd2 ba1.7k sqft272 Brinsmade Avenue, Bronx, NY 10465For SaleMLS ID #1043875, Jeremy Dobbs, Listing by: Dobbs Realty Corporation. OneKey® MLS as distributed by MLS GRID
