Welcome to the Hamilton in Westbrook Hills -a charming ranch-style home offering 1,498 sq. ft. of thoughtfully designed living space with 3 bedrooms and 2 bathrooms. Step into a bright foyer that leads past two spacious secondary bedrooms and a full bath—perfect for family, guests, or a home office setup. The heart of the home is the open-concept kitchen featuring white cabinetry, stainless steel appliances, a generous island, and ample counter space for cooking and entertaining. The adjoining great room offers large windows that fill the space with natural light and a cozy electric fireplace, making it the ideal gathering place. Tucked privately at the back of the home, the primary suite includes a dual-sink vanity, walk-in shower, and a spacious walk-in closet. This home offers comfort, functionality, and style in one beautiful package—plus an unfinished basement for future expansion. Ask about builder incentives with preferred lender. Photos similar to.
Pending
$387,990
7321 N 138th St, Omaha, NE 68142
3beds
1,498sqft
Single Family Residence
Built in 2027
8,712 Square Feet Lot
$383,900 Zestimate®
$259/sqft
$16/mo HOA
What's special
Two spacious secondary bedroomsWalk-in showerGenerous islandOpen-concept kitchenAdjoining great roomSpacious walk-in closetDual-sink vanity
- 13 days
- 107
- 15
Zillow last checked:
Listing updated:
Listed by:
Gary Price 402-630-8500,
DRH Realty Nebraska LLC
Source: GPRMLS,MLS#: 22630702
Facts & features
Interior
Bedrooms & bathrooms
- Bedrooms: 3
- Bathrooms: 2
- Full bathrooms: 2
- Partial bathrooms: 1
- Main level bathrooms: 2
Primary bedroom
- Features: Wall/Wall Carpeting, Walk-In Closet(s)
- Level: Main
- Area: 185.42
- Dimensions: 12.7 x 14.6
Bedroom 2
- Features: Wall/Wall Carpeting
- Level: Main
- Area: 107.06
- Dimensions: 10.6 x 10.1
Bedroom 3
- Features: Wall/Wall Carpeting
- Level: Main
- Area: 115.54
- Dimensions: 10.6 x 10.9
Bedroom 4
- Area: 115.54
- Dimensions: 10.6 x 10.9
Primary bathroom
- Features: 3/4
Dining room
- Features: Luxury Vinyl Plank
- Level: Main
- Area: 102.19
- Dimensions: 12.6 x 8.11
Great room
- Features: Fireplace, Luxury Vinyl Plank
- Level: Main
Kitchen
- Features: Pantry, Luxury Vinyl Plank
- Level: Main
- Area: 139.36
- Dimensions: 13.4 x 10.4
Basement
- Area: 1396
Heating
- Natural Gas, Forced Air
Cooling
- Central Air
Appliances
- Included: Range, Dishwasher, Disposal, Microwave
- Laundry: Luxury Vinyl Plank
Features
- Flooring: Carpet, Luxury Vinyl, Plank
- Basement: Walk-Out Access,Unfinished
- Number of fireplaces: 1
- Fireplace features: Electric
Interior area
- Total structure area: 1,498
- Total interior livable area: 1,498 sqft
- Finished area above ground: 1,498
- Finished area below ground: 0
Property
Parking
- Total spaces: 3
- Parking features: Garage - Attached
- Attached garage spaces: 3
Features
- Patio & porch: Porch, Patio, Deck
- Fencing: None
Lot
- Size: 8,712 Square Feet
- Dimensions: 59.62 x 17.68 x 57.46 x 64.4 x 52.09 x 130
- Features: Up to 1/4 Acre., Subdivided
Details
- Parcel number: 2432359346
Construction
Type & style
- Home type: SingleFamily
- Architectural style: Ranch
- Property subtype: Single Family Residence
Materials
- Stone, Vinyl Siding
- Foundation: Concrete Perimeter
Condition
- Under Construction
- New construction: Yes
- Year built: 2027
Details
- Builder name: D.R. Horton
Utilities & green energy
- Sewer: Public Sewer
- Water: Public
- Utilities for property: Cable Available
Community & HOA
Community
- Subdivision: Westbrook Hills
HOA
- Has HOA: Yes
- HOA fee: $195 annually
Location
- Region: Omaha
Financial & listing details
- Price per square foot: $259/sqft
- Tax assessed value: $8,900
- Annual tax amount: $191
- Date on market: 10/26/2026
- Listing terms: VA Loan,FHA,Conventional,Cash
- Ownership: Fee Simple
Estimated market value
$383,900
$365,000 - $403,000
$2,221/mo
Price history
| Date | Event | Price |
|---|---|---|
| 11/2/2026 | Pending sale | $387,990$259/sqft |
Source:  GPRMLS #22630702 Report a problem | ||
| 10/26/2026 | Listed for sale | $387,990$259/sqft |
Source: GPRMLS #22630702 Report a problem | ||
Public tax history
| Year | Property taxes | Tax assessment |
|---|---|---|
| 2025 | $192 +21.4% | $8,900 +34.8% |
| 2024 | $158 | $6,600 |
Find assessor info on the county website
Monthly payment
Est. payment
Payment breakdown
Explore the cost of this home by adjusting the details. Changes won't be saved.Climate risks
Neighborhood: 68142
Nearby schools
Schools provided by the listing agent
- Elementary: Saddlebrook
- Middle: Alfonza W. Davis
- High: Westview
- District: Omaha
Source: GPRMLS. This data may not be complete. We recommend contacting the local school district to confirm school assignments for this home.
Similar homes
- $387,5904 bd3 ba2.1k sqft7206 N 137th St, Omaha, NE 68142New Construction
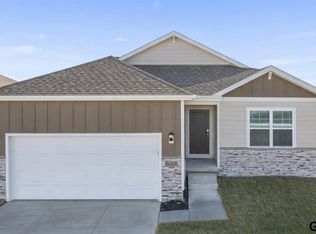
 MLS ID #22618683, Aaron Moulton, DRH Realty Nebraska LLC. GPRMLS
- $395,9904 bd2 ba2.1k sqft13633 Read St, Omaha, NE 68142New Construction
 GPRMLS
- $422,9904 bd3 ba2.1k sqft13634 Renee St, Omaha, NE 68142New Construction
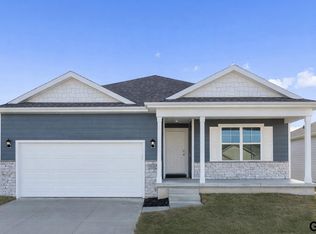 MLS ID #22622596, Aaron Moulton, DRH Realty Nebraska LLC. GPRMLS
- $354,9903 bd2 ba1.4k sqft13629 Read St, Omaha, NE 68142New Construction
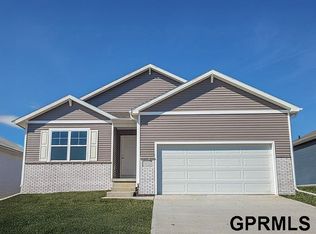 GPRMLS
- $384,9904 bd3 ba2.1k sqft13502 Whitmore St, Omaha, NE 68142New ConstructionGPRMLS
- $315,0003 bd3 ba1.6k sqft13928 Iowa St, Omaha, NE 68142For SaleMLS ID #22628524, Billy Arthur, BHHS Ambassador Real Estate. GPRMLS
- $369,9904 bd3 ba1.8k sqft13630 Read St, Omaha, NE 68142New ConstructionGPRMLS
- $345,0003 bd3 ba1.6k sqft14582 Potter Cir, Bennington, NE 68007For SaleMLS ID #22631923, Tony Terp, Milford Real Estate. GPRMLS
- $359,9904 bd3 ba1.8k sqft7202 N 137th St, Omaha, NE 68142New ConstructionGPRMLS
- $305,0002 bd2 ba1.3k sqft6901 N 142nd Ave, Omaha, NE 68142For SaleMLS ID #22630869, Bill Nolan, BHHS Ambassador Real Estate. GPRMLS
- $349,9904 bd3 ba1.9k sqft13637 Read St, Omaha, NE 68142New ConstructionGPRMLS
- $365,0004 bd3 ba1.5k sqft15227 Fowler Ave, Omaha, NE 68116For SaleMLS ID #22631902, Gary Baumert, eXp Realty LLC. GPRMLS
- $374,9904 bd3 ba2.1k sqft13638 Read St, Omaha, NE 68142New ConstructionGPRMLS
- $329,9503 bd3 ba1.7k sqft6516 N 148th St, Omaha, NE 68116For SaleMLS ID #22631679, Devon Stevens, Stevens Real Estate. GPRMLS
- $369,9994 bd3 ba1.9k sqft13642 Read St, Omaha, NE 68142New ConstructionGPRMLS
- $385,0004 bd3 ba2.1k sqft16411 Hanover St, Bennington, NE 68007For SaleMLS ID #22631903, April Williams, BHHS Ambassador Real Estate. GPRMLS
- $364,9904 bd3 ba2.1k sqft13609 Read St, Omaha, NE 68142New ConstructionGPRMLS
