Situated at 7321 Wood Duck CT in INDIANAPOLIS, IN, USA, this inviting single family residence stands ready for its occupants to begin a new chapter. The living room offers an elevated atmosphere for daily repose or cherished gatherings, distinguished by its vaulted ceiling that imparts a sense of spaciousness and light. Culinary pursuits are elevated in a kitchen designed for both utility and ease, featuring a large kitchen island that serves as a central hub for preparation and interaction. Stylish cabinets provide ample storage, while a dedicated kitchen bar and a practical kitchen peninsula extend the available surfaces, making meal creation and casual dining a delight. Among the three bedrooms, one provides the private comfort of an ensuite bathroom, ensuring a personal retreat within the home. The residence features two full bathrooms, thoughtfully appointed to serve the needs of the household. The design embraces an open floor plan, fostering an expansive feel throughout the main living areas. Practicality is enhanced by a dedicated laundry room, simplifying daily routines, while a convenient shed offers additional utility space on the generous 7797 square foot lot. This single-story residence, built in 1997, encompasses 1458 square feet of living area, offering a well-proportioned environment for comfortable daily existence. This property offers a harmonious blend of practical features and thoughtful design, awaiting its new owners to embark on a fulfilling life.
Sold
$216,050
7321 Wood Duck Ct, Indianapolis, IN 46254
3beds
1,458sqft
Residential, Single Family Residence
Built in 1997
7,840 Square Feet Lot
$218,700 Zestimate®
$148/sqft
$1,917 Estimated rent
Home value
$218,700
$206,000 - $232,000
$1,917/mo
Zestimate® history
Owner options
List your home for rent
$1,917/mo
Rent Zestimate®
Find your next renter with Zillow Rental Manager. Plus, with online applications, you can quickly screen prospective tenants – for free.
$1,917/mo
Rent Zestimate®
Refinance and save
$1,817/mo
Est. payment
Refinancing to a lower rate could help reduce your monthly payments and save thousands over the life of the loan.
$1,817/mo
Est. payment
Explore your selling options
Work with a Zillow partner agent
Leverage their expertise and Zillow's premium Showcase listings to get your home seen by more buyers.
Get startedList with your own agent
Get your home in front of millions of buyers by listing it on Zillow.
Learn how to do itSell it yourself
Take full control of how buyers see your home on Zillow by listing For Sale by Owner (FSBO).
List your homeWhat's special
Three bedroomsDedicated kitchen barPractical kitchen peninsulaDedicated laundry roomLarge kitchen island
Zillow last checked:
Listing updated:
Listed by:
Dana Carrell 317-556-6674,
Dana Carrell
Bought with:
Ani Rios
Highgarden Real Estate
Source: MIBOR as distributed by MLS GRID,MLS#: 22089242
Facts & features
Interior
Bedrooms & bathrooms
- Bedrooms: 3
- Bathrooms: 2
- Full bathrooms: 2
- Main level bathrooms: 2
- Main level bedrooms: 3
Primary bedroom
- Level: Main
- Area: 315 Square Feet
- Dimensions: 21x15
Bedroom 2
- Level: Main
- Area: 169 Square Feet
- Dimensions: 13x13
Bedroom 3
- Level: Main
- Area: 110 Square Feet
- Dimensions: 10x11
Kitchen
- Level: Main
- Area: 330 Square Feet
- Dimensions: 22x15
Laundry
- Level: Main
- Area: 48 Square Feet
- Dimensions: 8x6
Living room
- Level: Main
- Area: 320 Square Feet
- Dimensions: 20x16
Heating
- Electric
Cooling
- Central Air
Appliances
- Included: Electric Cooktop, Dishwasher, Dryer, Disposal, Exhaust Fan, MicroHood, Electric Oven, Refrigerator, Washer
Features
- Attic Access, Breakfast Bar, High Ceilings, Kitchen Island, High Speed Internet, Eat-in Kitchen
- Has basement: No
- Attic: Access Only
Interior area
- Total structure area: 1,458
- Total interior livable area: 1,458 sqft
Property
Parking
- Total spaces: 1
- Parking features: Attached
- Attached garage spaces: 1
Features
- Levels: One
- Stories: 1
Lot
- Size: 7,840 Square Feet
Details
- Parcel number: 490515106042000600
- Special conditions: Probate Listing,As Is,Estate
- Horse amenities: None
Construction
Type & style
- Home type: SingleFamily
- Architectural style: Traditional
- Property subtype: Residential, Single Family Residence
Materials
- Brick, Vinyl With Brick
- Foundation: Slab
Condition
- New construction: No
- Year built: 1997
Utilities & green energy
- Water: Private
Community & HOA
Community
- Subdivision: Eagle Nest
HOA
- Has HOA: Yes
- HOA fee: $375 annually
Location
- Region: Indianapolis
Financial & listing details
- Price per square foot: $148/sqft
- Tax assessed value: $227,800
- Annual tax amount: $2,352
- Date on market: 3/15/2026
- Cumulative days on market: 3 days
Price history
| Date | Event | Price |
|---|---|---|
| 4/17/2026 | Sold | $216,050+21.7%$148/sqft |
Source:  MIBOR as distributed by MLS GRID #22089242 Report a problem MIBOR as distributed by MLS GRID #22089242 Report a problem | ||
| 3/17/2026 | Pending sale | $177,500$122/sqft |
Source: MIBOR as distributed by MLS GRID #22089242 Report a problem | ||
| 3/15/2026 | Listed for sale | $177,500$122/sqft |
Source: MIBOR as distributed by MLS GRID #22089242 Report a problem | ||
Public tax history
| Year | Property taxes | Tax assessment |
|---|---|---|
| 2025 | $2,351 +15.9% | $227,800 +8.1% |
| 2024 | $2,029 +7.8% | $210,700 +3.8% |
| 2023 | $1,883 +35.3% | $202,900 +7.8% |
| 2022 | $1,392 +4% | $188,300 +35.3% |
| 2021 | $1,338 +4.9% | $139,200 +4% |
| 2020 | $1,275 +13.8% | $133,800 +3.6% |
| 2019 | $1,120 -0.1% | $129,200 +9.3% |
| 2018 | $1,121 +3.6% | $118,200 +1.5% |
| 2017 | $1,082 +14.2% | $116,500 +4.7% |
| 2016 | $947 -1.2% | $111,300 +3% |
| 2014 | $959 +21% | $108,100 +9.9% |
| 2013 | $792 | $98,400 -3.8% |
| 2012 | $792 | $102,300 -2.5% |
| 2011 | -- | $104,900 -1.7% |
| 2010 | $762 +13.1% | $106,700 +5% |
| 2009 | $674 | $101,600 -7.9% |
| 2007 | -- | $110,300 +0.4% |
| 2006 | -- | $109,900 +9.9% |
| 2005 | -- | $100,000 |
| 2004 | -- | $100,000 |
| 2003 | -- | $100,000 +43.7% |
| 2002 | -- | $69,600 +200% |
| 2001 | -- | $23,200 |
| 2000 | -- | $23,200 |
Find assessor info on the county website
Neighborhood: Eagle Creek
Nearby homes
- $275,0003 bd3 ba1.9k sqft7327 Wood Duck Ct, Indianapolis, IN 46254Sold

- $275,9003 bd1 ba2.3k sqft7315 Wood Duck Ct, Indianapolis, IN 46254Off Market
- $320,6003 bd2 ba2.3k sqft7308 Wood Duck Ct, Indianapolis, IN 46254Off Market

- $297,0004 bd3 ba2.1k sqft4230 Kestrel Ct, Indianapolis, IN 46254Sold
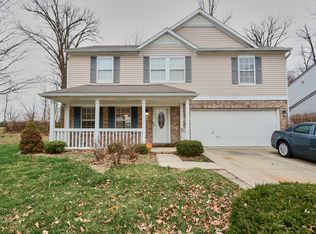
- $346,0004 bd2 ba2.4k sqft7309 Wood Duck Ct, Indianapolis, IN 46254Off Market
- $312,2004 bd3 ba2.4k sqft4229 Kestrel Ct, Indianapolis, IN 46254Off Market
- $320,0003 bd3 ba2.2k sqft7314 Wood Duck Ct, Indianapolis, IN 46254Sold
- $304,5004 bd3 ba2.4k sqft7326 Wood Duck Ct, Indianapolis, IN 46254Off Market
Nearby schools
GreatSchools rating
- 5/10Deer Run Elementary SchoolGrades: K-5Distance: 1.7 mi
- 3/10Guion Creek Middle SchoolGrades: 6-8Distance: 3 mi
- 4/10Pike High SchoolGrades: 9-12Distance: 3.7 mi
Schools provided by the listing agent
- Middle: Pike Central Middle School
- High: Pike Central High School
Source: MIBOR as distributed by MLS GRID. This data may not be complete. We recommend contacting the local school district to confirm school assignments for this home.
Get a cash offer in 3 minutes
Find out how much your home could sell for in as little as 3 minutes with a no-obligation cash offer.
Estimated market value
$218,700
Get a cash offer in 3 minutes
Find out how much your home could sell for in as little as 3 minutes with a no-obligation cash offer.
Estimated market value
$218,700
- Indiana
- Marion County
- Indianapolis
- 46254
- Eagle Creek
- 7321 Wood Duck Ct
Nearby cities
Nearby neighborhoods
Nearby zip codes
Other Indianapolis Topics
