Tucked back among the trees where the eagles fly, your new home awaits! Beautifully renovated with new windows, granite kitchen countertops, and new upstairs flooring in the bedrooms and loft, this 3-bedroom, 2.5-bath home is ready for you to move right in. With nearly 2,000 square feet of versatile living space, you'll find plenty of room to live, work, and entertain. The bonus room off the main entry is perfect for an office, dining room, or even an extra bedroom. The great room and kitchen dining area feature south-facing windows, filling the home with brilliant natural light year-round. Step outside to a fully fenced backyard that offers privacy and a connection to nature, thanks to mature trees and lush landscaping. The expansive deck provides endless possibilities for entertaining, relaxing, or simply enjoying the outdoors. Set far back from the main road, this home combines peace, privacy, and natural beauty-right in your own neighborhood.
Sold
$275,000
7327 Wood Duck Ct, Indianapolis, IN 46254
3beds
1,947sqft
Residential, Single Family Residence
Built in 1997
0.25 Acres Lot
$278,500 Zestimate®
$141/sqft
$2,166 Estimated rent
Home value
$278,500
$259,000 - $301,000
$2,166/mo
Zestimate® history
Owner options
List your home for rent
$2,166/mo
Rent Zestimate®
Find your next renter with Zillow Rental Manager. Plus, with online applications, you can quickly screen prospective tenants – for free.
$2,166/mo
Rent Zestimate®
Refinance and save
$2,129/mo
Est. payment
Refinancing to a lower rate could help reduce your monthly payments and save thousands over the life of the loan.
$2,129/mo
Est. payment
Explore your selling options
Work with a Zillow partner agent
Leverage their expertise and Zillow's premium Showcase listings to get your home seen by more buyers.
Get startedList with your own agent
Get your home in front of millions of buyers by listing it on Zillow.
Learn how to do itSell it yourself
Take full control of how buyers see your home on Zillow by listing For Sale by Owner (FSBO).
List your homeWhat's special
Bonus roomGreat roomSouth-facing windowsExpansive deckMature treesNew windowsGranite kitchen countertops
Zillow last checked:
Listing updated:
Listed by:
James Habegger 317-716-0246,
F.C. Tucker Company
Bought with:
Brad Baxter
Carpenter, REALTORS®
Source: MIBOR as distributed by MLS GRID,MLS#: 22068903
Facts & features
Interior
Bedrooms & bathrooms
- Bedrooms: 3
- Bathrooms: 3
- Full bathrooms: 2
- 1/2 bathrooms: 1
- Main level bathrooms: 1
Primary bedroom
- Level: Upper
- Area: 204 Square Feet
- Dimensions: 12x17
Bedroom 2
- Level: Upper
- Area: 120 Square Feet
- Dimensions: 12x10
Bedroom 3
- Level: Upper
- Area: 120 Square Feet
- Dimensions: 12x10
Bonus room
- Level: Main
- Area: 120 Square Feet
- Dimensions: 12x10
Great room
- Level: Main
- Area: 288 Square Feet
- Dimensions: 18x16
Kitchen
- Features: Tile-Ceramic
- Level: Main
- Area: 198 Square Feet
- Dimensions: 18x11
Laundry
- Features: Tile-Ceramic
- Level: Main
- Area: 30 Square Feet
- Dimensions: 5x6
Loft
- Level: Upper
- Area: 140 Square Feet
- Dimensions: 14x10
Heating
- Forced Air
Cooling
- Central Air
Appliances
- Included: Dishwasher, Disposal, Gas Water Heater, MicroHood, Electric Oven, Refrigerator
- Laundry: Main Level
Features
- Eat-in Kitchen, Walk-In Closet(s)
- Windows: Wood Work Painted
- Has basement: No
Interior area
- Total structure area: 1,947
- Total interior livable area: 1,947 sqft
Property
Parking
- Total spaces: 2
- Parking features: Attached
- Attached garage spaces: 2
Features
- Levels: Two
- Stories: 2
- Patio & porch: Covered, Deck
- Fencing: Fenced,Full,Privacy,Gate
Lot
- Size: 0.25 Acres
- Features: Corner Lot, Irregular Lot, Sidewalks, Mature Trees
Details
- Parcel number: 490515106036000600
- Special conditions: Broker Owned,Defects/None Noted
- Horse amenities: None
Construction
Type & style
- Home type: SingleFamily
- Architectural style: Traditional
- Property subtype: Residential, Single Family Residence
Materials
- Vinyl Siding
- Foundation: Slab
Condition
- Updated/Remodeled
- New construction: No
- Year built: 1997
Utilities & green energy
- Electric: 200+ Amp Service
- Water: Public
Community & HOA
Community
- Subdivision: Eagles Landing
HOA
- Has HOA: Yes
- Amenities included: Maintenance, Park, Playground, Management
- Services included: Maintenance, ParkPlayground, Management
- HOA fee: $400 annually
Location
- Region: Indianapolis
Financial & listing details
- Price per square foot: $141/sqft
- Tax assessed value: $269,800
- Annual tax amount: $5,654
- Date on market: 10/18/2025
- Cumulative days on market: 5 days
Price history
| Date | Event | Price |
|---|---|---|
| 11/21/2025 | Sold | $275,000$141/sqft |
Source:  MIBOR as distributed by MLS GRID #22068903 Report a problem MIBOR as distributed by MLS GRID #22068903 Report a problem | ||
| 10/21/2025 | Pending sale | $275,000$141/sqft |
Source: MIBOR as distributed by MLS GRID #22068903 Report a problem | ||
| 10/18/2025 | Listed for sale | $275,000$141/sqft |
Source: MIBOR as distributed by MLS GRID #22068903 Report a problem | ||
Public tax history
| Year | Property taxes | Tax assessment |
|---|---|---|
| 2025 | $5,654 +16.3% | $269,800 +6.9% |
| 2024 | $4,862 +7.9% | $252,400 +3.8% |
| 2023 | $4,508 +35.1% | $243,100 +7.9% |
| 2022 | $3,336 +4.1% | $225,400 +35.1% |
| 2021 | $3,206 +3.6% | $166,800 +4.1% |
| 2020 | $3,096 +9.2% | $160,300 +3.6% |
| 2019 | $2,834 +3.1% | $154,800 +9.2% |
| 2018 | $2,750 +2.9% | $141,700 +4.3% |
| 2017 | $2,673 +6.4% | $135,900 +4.6% |
| 2016 | $2,512 -1.1% | $129,900 +2.3% |
| 2014 | $2,540 -1.7% | $127,000 +9.7% |
| 2013 | $2,583 | $115,800 -3.6% |
| 2012 | $2,583 | $120,100 -5.7% |
| 2011 | -- | $127,300 -1.7% |
| 2010 | $2,738 +186.7% | $129,500 +5% |
| 2009 | $955 | $123,300 -7.9% |
| 2007 | -- | $133,900 |
| 2006 | -- | $133,900 +9.8% |
| 2005 | -- | $121,900 |
| 2004 | -- | $121,900 |
| 2003 | -- | $121,900 +327.3% |
| 2001 | -- | $28,530 |
| 2000 | -- | $28,530 |
Find assessor info on the county website
Neighborhood: Eagle Creek
Nearby homes
- $216,0503 bd2 ba1.4k sqft7321 Wood Duck Ct, Indianapolis, IN 46254Sold

- $275,9003 bd1 ba2.3k sqft7315 Wood Duck Ct, Indianapolis, IN 46254Off Market
- $304,5004 bd3 ba2.4k sqft7326 Wood Duck Ct, Indianapolis, IN 46254Off Market
- $297,0004 bd3 ba2.1k sqft4230 Kestrel Ct, Indianapolis, IN 46254Sold
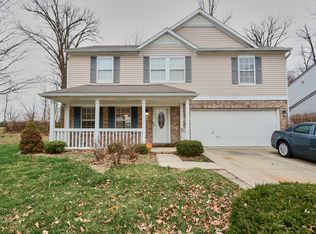
- $304,8003 bd3 ba2k sqft7320 Wood Duck Ct, Indianapolis, IN 46254Off Market
- $312,3004 bd1 ba2.3k sqft7346 Kinglet Ct, Indianapolis, IN 46254Off Market
- $320,6003 bd2 ba2.3k sqft7308 Wood Duck Ct, Indianapolis, IN 46254Off Market
- $320,0003 bd3 ba2.2k sqft7314 Wood Duck Ct, Indianapolis, IN 46254Sold
Nearby schools
GreatSchools rating
- 5/10Deer Run Elementary SchoolGrades: K-5Distance: 1.7 mi
- 3/10Guion Creek Middle SchoolGrades: 6-8Distance: 3 mi
- 4/10Pike High SchoolGrades: 9-12Distance: 3.7 mi
Schools provided by the listing agent
- High: Pike High School
Source: MIBOR as distributed by MLS GRID. This data may not be complete. We recommend contacting the local school district to confirm school assignments for this home.
Get a cash offer in 3 minutes
Find out how much your home could sell for in as little as 3 minutes with a no-obligation cash offer.
Estimated market value
$278,500
Get a cash offer in 3 minutes
Find out how much your home could sell for in as little as 3 minutes with a no-obligation cash offer.
Estimated market value
$278,500
- Indiana
- Marion County
- Indianapolis
- 46254
- Eagle Creek
- 7327 Wood Duck Ct
Nearby cities
Nearby neighborhoods
Nearby zip codes
Other Indianapolis Topics
