An Architectural Masterpiece -- A Private Palm Desert ParadiseSome homes are beautiful. Others are simply unforgettable.Discover this extraordinary South Palm Desert residence where distinctive architecture, exceptional craftsmanship, and gracious living come together.From its striking copper roof to the remarkable copper details throughout, this one-of-a-kind home showcases thoughtful design at every turn. Copper and quartz countertops, custom copper wall moldings, and stone flooring in warm copper tones create a sophisticated interior. A dramatic fireplace framed by natural rock walls anchors the living area.The beautifully appointed kitchen features a copper island, quartz countertops, custom gas cooktop & hood, dual sinks, wine refrigerator, and spacious walk-in pantry.Designed for seamless indoor-outdoor living, expansive windows and doors fill the home with natural light and open to a spectacular front-facing pool and spa. An extraordinary custom boulder water feature creates the atmosphere of a private desert resort. A covered BBQ gazebo and elevated fire pit overlooking the pool and spa provide inviting spaces for outdoor entertaining. An expansive elevated viewing deck overlooking the pool offers mountain views and an ideal setting to enjoy desert sunsets.The thoughtfully designed floor plan offers two spacious primary suites, each with its own custom bathroom. The main primary suite features French doors overlooking the pool and spa, a generous walk-in closet, two additional closets, and custom built-ins. Its bath includes a spa tub, separate custom shower, bidet, and dual sinks. The second primary suite features its own walk-in closet and beautifully designed bath with a custom shower and dual sinks. A versatile third bedroom serves as a den, office, or guest retreat, while an additional guest bath offers convenience.Outside, lush, layered landscaping creates a private retreat. Fully paid solar adds energy efficiency to this architecturally distinctive residence.Nestled in a pristine South Palm Desert neighborhood, just minutes from the renowned shopping, dining, and galleries of El Paseo.A rare opportunity to experience distinctive architecture, exceptional privacy, and gracious desert living. Brokers and brokers agents advise buyers to independently verify, to his/her satisfaction, with the appropriate professionals, the accuracy of all property information, including plans, permits, feature list including square footage.
For sale
Listed by: HomeSmart • Marvel Kay Peterson • 760-399-2420
Price cut: $151K (11/5)
$2,149,000
73218 Fiddleneck Ln, Palm Desert, CA 92260
3beds
2,850sqft
Single Family Residence
Built in 1959
0.39 Acres Lot
$2,046,900 Zestimate®
$754/sqft
$-- HOA
What's special
Mountain viewsCopper islandTwo spacious primary suitesBeautifully appointed kitchenGenerous walk-in closetTwo additional closetsCopper and quartz countertops
- 23 days
- 967
- 49
Zillow last checked:
Listing updated:
Listed by:
Marvel Kay Peterson DRE #01832620 760-399-2420,
HomeSmart,
Dean Peterson DRE #02050226 760-895-0031,
HomeSmart
Source: CRMLS,MLS#: 219154449DA Originating MLS: California Desert AOR & Palm Springs AOR
Facts & features
Interior
Bedrooms & bathrooms
- Bedrooms: 3
- Bathrooms: 3
- Full bathrooms: 3
Rooms
- Room types: Bedroom, Den, Entry/Foyer, Living Room, Primary Bedroom, Other, Pantry, Retreat, Dining Room
Primary bedroom
- Features: Primary Suite
Primary bedroom
- Features: Main Level Primary
Primary bedroom
- Features: Multiple Primary Suites
Bedroom
- Features: All Bedrooms Down
Bedroom
- Features: Bedroom on Main Level
Bathroom
- Features: Bidet, Jetted Tub, Linen Closet, Separate Shower, Vanity
Other
- Features: Dressing Area
Kitchen
- Features: Kitchen Island, Quartz Counters
Other
- Features: Walk-In Closet(s)
Pantry
- Features: Walk-In Pantry
Heating
- Central, Forced Air, Fireplace(s), Natural Gas, Solar
Cooling
- Central Air
Appliances
- Included: Dishwasher, Gas Cooktop, Disposal, Gas Oven, Gas Range, Gas Water Heater, Microwave, Refrigerator, Range Hood, Solar Hot Water, Vented Exhaust Fan, Water Heater
Features
- Beamed Ceilings, Breakfast Bar, Cathedral Ceiling(s), Separate/Formal Dining Room, High Ceilings, Open Floorplan, Recessed Lighting, All Bedrooms Down, Bedroom on Main Level, Dressing Area, Main Level Primary, Multiple Primary Suites, Primary Suite, Walk-In Pantry, Walk-In Closet(s)
- Flooring: Carpet, Concrete, Tile
- Doors: Double Door Entry, French Doors
- Windows: Skylight(s)
- Has fireplace: Yes
- Fireplace features: Gas Starter, Living Room
Interior area
- Total interior livable area: 2,850 sqft
Video & virtual tour
Property
Parking
- Total spaces: 7
- Parking features: Attached Carport, Direct Access, Driveway, Garage, Garage Door Opener
- Garage spaces: 1
- Carport spaces: 1
- Covered spaces: 2
- Uncovered spaces: 4
Features
- Levels: One
- Stories: 1
- Patio & porch: Deck, Stone, Wrap Around
- Exterior features: Fire Pit
- Has private pool: Yes
- Pool features: In Ground, Private, Salt Water, Waterfall
- Spa features: Heated, In Ground, Private
- Fencing: Stucco Wall
- Has view: Yes
- View description: Mountain(s), Pool
Lot
- Size: 0.39 Acres
- Features: Drip Irrigation/Bubblers, Landscaped, Level
Details
- Additional structures: Gazebo
- Parcel number: 630023007
- Special conditions: Standard
Construction
Type & style
- Home type: SingleFamily
- Property subtype: Single Family Residence
Materials
- Stucco
- Foundation: Slab
- Roof: Copper
Condition
- Updated/Remodeled
- New construction: No
- Year built: 1959
Utilities & green energy
- Electric: 220 Volts in Garage
Green energy
- Energy efficient items: Roof
- Energy generation: Solar
Community & HOA
Community
- Security: Security Gate
- Subdivision: Not Applicable-1
Location
- Region: Palm Desert
Financial & listing details
- Price per square foot: $754/sqft
- Tax assessed value: $1,478,060
- Date on market: 10/16/2026
- Listing terms: Cash,Cash to New Loan,Conventional,VA Loan
- Inclusions: Dining Room Table with 8 chairs, Refrigerator, Washer & Dryer, King Bed in Second Ensuite Primary, fire pit and matching chairs.
- Exclusions: Artwork, Personal items, home is being sold unfurnished including 85 inch living room TV and Bracket.
Estimated market value
$2,046,900
$1.94M - $2.15M
$6,757/mo
Price history
| Date | Event | Price |
|---|---|---|
| 11/5/2026 | Price change | $2,149,000-6.6%$754/sqft |
Source:  CDAR/ Desert Area MLS #219154449 Report a problem | ||
| 10/16/2026 | Listed for sale | $2,300,000+16.5%$807/sqft |
Source:  Greater Palm Springs Realtors #219154449 Report a problem | ||
| 12/21/2023 | Listing removed | -- |
Source: Greater Palm Springs Realtors Report a problem | ||
| 5/8/2023 | Sold | $1,975,000-1%$693/sqft |
Source: CDAR/ Desert Area MLS #219092223 Report a problem | ||
| 4/18/2023 | Pending sale | $1,995,000$700/sqft |
Source: Greater Palm Springs Realtors #219092223 Report a problem | ||
| 4/1/2023 | Contingent | $1,995,000$700/sqft |
Source: Greater Palm Springs Realtors #219092223 Report a problem | ||
| 3/15/2023 | Listed for sale | $1,995,000+33%$700/sqft |
Source: Greater Palm Springs Realtors #219092223 Report a problem | ||
| 6/14/2021 | Sold | $1,500,000+88.7%$526/sqft |
Source:  CLAW #21728420 Report a problem | ||
| 3/10/2017 | Sold | $795,000-5.9%$279/sqft |
Source: CDAR/ Desert Area MLS #216029186 Report a problem | ||
| 2/15/2017 | Pending sale | $844,888$296/sqft |
Source: Bennion Deville Homes #216029186 Report a problem | ||
| 1/17/2017 | Listed for sale | $844,888$296/sqft |
Source: Bennion Deville Homes #216029186 Report a problem | ||
| 1/16/2017 | Pending sale | $844,888$296/sqft |
Source: Bennion Deville Homes #216029186 Report a problem | ||
| 12/27/2016 | Price change | $844,888+0.7%$296/sqft |
Source: Bennion Deville Homes #216029186 Report a problem | ||
| 10/19/2016 | Price change | $838,8880%$294/sqft |
Source: Bennion Deville Homes #216029186 Report a problem | ||
| 10/7/2016 | Listed for sale | $839,000+14.1%$294/sqft |
Source: Bennion Deville Homes #216029186 Report a problem | ||
| 3/29/2012 | Sold | $735,000-2%$258/sqft |
Source: CDAR/ Desert Area MLS #21436586 Report a problem | ||
| 1/29/2012 | Price change | $749,900-2%$263/sqft |
Source: Coldwell Banker Residential Brokerage - Palm Desert #21436586 Report a problem | ||
| 9/19/2011 | Listed for sale | $765,000+7%$268/sqft |
Source: Coldwell Banker Residential Brokerage - Palm Desert #21436586 Report a problem | ||
| 4/15/2004 | Sold | $715,000$251/sqft |
Source: Public Record Report a problem | ||
Public tax history
| Year | Property taxes | Tax assessment |
|---|---|---|
| 2026 | -- | $1,478,060 +2% |
| 2025 | $18,405 -27.2% | $1,449,079 -28.1% |
| 2024 | $25,274 +28.6% | $2,014,499 +29.1% |
| 2023 | $19,658 +2.4% | $1,560,600 +2% |
| 2022 | $19,202 +76.5% | $1,530,000 +79.5% |
| 2021 | $10,877 +1.9% | $852,398 +1% |
| 2020 | $10,676 +1.9% | $843,658 +2% |
| 2019 | $10,474 -0.8% | $827,117 +2% |
| 2018 | $10,559 +1.3% | $810,900 +1.9% |
| 2017 | $10,427 | $795,456 +6.2% |
| 2016 | $10,427 +6.6% | $749,000 +1.8% |
| 2015 | $9,782 +32.9% | $736,000 +29.8% |
| 2014 | $7,362 | $567,000 -24.4% |
| 2013 | -- | $749,700 +43.3% |
| 2012 | -- | $523,000 -14.8% |
| 2011 | -- | $614,000 +0.3% |
| 2010 | -- | $612,000 -1.4% |
| 2009 | -- | $621,000 -13.5% |
| 2008 | -- | $718,000 -5.4% |
| 2007 | -- | $758,762 +2% |
| 2006 | -- | $743,886 +2% |
| 2005 | -- | $729,300 +133.9% |
| 2003 | -- | $311,746 +2% |
| 2002 | -- | $305,634 +2% |
| 2001 | $3,547 +236.2% | $299,642 +270.2% |
| 2000 | $1,055 | $80,939 |
Find assessor info on the county website
Monthly payment
Est. payment
Payment breakdown
Explore the cost of this home by adjusting the details. Changes won't be saved.Climate risks
Neighborhood: 92260
Nearby schools
Schools provided by the listing agent
- Elementary: Washington
- High: Palm Desert
Source: CRMLS. This data may not be complete. We recommend contacting the local school district to confirm school assignments for this home.
- $1,802,0004 bd5 ba3.8k sqft73224 Fiddleneck Ln, Palm Desert, CA 92260Off Market
- $1,622,6004 bd3 ba3.3k sqft73190 Fiddleneck Ln, Palm Desert, CA 92260Off Market
- $1,750,0002 bd3 ba2.5k sqft73009 Joshua Tree St, Palm Desert, CA 92260Sold

- $2,291,3004 bd4 ba3.4k sqft73033 Joshua Tree St, Palm Desert, CA 92260Off Market
Similar homes
- $1,950,0004 bd5 ba3k sqft73421 Joshua Tree St, Palm Desert, CA 92260For Sale
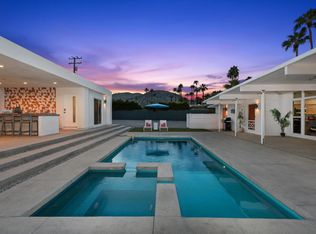 MLS ID #219155437DA, Catherine Joubert, Coldwell Banker Realty. CRMLS
- $2,425,0005 bd4 ba3.4k sqft72776 Joshua Tree St, Palm Desert, CA 92260For Sale
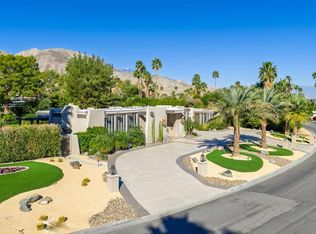 MLS ID #219155432DA, Barbara Tate, Tate Real Estate. CRMLS
- $1,795,0003 bd3 ba3.4k sqft73318 Juniper St, Palm Desert, CA 92260For Sale
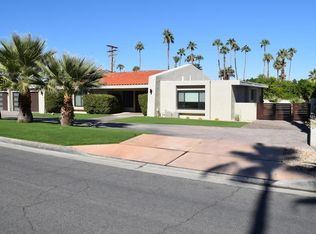 MLS ID #219155674DA, Cristie Bateman, Coldwell Banker Realty. CRMLS
- $2,195,0004 bd3 ba2.3k sqft72764 San Juan Dr, Palm Desert, CA 92260For Sale
 MLS ID #219155412DA, DW & Associates, Equity Union. CRMLS
