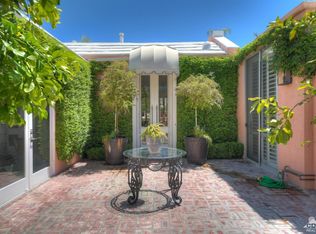
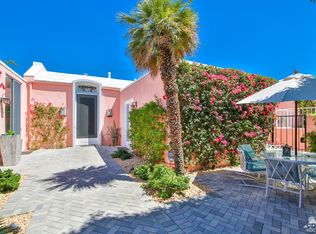
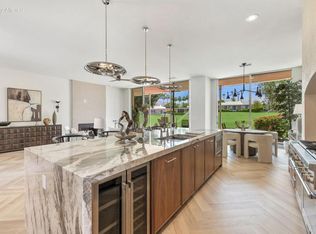
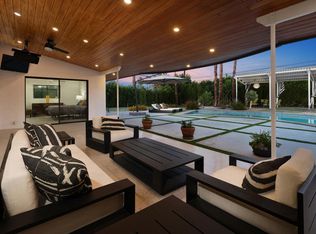
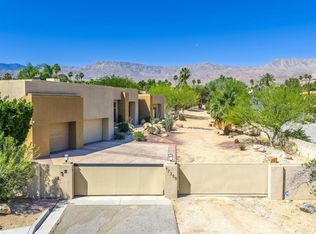
A Rare Find in Iconic Marrakesh. Discover an extraordinary opportunity to own a fully reimagined residence where modern luxury and timeless design converge. Taken down to the studs and rebuilt with meticulous attention to detail, this home offers an open-concept floor plan with three en-suite bedrooms, one of which is a private casita, plus an additional powder room for guests. Every system and surface is brand new: Plumbing, Electrical, HVAC, Windows, Doors, and porcelain Flooring. The chef’s kitchen is a showpiece featuring Arrital Italian cabinetry, Thermador appliances, hidden pantry, and baths are finished with refined, spa-like details. Both Kitchen and Bathrooms are fitted with high-end fixture including Kohler, Blanco, Duravit, etc. This “smart home” outfitted remodel includes a Halo whole-house water filtration system, Aprilaire built-in humidifier, automated lighting and shade controls, and an EV charging station. Outdoor living is equally impressive, complete with a gas fire table, BBQ, and stylish spaces designed for desert entertaining. Home can be available fully furnished creating a true turnkey retreat ready for you to move in and enjoy. Because in Marrakesh, one thing is certain—it’s hard to have a bad day in a pink house!
For sale
Listed by: Homecoin.com • Jonathan Minerick • Contact: 888-400-2513
$2,250,000
47090 Amir Dr, Palm Desert, CA 92260
3beds
2,535sqft
:
Get pre-qualified$16,735/mo
Single Family Residence
Built in 1976
4,792 Square Feet Lot
$2,135,800 Zestimate®
$888/sqft
$2,520/mo HOA
What's special
- 309 days |
- 146 |
- 1 |
Zillow last checked:
Listing updated:
Listed by:
Jonathan Minerick DRE #01523060 888-400-2513,
Homecoin.com
Source: CRMLS,MLS#: TR25218615 Originating MLS: California Regional MLS
Originating MLS: California Regional MLSFacts & features
Interior
Bedrooms & bathrooms
- Bedrooms: 3
- Bathrooms: 4
- Full bathrooms: 3
- 1/2 bathrooms: 1
- Main level bathrooms: 4
- Main level bedrooms: 3
Rooms
- Room types: Entry/Foyer, Guest Quarters, Great Room, Kitchen, Laundry, Living Room, Primary Bathroom, Primary Bedroom, Other, Pantry
Primary bedroom
- Features: Main Level Primary
Bathroom
- Features: Bathroom Exhaust Fan, Bathtub, Dual Sinks, Enclosed Toilet, Linen Closet, Remodeled, Soaking Tub, Separate Shower, Upgraded, Vanity
Kitchen
- Features: Built-in Trash/Recycling, Kitchen Island, Kitchen/Family Room Combo, Pots & Pan Drawers, Quartz Counters, Remodeled, Updated Kitchen, Walk-In Pantry
Other
- Features: Walk-In Closet(s)
Pantry
- Features: Walk-In Pantry
Heating
- Central, ENERGY STAR Qualified Equipment, Forced Air, Fireplace(s), Humidity Control, High Efficiency, Natural Gas
Cooling
- Central Air, ENERGY STAR Qualified Equipment, Humidity Control, High Efficiency, Zoned
Appliances
- Included: Built-In Range, Barbecue, Double Oven, Dishwasher, ENERGY STAR Qualified Appliances, Electric Oven, Freezer, Gas Cooktop, Disposal, Gas Range, Gas Water Heater, High Efficiency Water Heater, Hot Water Circulator, Ice Maker, Microwave, Refrigerator, Range Hood, Self Cleaning Oven, Tankless Water Heater, Water To Refrigerator, Water Purifier
- Laundry: Washer Hookup, Electric Dryer Hookup, Gas Dryer Hookup, Inside, Laundry Closet
Features
- Built-in Features, Ceiling Fan(s), Dry Bar, High Ceilings, Open Floorplan, Pantry, Recessed Lighting, Storage, Smart Home, Bar, Wired for Sound, Main Level Primary, Primary Suite, Walk-In Pantry, Walk-In Closet(s)
- Flooring: Tile
- Windows: Blinds, Double Pane Windows, Drapes, ENERGY STAR Qualified Windows
- Has fireplace: Yes
- Fireplace features: Gas, Great Room, Living Room
- Common walls with other units/homes: No Common Walls
Interior area
- Total interior livable area: 2,535 sqft
Property
Parking
- Total spaces: 2
- Parking features: Garage Faces Front, Garage, Garage Door Opener
- Attached garage spaces: 2
Accessibility
- Accessibility features: Safe Emergency Egress from Home, No Stairs, Parking, Accessible Doors
Features
- Levels: One
- Stories: 1
- Entry location: 1
- Patio & porch: Rear Porch, Covered, Terrace
- Exterior features: Barbecue, Lighting
- Pool features: In Ground, Association
- Has spa: Yes
- Spa features: Association
- Has view: Yes
- View description: Golf Course, Mountain(s)
Lot
- Size: 4,792 Square Feet
- Features: 0-1 Unit/Acre
Details
- Parcel number: 630400024
- Special conditions: Standard
Construction
Type & style
- Home type: SingleFamily
- Architectural style: Mid-Century Modern
- Property subtype: Single Family Residence
Materials
- Foundation: None
Condition
- Updated/Remodeled
- New construction: No
- Year built: 1976
Utilities & green energy
- Electric: 220 Volts in Garage, Standard
- Sewer: Public Sewer
- Water: Public
- Utilities for property: Cable Available, Cable Connected, Electricity Connected, Natural Gas Connected, Phone Connected, Sewer Connected, Water Connected
Green energy
- Energy efficient items: Appliances
Community & HOA
Community
- Features: Golf, Street Lights, Gated
- Security: Gated with Guard, Gated Community, Gated with Attendant, 24 Hour Security
- Subdivision: Marrakesh Country Club (32322)
HOA
- Has HOA: Yes
- Amenities included: Clubhouse, Fitness Center, Golf Course, Maintenance Grounds, Meeting/Banquet/Party Room, Paddle Tennis, Pool, Guard, Spa/Hot Tub, Security, Tennis Court(s), Trash
- Services included: Sewer
- HOA fee: $2,520 monthly
- HOA name: Marrakesh Country Club HOA Phone
- HOA phone: 442-282-5807
Location
- Region: Palm Desert
Financial & listing details
- Price per square foot: $888/sqft
- Tax assessed value: $955,000
- Annual tax amount: $12,584
- Date on market: 9/17/2025
- Cumulative days on market: 309 days
- Listing terms: Submit
Estimated market value
$2,135,800
$2.03M - $2.24M
$5,422/mo
Price history
| Date | Event | Price |
|---|---|---|
| 4/22/2026 | Price change | $2,250,000-2.1%$888/sqft |
Source:  CRMLS #TR25218615 Report a problem CRMLS #TR25218615 Report a problem | ||
| 1/28/2026 | Price change | $2,299,000-7.1%$907/sqft |
Source: CRMLS #TR25218615 Report a problem | ||
| 1/15/2026 | Listed for sale | $2,475,000$976/sqft |
Source: CRMLS #TR25218615 Report a problem | ||
| 12/30/2025 | Listing removed | $2,475,000$976/sqft |
Source: CRMLS #TR25218615 Report a problem | ||
| 9/17/2025 | Listed for sale | $2,475,000+159.2%$976/sqft |
Source: CRMLS #TR25218615 Report a problem | ||
| 8/8/2024 | Sold | $955,000-4.2%$377/sqft |
Source: CRMLS #219108146DA Report a problem | ||
| 7/23/2024 | Pending sale | $997,000$393/sqft |
Source:  Greater Palm Springs Realtors #219108146 Report a problem Greater Palm Springs Realtors #219108146 Report a problem | ||
| 7/6/2024 | Contingent | $997,000$393/sqft |
Source: Greater Palm Springs Realtors #219108146 Report a problem | ||
| 6/12/2024 | Price change | $997,000-5%$393/sqft |
Source: Greater Palm Springs Realtors #219108146 Report a problem | ||
| 5/20/2024 | Price change | $1,050,000-4.1%$414/sqft |
Source: Greater Palm Springs Realtors #219108146 Report a problem | ||
| 4/24/2024 | Price change | $1,095,000-8.4%$432/sqft |
Source: Greater Palm Springs Realtors #219108146 Report a problem | ||
| 3/8/2024 | Listed for sale | $1,195,000+3693.7%$471/sqft |
Source: Greater Palm Springs Realtors #219108146 Report a problem | ||
| 11/13/2015 | Sold | $31,500-88.3%$12/sqft |
Source: Public Record Report a problem | ||
| 6/16/2014 | Sold | $270,000-12.6%$107/sqft |
Source:  CDAR/ Desert Area MLS #214007021 Report a problem CDAR/ Desert Area MLS #214007021 Report a problem | ||
| 4/20/2014 | Pending sale | $309,000$122/sqft |
Source: Coldwell Banker Residential Brokerage - Palm Desert #214007021 Report a problem | ||
| 3/30/2014 | Price change | $309,000-6.1%$122/sqft |
Source: Coldwell Banker Residential Brokerage - Palm Desert #214007021 Report a problem | ||
| 2/22/2014 | Listed for sale | $329,000$130/sqft |
Source: Coldwell Banker Residential Brokerage - Palm Desert #214007021 Report a problem | ||
Public tax history
| Year | Property taxes | Tax assessment |
|---|---|---|
| 2025 | $12,584 +157.6% | $955,000 +194.3% |
| 2024 | $4,885 +3.1% | $324,480 +2% |
| 2023 | $4,737 +3.7% | $318,118 +2% |
| 2022 | $4,568 +2.7% | $311,881 +2% |
| 2021 | $4,449 +1.6% | $305,767 +1% |
| 2020 | $4,377 +1.9% | $302,633 +2% |
| 2019 | $4,297 +1.8% | $296,700 +2% |
| 2018 | $4,221 +1.8% | $290,884 +2% |
| 2017 | $4,146 | $285,182 +2% |
| 2016 | $4,146 +3.2% | $279,591 +1.5% |
| 2015 | $4,018 -16.5% | $275,394 -23.6% |
| 2014 | $4,810 | $360,277 +0.5% |
| 2013 | -- | $358,651 +2% |
| 2012 | -- | $351,620 +2% |
| 2011 | -- | $344,726 +0.8% |
| 2010 | -- | $342,152 -0.2% |
| 2009 | -- | $342,967 +2% |
| 2008 | -- | $336,243 +2% |
| 2007 | -- | $329,651 +2% |
| 2006 | -- | $323,188 +2% |
| 2005 | -- | $316,852 +15.2% |
| 2003 | -- | $275,000 +5.8% |
| 2002 | -- | $260,000 |
| 2001 | $3,174 +47.2% | $260,000 +52.9% |
| 2000 | $2,157 | $170,000 |
Find assessor info on the county website
Monthly payment
Est. payment
Payment breakdown
Explore the cost of this home by adjusting the details. Changes won't be saved.Climate risks
Neighborhood: 92260
Nearby schools
GreatSchools rating
- 7/10Abraham Lincoln Elementary SchoolGrades: K-5Distance: 2.1 mi
- 4/10La Quinta Middle SchoolGrades: 6-8Distance: 5.6 mi
- 9/10Palm Desert High SchoolGrades: 9-12Distance: 2.4 mi
- $1,060,2003 bd3 ba2.4k sqft47080 Amir Dr, Palm Desert, CA 92260Off Market
- $1,169,8003 bd4 ba2.4k sqft47130 Amir Dr, Palm Desert, CA 92260Off Market
- $913,3003 bd3 ba2.4k sqft47160 Amir Dr, Palm Desert, CA 92260Off Market
- $628,7002 bd2 ba1.8k sqft47060 Amir Dr, Palm Desert, CA 92260Off Market

- $1,231,0003 bd3 ba2.2k sqft47050 Amir Dr, Palm Desert, CA 92260Off Market
- $984,3004 bd2 ba1.8k sqft73483 Salt Cedar St, Palm Desert, CA 92260Off Market
- $1,195,0002 bd2 ba1.8k sqft47200 Amir Dr, Palm Desert, CA 92260Sold
- $871,8003 bd3 ba2k sqft47170 Heliotrope Dr, Palm Desert, CA 92260Off Market
A local agent can set up tours, give advice and negotiate with sellers.
Similar homes
- $2,400,0003 bd4 ba2.5k sqft73719 Amir Dr, Palm Desert, CA 92260For Sale
 MLS ID #219149485DA, Didona Marcinkevicius, Coldwell Banker Realty. CRMLS
 - $2,295,0005 bd4 ba2.6k sqft73075 Shadow Mountain Dr, Palm Desert, CA 92260For Sale
 MLS ID #219148208DA, The Downs Team, Coldwell Banker Realty. CRMLS
 - $2,150,0003 bd5 ba3.5k sqft47200 Desert Lily Dr, Palm Desert, CA 92260For Sale
 MLS ID #219147820DA, Rob Lewallen, Robert Lewallen, Broker. CRMLS
 - $1,800,0004 bd4 ba2.3k sqft72930 Willow St, Palm Desert, CA 92260For Sale
 MLS ID #GD26148591, Rubina Azaryan, LNS Group, INC. CRMLS
 - $1,399,9003 bd4 ba3.2k sqft47215 Heliotrope Dr, Palm Desert, CA 92260For SaleMLS ID #219145686DA, Daniel McCown, Fathom Realty Group Inc.. CRMLS
- $1,859,0004 bd5 ba2.8k sqft47195 Golden Bush Ct, Palm Desert, CA 92260New ConstructionMLS ID #219150886DA, Bryan Dearden, Desert Sands Realty. CRMLS
- $1,795,0004 bd4 ba3.4k sqft73717 Agave Ln, Palm Desert, CA 92260For SaleMLS ID #219140745DA, Galina Tucker, Compass. CRMLS
- $1,495,0004 bd4 ba2.8k sqft74090 Setting Sun Trl, Palm Desert, CA 92260For SaleMLS ID #219144188DA, Nicole Dunn, KW Coachella Valley. CRMLS
- $2,800,0003 bd5 ba3.5k sqft71410 Cholla Way, Palm Desert, CA 92260For SaleMLS ID #OC25226262, Diane Cirignani, Legacy 15 Real Estate Brokers. CRMLS
- $1,275,0003 bd3 ba2.3k sqft72213 El Paseo #1707, Palm Desert, CA 92260For SaleMLS ID #219151151PS, Darren Shay, Coldwell Banker Realty. CRMLS
- $2,095,0003 bd3 ba2.3k sqft72408 Desert Dr, Rancho Mirage, CA 92270For SaleMLS ID #LG25254374, Tiffany Frey, Livel Real Estate. CRMLS
- $1,595,0003 bd6 ba3.3k sqft48674 Vista Viejo Dr, Palm Desert, CA 92260For SaleMLS ID #219149840DA, Mike + Maria Patakas Team, Desert Sotheby's International Realty. CRMLS
- $1,899,9993 bd4 ba2.8k sqft75313 14th Green Dr, Indian Wells, CA 92210For SaleMLS ID #219148143DA, Susan Winters, Coldwell Banker Realty. CRMLS
- $2,399,0003 bd4 ba3.3k sqft71418 Mirage Rd, Rancho Mirage, CA 92270For SaleMLS ID #219147357DA, Con Kolytiris, Rennie Group. CRMLS
- $2,400,0003 bd5 ba3k sqft75180 Hancock Pl, Indian Wells, CA 92210For SaleMLS ID #IG26142684, Dennis Miller, RE/MAX ADVANTAGE. CRMLS
- $1,649,9003 bd4 ba2.8k sqft75414 Palm Shadow Dr, Indian Wells, CA 92210For SaleMLS ID #219146596DA, David Gibson, Compass. CRMLS
- $1,895,0003 bd4 ba2.8k sqft75063 Spyglass Dr, Indian Wells, CA 92210For SaleMLS ID #219140620DA, Michelle Cope, Keller Williams Realty. CRMLS
- $2,399,0004 bd6 ba3.5k sqft75087 Mansfield Dr, Indian Wells, CA 92210For SaleMLS ID #219150943DA, Gregory Leonard, Coldwell Banker Realty. CRMLS
- $1,999,0003 bd3 ba1.9k sqft1529 S Riverside Dr, Palm Springs, CA 92264For SaleMLS ID #219151117PS, Jesse Huskey, Compass. CRMLS
- $2,588,0003 bd2 ba2k sqft1010 W Friar Ct, Palm Springs, CA 92262For SaleMLS ID #219151174PS, Marco Colantonio, Equity Union. CRMLS
Local buyer's agents are ready to help
