Welcome to luxury desert living in the prestigious gated community of Providence in Indian Wells. Built in 2023 and meticulously maintained by its original owner as a part-time residence, this exceptional home presents like new and offers the perfect blend of elegance, comfort, and modern design.
Featuring 3 spacious bedrooms, 3 full bathrooms, and 2 half bathrooms, this thoughtfully designed floor plan also includes a private den that could easily serve as a fourth bedroom, office, or media room. An attached casita with its own private entrance provides the ideal space for guests, multigenerational living, or a secluded home office.
Designed for effortless indoor-outdoor living, the beautifully landscaped backyard showcases a sparkling pool, lush real grass, low-maintenance turf, and inviting outdoor spaces perfect for entertaining or simply enjoying the peaceful desert surroundings. A charming private courtyard creates an elegant welcome and additional space to relax.
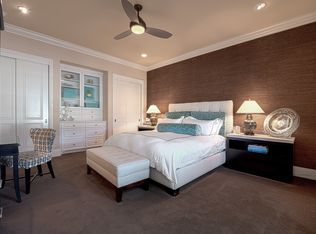
Inside, you’ll find timeless tile flooring throughout the main living areas, plush carpet in the bedrooms, and high-quality finishes that reflect the home’s impeccable care. Paid solar offers outstanding energy efficiency and long-term savings.
Nestled within the quiet and highly sought-after Providence community, this home offers privacy while remaining just minutes from premier shopping, dining, golf courses, and all that Indian Wells and the surrounding desert cities have to offer.
A rare opportunity to own a nearly new, impeccably cared-for luxury residence in one of the desert’s most desirable communities.
For sale
Listed by: RE/MAX ADVANTAGE • Dennis Miller • Contact: 951-312-0976
Price cut: $100K (10/3)
$2,250,000
75180 Hancock Pl, Indian Wells, CA 92210
3beds
3,020sqft
Single Family Residence
Built in 2023
10,019 Square Feet Lot
$2,162,600 Zestimate®
$745/sqft
$250/mo HOA
What's special
- 114 days
- 195
- 7
Zillow last checked:
Listing updated:
Listed by:
Dennis Miller DRE #00813207 951-312-0976,
RE/MAX ADVANTAGE
Source: CRMLS,MLS#: IG26142684 Originating MLS: California Regional MLS
Originating MLS: California Regional MLSFacts & features
Interior
Bedrooms & bathrooms
- Bedrooms: 3
- Bathrooms: 5
- Full bathrooms: 3
- 1/2 bathrooms: 2
- Main level bathrooms: 5
- Main level bedrooms: 3
Rooms
- Room types: Bedroom, Den, Entry/Foyer, Exercise Room, Great Room, Laundry, Primary Bathroom, Primary Bedroom, Other, Pantry
Primary bedroom
- Features: Main Level Primary
Bedroom
- Features: Bedroom on Main Level
Bedroom
- Features: All Bedrooms Down
Bathroom
- Features: Bathroom Exhaust Fan, Bathtub, Closet, Quartz Counters, Soaking Tub, Separate Shower, Walk-In Shower
Kitchen
- Features: Kitchen Island, Kitchen/Family Room Combo, Quartz Counters, Walk-In Pantry
Other
- Features: Walk-In Closet(s)
Pantry
- Features: Walk-In Pantry
Heating
- Central, Forced Air
Cooling
- Central Air
Appliances
- Included: Built-In Range, Convection Oven, Dishwasher, Disposal, Microwave
- Laundry: Washer Hookup, Laundry Room
Features
- Wet Bar, Breakfast Bar, Ceiling Fan(s), Cathedral Ceiling(s), Open Floorplan, Pantry, Quartz Counters, All Bedrooms Down, Bedroom on Main Level, Main Level Primary, Primary Suite, Walk-In Pantry, Walk-In Closet(s)
- Flooring: Carpet, Tile
- Doors: Panel Doors, Sliding Doors
- Windows: Custom Covering(s), Double Pane Windows, Roller Shields
- Has fireplace: Yes
- Fireplace features: Great Room
- Common walls with other units/homes: No Common Walls
Interior area
- Total interior livable area: 3,020 sqft
- Finished area below ground: 0
Property
Parking
- Total spaces: 2
- Parking features: Concrete, Garage Faces Front, Garage, Golf Cart Garage, Garage Door Opener
- Attached garage spaces: 2
Features
- Levels: One
- Stories: 1
- Entry location: 1
- Patio & porch: Concrete, Covered, Patio
- Has private pool: Yes
- Pool features: Gunite, In Ground, Private
- Has spa: Yes
- Spa features: Gunite, Heated, In Ground, Private
- Fencing: Block
Lot
- Size: 10,019 Square Feet
- Features: Sprinklers In Rear, Sprinklers In Front, Lawn, Rectangular Lot, Sprinklers Timer
Details
- Parcel number: 633870013
- Zoning: Res
- Special conditions: Standard
Construction
Type & style
- Home type: SingleFamily
- Architectural style: Mediterranean
- Property subtype: Single Family Residence
Materials
- Drywall, Concrete, Stucco
- Foundation: Slab
- Roof: Spanish Tile
Condition
- Turnkey
- New construction: No
- Year built: 2023
Details
- Builder name: GHA Province I W, LLC
Utilities & green energy
- Electric: Photovoltaics Seller Owned
- Sewer: Public Sewer
- Water: Public
- Utilities for property: Electricity Connected, Natural Gas Connected, Sewer Connected, Water Connected
Community & HOA
Community
- Features: Curbs, Dog Park, Gutter(s), Gated
- Security: Gated Community, Smoke Detector(s)
- Subdivision: The Province (32521)
HOA
- Has HOA: Yes
- Amenities included: Dog Park
- HOA fee: $250 monthly
- HOA name: Province
- HOA phone: 760-346-1161
Location
- Region: Indian Wells
Financial & listing details
- Price per square foot: $745/sqft
- Tax assessed value: $1,753,530
- Date on market: 7/2/2026
- Cumulative days on market: 114 days
- Listing terms: Cash,Cash to New Loan
- Road surface type: Paved
Estimated market value
$2,162,600
$2.05M - $2.27M
$7,668/mo
Price history
| Date | Event | Price |
|---|---|---|
| 10/3/2026 | Price change | $2,250,000-4.3%$745/sqft |
Source:  CRMLS #IG26142684 Report a problem CRMLS #IG26142684 Report a problem | ||
| 9/4/2026 | Price change | $2,350,000-2.1%$778/sqft |
Source: CRMLS #IG26142684 Report a problem | ||
| 7/2/2026 | Listed for sale | $2,400,000+42.4%$795/sqft |
Source: CRMLS #IG26142684 Report a problem | ||
| 9/29/2023 | Sold | $1,685,500$558/sqft |
Source: Public Record Report a problem | ||
Public tax history
| Year | Property taxes | Tax assessment |
|---|---|---|
| 2026 | -- | $1,753,530 +2% |
| 2025 | $23,833 +2.5% | $1,719,148 +2% |
| 2024 | $23,263 +419.6% | $1,685,440 +742.7% |
| 2023 | $4,477 +0.2% | $200,000 -13.2% |
| 2022 | $4,467 -3.9% | $230,523 -7.7% |
| 2021 | $4,649 +2.3% | $249,725 +1% |
| 2020 | $4,545 +2.5% | $247,165 +2% |
| 2019 | $4,434 +2% | $242,319 +2% |
| 2018 | $4,347 +2.3% | $237,568 +2% |
| 2017 | $4,249 | $232,910 +29.4% |
| 2016 | $4,249 +6.8% | $180,000 |
| 2015 | $3,978 +32.7% | $180,000 +80% |
| 2014 | $2,997 | $100,000 |
| 2013 | -- | $100,000 |
| 2012 | -- | $100,000 |
| 2011 | -- | $100,000 -16.7% |
| 2010 | -- | $120,000 -42.8% |
| 2009 | -- | $209,911 +2% |
| 2008 | -- | $205,796 |
Find assessor info on the county website
Monthly payment
Est. payment
Payment breakdown
Explore the cost of this home by adjusting the details. Changes won't be saved.Climate risks
Neighborhood: 92210
Nearby schools
Schools provided by the listing agent
- Elementary: Gerald Ford
- Middle: Palm Desert
Source: CRMLS. This data may not be complete. We recommend contacting the local school district to confirm school assignments for this home.
- $1,872,5003 bd4 ba3k sqft75196 Hancock Pl, Indian Wells, CA 92210Off Market
- $2,150,0004 bd4 ba3.2k sqft75164 Hancock Pl, Indian Wells, CA 92210Sold
- $1,297,2933 bd4 ba3.7k sqft75177 Promontory Pl, Indian Wells, CA 92210Off Market
- $2,089,1004 bd5 ba3.5k sqft75181 Hancock Pl, Indian Wells, CA 92210Off Market
Similar homes
- $2,100,0003 bd4 ba3.6k sqft75065 Promontory Pl, Indian Wells, CA 92210For Sale
 MLS ID #219153507PS, Eldorado Properties, BD Homes - Eldorado Properties. CRMLS
 - $2,495,0004 bd5 ba3.4k sqft75179 Palisades Pl, Indian Wells, CA 92210For Sale
 MLS ID #219154420DA, Jennifer McKee, Engel & Volkers Palm Desert. CRMLS
 - $1,655,0004 bd4 ba3.2k sqft75437 Desert Park Dr, Indian Wells, CA 92210For Sale
 MLS ID #219154671DA, Zwemmer Realty Group, Keller Williams Realty. CRMLS
 - $1,875,0003 bd4 ba2.8k sqft75063 Spyglass Dr, Indian Wells, CA 92210For Sale
 MLS ID #219152094DA, Michelle Cope, Keller Williams Realty. CRMLS
