Skip main navigation
Sold for $535,000
  • $535,000

    7322 Chesterhill Cir, Mount Dora, FL 32757

    3beds
    2,477sqft
    Single Family Residence
    Built in 1988
    0.51 Acres Lot
    $580,000 Zestimate®
    $216/sqft
    $3,217 Estimated rent

    Home value

    $580,000

    $551,000 - $609,000

    $3,217/mo

    Zestimate® history
    Loading
    Loading...

    Owner options

    List your home for rent

    $3,217/mo

    Rent Zestimate®

    Find your next renter with Zillow Rental Manager. Plus, with online applications, you can quickly screen prospective tenants – for free.

    Learn more

    $3,217/mo

    Rent Zestimate®

    Refinance and save

    $3,840/mo

    Est. payment

    Refinancing to a lower rate could help reduce your monthly payments and save thousands over the life of the loan.

    See today's rates

    $3,840/mo

    Est. payment

    Explore your selling options

    Work with a Zillow partner agent

    Leverage their expertise and Zillow's premium Showcase listings to get your home seen by more buyers.

    Get started

    List with your own agent

    Get your home in front of millions of buyers by listing it on Zillow.

    Learn how to do it

    Sell it yourself

    Take full control of how buyers see your home on Zillow by listing For Sale by Owner (FSBO).

    List your home

    What's special

    Large private wooden deckNew power panelTons of storageScreened lanaiWell-equipped kitchenGarden viewsUpdated en-suite bathroom
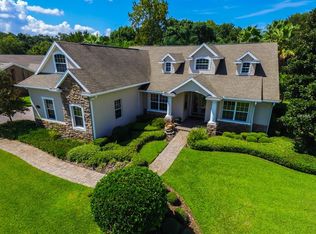
    LOCATION LOCATION LOCATION!!! This meticulously maintained ½ acre, 3-bedroom, 2.5-bathroom residence is located in CHESTERHILL ESTATES, offering the perfect blend of comfort and style. LOW HOA FEES!!! The tiled entryway is the perfect place for welcoming friends. Boasting a roomy living-dining room combo with a stone wood-burning fireplace, easily convertible to propane, which invites you outside to the large private wooden deck with a pavered walkway leading to the pavered fire pit, this home is an entertainer's delight. The owner's suite is generously sized with garden views, an updated en-suite bathroom featuring a dual granite sink vanity, and a spacious tiled walk-in shower. You’ll also find a walk-in closet large enough for the grandest of fashionistas! The well-equipped kitchen features solid wood cabinets, stainless appliances, including a cooktop in the island/breakfast bar, built-in microwave, built-in oven, French door refrigerator and a convenient dinette area with additional storage. The family room opens through a large slider to a screened lanai with vaulted wood beam ceilings, ceiling fans, and breathtaking views perfect for enjoying your morning coffee. Additional features include two guest bedrooms, a full hall bathroom with a granite vanity, an inside laundry room off the kitchen with a ½ bath and additional storage. The oversized side entry 2-car garage is home of the new water heater, new power panel, new saltwater filtration system, and a new AC. The roof was replaced in 2022. The home has tons of storage, large closets and the 3rd bedroom being used as an office with custom built-ins! Less than 2 miles to downtown Mount Dora's antique shops, festivals, Lake Dora, Gilbert Park, and fine dining, this home is a true sanctuary. A short drive to the east and you’re on the new expressway towards Orlando. Experience the best of Mount Dora living - schedule your private showing today!

    Zillow last checked:

    Listing updated:

    Listing Provided by:

    Jason Short 352-516-7858,

    EXIT REALTY TRI-COUNTY 352-385-3948

    Bought with:

    Rebecca Simms, 3449092

    WEICHERT REALTORS HALLMARK PRO

    Source: Stellar MLS,MLS#: G5076980MLS LogoOriginating MLS: Lake and Sumter

    Facts & features

    Interior

    Bedrooms & bathrooms
    • Bedrooms: 3
    • Bathrooms: 3
    • Full bathrooms: 2
    • 1/2 bathrooms: 1
    Primary bedroom
    • Features: Ceiling Fan(s), Walk-In Closet(s)
    • Level: First
    • Dimensions: 18x16
    Bedroom 2
    • Features: Ceiling Fan(s), Walk-In Closet(s)
    • Level: First
    • Dimensions: 14x14
    Bedroom 3
    • Features: Built-in Closet
    • Level: First
    Primary bathroom
    • Features: Dual Sinks, En Suite Bathroom, Granite Counters, Shower No Tub
    • Level: First
    • Dimensions: 10x8
    Bathroom 2
    • Level: First
    • Dimensions: 14x6
    Balcony porch lanai
    • Level: First
    • Dimensions: 19x19
    Balcony porch lanai
    • Level: First
    • Dimensions: 16x12
    Dining room
    • Level: First
    • Dimensions: 10x18
    Family room
    • Features: Ceiling Fan(s)
    • Level: First
    • Dimensions: 14x14
    Foyer
    • Level: First
    • Dimensions: 13x6
    Kitchen
    • Features: Kitchen Island, Tile Counters
    • Level: First
    • Dimensions: 23x14
    Laundry
    • Features: Other
    • Level: First
    • Dimensions: 8x5
    Living room
    • Features: Ceiling Fan(s)
    • Level: First
    • Dimensions: 15x18
    Heating
    • Central, Electric
    Cooling
    • Central Air
    Appliances
    • Included: Oven, Cooktop, Dishwasher, Disposal, Dryer, Electric Water Heater, Microwave, Refrigerator, Washer
    • Laundry: Electric Dryer Hookup, Inside, Laundry Room, Washer Hookup
    Features
    • Ceiling Fan(s), Eating Space In Kitchen, Living Room/Dining Room Combo, Solid Wood Cabinets, Walk-In Closet(s)
    • Flooring: Tile
    • Doors: French Doors, Sliding Doors
    • Windows: Window Treatments
    • Has fireplace: Yes
    • Fireplace features: Living Room, Wood Burning
    Interior area
    • Total structure area: 3,644
    • Total interior livable area: 2,477 sqft

    Property

    Parking
    • Total spaces: 2
    • Parking features: Garage Door Opener, Garage Faces Side
    • Attached garage spaces: 2
    • Details: Garage Dimensions: 25X22
    Features
    • Levels: One
    • Stories: 1
    • Patio & porch: Front Porch, Rear Porch, Screened
    • Exterior features: Irrigation System, Rain Gutters
    Lot
    • Size: 0.51 Acres
    • Features: Gentle Sloping, In County, Landscaped
    • Residential vegetation: Mature Landscaping
    Details
    • Parcel number: 052027129600230
    • Zoning: P-D
    • Special conditions: None

    Construction

    Type & style
    • Home type: SingleFamily
    • Architectural style: Ranch
    • Property subtype: Single Family Residence
    Materials
    • Block, Stucco
    • Foundation: Slab
    • Roof: Shingle
    Condition
    • New construction: No
    • Year built: 1988

    Utilities & green energy

    • Sewer: Septic Tank
    • Water: Well
    • Utilities for property: BB/HS Internet Available, Cable Connected, Electricity Connected, Phone Available, Underground Utilities

    Community & neighborhood

    Community
    • Community features: Deed Restrictions
    Location
    • Region: Mount Dora
    • Subdivision: CHESTERHILL ESTATES

    HOA & financial

    HOA
    • Has HOA: Yes
    • HOA fee: $24 monthly
    • Association name: Marty Kobos - HOA President
    • Association phone: 407-448-8789
    Other fees
    • Pet fee: $0 monthly
    Other financial information
    • Total actual rent: 0

    Other

    Other facts
    • Listing terms: Cash,Conventional,FHA,VA Loan
    • Ownership: Fee Simple
    • Road surface type: Paved

    Price history

    DateEventPrice
    5/23/2024Sold$535,000-2.7%$216/sqft
    Source: Stellar MLS #G5076980 Report a problem
    4/23/2024Pending sale$550,000$222/sqft
    Source: Stellar MLS #G5076980 Report a problem
    4/21/2024Price change$550,000-3.5%$222/sqft
    Source: Stellar MLS #G5076980 Report a problem
    4/16/2024Price change$570,000+1.8%$230/sqft
    Source: Exit Realty #G5076980 Report a problem
    4/16/2024Listed for sale$560,000$226/sqft
    Source: Stellar MLS #G5076980 Report a problem
    4/10/2024Pending sale$560,000$226/sqft
    Source: Stellar MLS #G5076980 Report a problem
    3/7/2024Price change$560,000-1.8%$226/sqft
    Source: Stellar MLS #G5076980 Report a problem
    2/19/2024Price change$570,000-0.9%$230/sqft
    Source: Stellar MLS #G5076980 Report a problem
    1/15/2024Listed for sale$575,000+13.2%$232/sqft
    Source: Stellar MLS #G5076980 Report a problem
    9/16/2022Sold$507,900-3.3%$205/sqft
    Source: Public Record Report a problem
    8/9/2022Pending sale$525,000$212/sqft
    Source: Stellar MLS #G5058956 Report a problem
    8/3/2022Listed for sale$525,000+78%$212/sqft
    Source: Stellar MLS #G5058956 Report a problem
    8/23/2016Sold$295,000-1.3%$119/sqft
    Source: EXIT Realty solds #9ba51196de87f1d6305b838609081e18 Report a problem
    7/21/2016Pending sale$299,000$121/sqft
    Source: EXIT REALTY TRI-COUNTY #G4826245 Report a problem
    4/18/2016Listed for sale$299,000+9.3%$121/sqft
    Source: EXIT REALTY TRI-COUNTY #G4826245 Report a problem
    2/23/2014Listing removed$273,500$110/sqft
    Source: Fannie Hillman & Associates - FL #O5179047 Report a problem
    9/16/2013Listed for sale$273,500-21.6%$110/sqft
    Source: Fannie Hillman & Associates - FL #O5179047 Report a problem
    11/12/2010Listing removed$349,000$141/sqft
    Source: Stirling Sothebys International Realty #o4976428 Report a problem
    4/24/2010Listed for sale$349,000+83.7%$141/sqft
    Source: Stirling Sotheby's International Realty Clermont Gallery #O4976428 Report a problem
    5/10/2000Sold$190,000$77/sqft
    Source: Public Record Report a problem

    Public tax history

    YearProperty taxesTax assessment
    2024$7,073 +7.1%$447,486 +3%
    2023$6,605 +5.6%$434,452 +17.8%
    2022$6,252 +8.8%$368,862 +10%
    2021$5,747 +7.8%$335,329 +9.1%
    2020$5,329 +2.8%$307,359 +4.4%
    2019$5,185 +1.9%$294,388 +4%
    2018$5,087 $283,153 +10%
    2017$5,087 +9.1%$257,412 +37%
    2016$4,664 +31.1%$187,911 -2.6%
    2015$3,557 +3.6%$192,915 +12%
    2014$3,435 +0.8%$172,255 +0.6%
    2013$3,409 +1.7%$171,203 +2.9%
    2012$3,352 -2.6%$166,351 -2.8%
    2011$3,442 -7%$171,131 -11%
    2010$3,703 $192,243 -14.9%
    2009-- $225,885 -18.4%
    2008$4,934 +6.5%$276,948 +6%
    2007$4,633 -12.2%$261,346 -5.6%
    2006$5,275 +6.5%$276,840 +9.9%
    2005$4,955 +40.7%$251,860 +42.1%
    2004$3,523 +0.2%$177,200 +1.8%
    2003$3,516 +4.1%$174,010 +4.4%
    2002$3,378 $166,641

    Find assessor info on the county website

    Neighborhood: 32757

    Nearby schools

    GreatSchools rating
    Get a cash offer in 3 minutes
    Find out how much your home could sell for in as little as 3 minutes with a no-obligation cash offer.
    Estimated market value
    $580,000
    Get a cash offer in 3 minutes
    Find out how much your home could sell for in as little as 3 minutes with a no-obligation cash offer.
    Estimated market value
    $580,000