BEAUTIFULLY UPDATED 3 BR 2 BATH HOME ON A LUSH HALF-ACRE CORNER LOT IN DESIRABLE CHESTERHILL ESTATES. Welcome home to this tranquil haven, a peaceful, well-established pocket neighborhood nestled onto beautiful land less than 2 miles from charming, historic downtown Mount Dora. This idyllic homestead greets you with an impressive, oversized, lush lawn graced with palms and mature shade trees, in addition to avocado, navel orange, lime, lemon, cherry, loquat, and guava trees. The side-entry driveway and two-car garage provide abundant parking for family and guests. A paved path leads you to the front of this attractive home with its dormer windows, stacked stone accents, and inviting front porch. Step inside to find an elegant interior with many recent updates. Gorgeous wood laminate flooring flows throughout most rooms, with upgraded tile in the kitchen and bathrooms. The floorplan is open and offers wonderful spaces for your family and friend gatherings. The front dining room has crown and chair-rail moldings, arched openings, an art niche, plus large windows for abundant natural light. The family room has a vaulted ceiling and double glass doors opening onto the amazing Florida room. The well-appointed kitchen includes custom wood cabinetry updated with a modern, neutral paint color. Enjoy the striking glass-tile backsplash, granite counters, and stainless appliances, including the gorgeous French-door refrigerator. The Bay-Window dining alcove is ideal for casual family meals or a kid’s homework station. The adjacent laundry room is equipped with loads of storage space. The owner’s suite is a peaceful retreat that includes two walk-in closets and an en-suite with updated dual sink vanities and granite counters. There’s a spacious shower and a separate deep soaking tub. The updated guest bathroom has a single sink with a generous Quartz countertop and a tiled shower. This home provides so many wonderful spaces for relaxing and entertaining. The Florida room has tile floors, a stunning vaulted ceiling of tongue and groove wood, and two full walls of windows to provide backyard views. It’s a great flex space, most recently utilized as a Billiards/game room, but also ideal as extra living space, a fitness room, an art studio, or a kid’s playroom. A glass door opens onto the fully screened patio with a custom paver floor. Imagine the cherished memories that will be made here as you celebrate and spend time with those you love in this charming outdoor space. Extend the party out to the custom paver sun patio. Fire up your grill and host epic cookouts here! The oversized yard allows plenty of space for the kiddos to run and play. When you must leave this peaceful oasis, know that an easy car or pleasant bicycle ride from your front door will take you to the shores of Lake Dora and Gilbert Park. The fun playground and picnic pavilions make it the perfect afternoon spot. Across the street is the charming Mount Dora lighthouse and public boat launch on the Harris Chain of Lakes. Spend an adventurous day on the water or relax at a cafe after some fun shopping in the unique shops downtown. Orlando International Airport, Walt Disney World, and East Coast beaches are approximately an hour away. This home has it all! And a special bonus - enjoy a Mount Dora address with Orange County taxes! What a wonderful place to call home. Bedroom Closet Type: Walk-in Closet (Primary Bedroom).
Sold for $599,000
Zillow last checked:
Listing updated:
Bought with:
Kay Hill, 3376830
UNITED REAL ESTATE PREFERRED
Source: Stellar MLS,MLS#: G5079929 Originating MLS: Orlando Regional
Originating MLS: Orlando Regional
Price history
| Date | Event | Price |
|---|---|---|
| 4/30/2024 | Sold | $599,000$257/sqft |
Source:  Stellar MLS #G5079929 Report a problem Stellar MLS #G5079929 Report a problem | ||
| 4/1/2024 | Pending sale | $599,000$257/sqft |
Source: Stellar MLS #G5079929 Report a problem | ||
| 3/27/2024 | Listed for sale | $599,000+113.9%$257/sqft |
Source: Stellar MLS #G5079929 Report a problem | ||
| 9/30/2016 | Sold | $280,000-4.3%$120/sqft |
Source: Stellar MLS #G4829161 Report a problem | ||
| 9/7/2016 | Pending sale | $292,500$126/sqft |
Source: DAVE LOWE REALTY, INC. #G4829161 Report a problem | ||
| 8/3/2016 | Price change | $292,500-2.3%$126/sqft |
Source: DAVE LOWE REALTY, INC. #G4829161 Report a problem | ||
| 6/27/2016 | Listed for sale | $299,500+13%$129/sqft |
Source: DAVE LOWE REALTY, INC. #G4829161 Report a problem | ||
| 10/9/2015 | Sold | $265,000-5%$114/sqft |
Source: Stellar MLS #G4816194 Report a problem | ||
| 8/18/2015 | Listed for sale | $279,000-2.1%$120/sqft |
Source: DAVE LOWE REALTY, INC. #G4816194 Report a problem | ||
| 4/23/2015 | Listing removed | $285,000$122/sqft |
Source: ReMAX Premier Realty/Mount Dora #G4802779 Report a problem | ||
| 3/7/2015 | Price change | $285,000-4.7%$122/sqft |
Source: RE/MAX Premier Realty #G4802779 Report a problem | ||
| 1/23/2015 | Price change | $299,000-2%$128/sqft |
Source: RE/MAX Premier Realty #G4802779 Report a problem | ||
| 11/11/2014 | Listed for sale | $305,000+22%$131/sqft |
Source: RE/MAX Premier Realty #G4802779 Report a problem | ||
| 8/25/2009 | Sold | $250,000-13.8%$107/sqft |
Source: Public Record Report a problem | ||
| 4/11/2009 | Price change | $289,900-3.4%$125/sqft |
Source: Coldwell Banker Camelot Realty #4640319 Report a problem | ||
| 1/20/2009 | Price change | $300,000-11.7%$129/sqft |
Source: Coldwell Banker** #4640319 Report a problem | ||
| 9/26/2008 | Price change | $339,900-8.1%$146/sqft |
Source: Coldwell Banker** #4640319 Report a problem | ||
| 8/26/2008 | Listed for sale | $369,900+956.9%$159/sqft |
Source: Coldwell Banker** #4640319 Report a problem | ||
| 8/6/2001 | Sold | $35,000$15/sqft |
Source: Public Record Report a problem | ||
Nearby homes
- $727,7004 bd3 ba3.3k sqft7350 Chesterhill Cir, Mount Dora, FL 32757Off Market
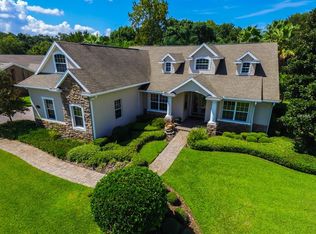
- $535,0003 bd3 ba2.4k sqft7322 Chesterhill Cir, Mount Dora, FL 32757Sold

- $467,9003 bd2 ba2.1k sqft7362 Chesterhill Cir, Mount Dora, FL 32757Off Market
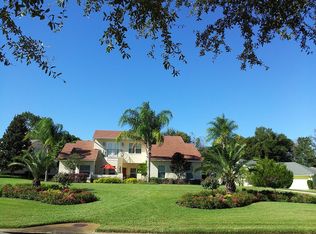
- $591,7004 bd3 ba2.4k sqft7345 Chesterhill Cir, Mount Dora, FL 32757Off Market
Get a cash offer in 3 minutes
Find out how much your home could sell for in as little as 3 minutes with a no-obligation cash offer.
Estimated market value
$604,500
