Skip main navigation
Closed
  • $1,700,000

    7324 Nubbin Ridge Dr, Knoxville, TN 37919

    5beds
    4,281sqft
    Single Family Residence, Residential
    Built in 1992
    0.44 Acres Lot
    $1,708,200 Zestimate®
    $397/sqft
    $5,504 Estimated rent

    Home value

    $1,708,200

    $1.62M - $1.79M

    $5,504/mo

    Zestimate® history
    Loading
    Loading...

    Owner options

    List your home for rent

    $5,504/mo

    Rent Zestimate®

    Find your next renter with Zillow Rental Manager. Plus, with online applications, you can quickly screen prospective tenants – for free.

    Learn more

    $5,504/mo

    Rent Zestimate®

    Refinance and save

    $7,865/mo

    Est. payment

    Refinancing to a lower rate could help reduce your monthly payments and save thousands over the life of the loan.

    See today's rates

    $7,865/mo

    Est. payment

    Explore your selling options

    Work with a Zillow partner agent

    Leverage their expertise and Zillow's premium Showcase listings to get your home seen by more buyers.

    Get started

    List with your own agent

    Get your home in front of millions of buyers by listing it on Zillow.

    Learn how to do it

    Sell it yourself

    Take full control of how buyers see your home on Zillow by listing For Sale by Owner (FSBO).

    List your home

    What's special

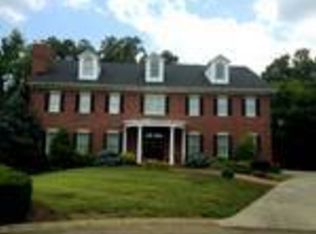
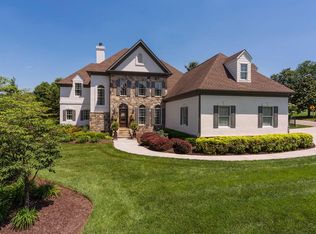
    Some homes ask you to imagine what they could be. This one has already done the work. What began as a well-built 1992 home on nearly half an acre in one of West Knoxville's most established neighborhoods has been completely transformed -- not renovated in the way that phrase is so often overused, but genuinely reimagined. 7324 Nubbin Ridge Drive is the rare property where the quality of the investment is immediately apparent and consistently delivered from the moment you walk through the door. Lauren Rae Design led a complete redesign of the kitchen in 2023 that changed not just the finishes but the entire architecture of the space. The elongated island, finished in a contrasting lighter wood tone, anchors the room and seats five -- the kind of gathering point that becomes the center of gravity for a household. The appliances are SubZero, Wolf, and Cove. The cabinetry is custom Legacy, with soft-close hardware, pull-out shelving, under-cabinet lighting, and a walk-in pantry with a reclaimed door. There is a dedicated beverage center with a built-in Miele coffee maker and quartz countertops throughout. This is not a kitchen that was simply updated; it is where elegance and function converge. That same sense of intention carries through the primary suite, renovated in 2021 with travertine flooring, a rain head shower, heated floors, and heated towel bars -- the kind of details that are cherished on a blustery morning. Custom closet systems are installed throughout the home. Visual Comfort lighting fixtures, motorized window treatments in the family room, and a main-level bedroom/office with custom built-in cabinetry reflect an owner who understood that the standard had to hold in every room, not just the main spaces. Then there is the backyard, which deserves its own conversation. It is an extension of the home, a seamless integration between inside and out.

    Zillow last checked:

    Listing updated:

    Listing Provided by:

    Christine Sparks 865-588-3232,

    Realty Executives Associates

    Bought with:

    Alyssa Griffin, 363264

    Keller Williams Signature

    Jennifer Cook, 330468

    Keller Williams Signature

    Source: RealTracs MLS as distributed by MLS GRID,MLS#: 3185880MLS Logo

    Facts & features

    Interior

    Bedrooms & bathrooms
    • Bedrooms: 5
    • Bathrooms: 5
    • Full bathrooms: 4
    • 1/2 bathrooms: 1
    Bedroom 1
    • Features: Walk-In Closet(s)
    • Level: Walk-In Closet(s)
    Dining room
    • Features: Formal
    • Level: Formal
    Kitchen
    • Features: Pantry
    • Level: Pantry
    Living room
    • Features: Great Room
    • Level: Great Room
    Other
    • Features: Utility Room
    • Level: Utility Room
    Heating
    • Electric, Natural Gas, Other
    Cooling
    • Central Air, Ceiling Fan(s)
    Appliances
    • Included: Dishwasher, Disposal, Microwave, Range, Refrigerator, Oven
    • Laundry: Washer Hookup, Electric Dryer Hookup
    Features
    • Central Vacuum, Walk-In Closet(s), Pantry, Ceiling Fan(s)
    • Flooring: Carpet, Wood, Tile
    • Basement: Crawl Space
    • Number of fireplaces: 1
    Interior area
    • Total structure area: 4,281
    • Total interior livable area: 4,281 sqft
    • Finished area above ground: 4,281

    Property

    Parking
    • Total spaces: 3
    • Parking features: Garage Door Opener, Garage Faces Side
    • Garage spaces: 3
    Features
    • Levels: Two
    • Stories: 2
    • Patio & porch: Patio, Porch, Covered
    • Exterior features: Gas Grill
    • Has private pool: Yes
    • Pool features: In Ground
    Lot
    • Size: 0.44 Acres
    • Dimensions: 130 x 173.76 x IRR
    • Features: Level, Rolling Slope
    • Topography: Level,Rolling Slope
    Details
    • Parcel number: 133DL021
    • Special conditions: Standard

    Construction

    Type & style
    • Home type: SingleFamily
    • Architectural style: Traditional
    • Property subtype: Single Family Residence, Residential
    Materials
    • Other, Brick
    Condition
    • New construction: No
    • Year built: 1992

    Utilities & green energy

    • Sewer: Public Sewer
    • Water: Public
    • Utilities for property: Electricity Available, Natural Gas Available, Water Available

    Community & neighborhood

    Security
    • Security features: Security System, Smoke Detector(s)
    Location
    • Region: Knoxville
    • Subdivision: Westmoreland Hills Unit 4

    HOA & financial

    HOA
    • Has HOA: Yes
    • HOA fee: $125 annually

    Price history

    DateEventPrice
    4/30/2026Sold$1,700,000$397/sqft
    Source: RealTracs MLS as distributed by MLS GRID #3185880 Report a problem
    3/29/2026Pending sale$1,700,000$397/sqft
    Source: East Tennessee Realtors #1333859 Report a problem
    3/28/2026Listed for sale$1,700,000+146.4%$397/sqft
    Source: East Tennessee Realtors #1333859 Report a problem
    6/2/2020Sold$690,000-3.5%$161/sqft
    Source: Public Record Report a problem
    5/6/2020Pending sale$715,000$167/sqft
    Source: Keller Williams Realty Knoxville-West #1113167 Report a problem
    4/21/2020Price change$715,000-1.9%$167/sqft
    Source: Keller Williams Realty Knoxville-West #1113167 Report a problem
    4/10/2020Listed for sale$729,000+46.7%$170/sqft
    Source: Keller Williams Realty Knoxville-West #1113167 Report a problem
    5/8/2006Sold$497,000+10.9%$116/sqft
    Source: Public Record Report a problem
    8/31/2004Sold$448,000-0.4%$105/sqft
    Source: Public Record Report a problem
    9/25/2000Sold$450,000$105/sqft
    Source: Public Record Report a problem

    Public tax history

    YearProperty taxesTax assessment
    2025$4,178 +1.3%$268,875 +1.3%
    2024$4,125 +6%$265,450 +6%
    2023$3,893 +9%$250,500 +9%
    2022$3,572 +17.1%$229,875 +59.7%
    2021$3,051 $143,900 -75%
    2020$3,051 $575,600
    2019$3,051 $575,600
    2018$3,051 -53.7%--
    2017$6,596 +1.6%$143,900
    2016$6,495 --
    2015$6,495 --
    2014$6,495 +7.2%--
    2013$6,057 -1.2%--
    2012$6,132 --
    2011$6,132 $127,225
    2010$6,132 $127,225
    2009$6,132 -8.3%$127,225 +4.7%
    2008$6,685 $121,550
    2007$6,685 $121,550
    2006$6,685 $121,550
    2005$6,685 -1%$121,550 +8.2%
    2004$6,754 +6.2%$112,375
    2003$6,360 $112,375 -0.1%
    2002-- $112,500
    2001-- $112,500 +24.7%
    2000-- $90,200

    Find assessor info on the county website

    Neighborhood: 37919

    Nearby schools

    GreatSchools rating
    Schools provided by the listing agent
    • Elementary: Rocky Hill Elementary
    • Middle: Bearden Middle School
    • High: West High School

    Source: RealTracs MLS as distributed by MLS GRID. This data may not be complete. We recommend contacting the local school district to confirm school assignments for this home.

    Get a cash offer in 3 minutes
    Find out how much your home could sell for in as little as 3 minutes with a no-obligation cash offer.
    Estimated market value
    $1,708,200
    Get a cash offer in 3 minutes
    Find out how much your home could sell for in as little as 3 minutes with a no-obligation cash offer.
    Estimated market value
    $1,708,200