Waterfront affordability awaits! Seize the opportunity to own a beautiful home with deep water Gulf Access right from your own backyard! Ahoy boaters, fishermen, and water lovers, enjoy the few minute boat ride to the open Gulf to experience soothing nightly sunsets, watch the dolphins and manatee play, fish, dock & dine at the multitude of seaside restaurants, bars & grilles, or just simply float and relax! This spectacular waterfront home located in the nautical community of Sea Pines is waiting for you with a Brand New Roof! (October 2023) Upon entering this well maintained elevated home you are greeted with solid bamboo floating wood flooring throughout and an immediate view of the water out back. The open floor plan and vaulted ceilings allows for ample space to entertain with a constant view of the water. The kitchen has granite countertops and stainless steel appliances for all of your cooking needs. The kitchen window over the sink allows you to enjoy watching wildlife swim by right in your own backyard. The master bedroom has its own view of the water with a spacious walk in closet and an ensuite with a shower that features beautiful custom tile. The inside laundry area, with a washer and dryer that convey, leads to the one car garage with high ceilings to allow for extra storage space. Out back you will find a screened lanai overlooking the seawall and a newer composite wood dock (2021) along the 60 foot seawall. The irrigation system helps to keep your yard looking green and healthy all throughout the year. Sea Pines is a quiet neighborhood in between two bird sanctuaries however, still close to shopping and restaurants. This community offers optional community association with boat ramp. Come see what living in Sea Pines on the Gulf has to offer!
Sold for $405,000
$405,000
7324 Yachtsman Dr, Hudson, FL 34667
2beds
1,276sqft
Single Family Residence
Built in 1983
6,000 Square Feet Lot
$369,100 Zestimate®
$317/sqft
$1,773 Estimated rent
Home value
$369,100
$340,000 - $399,000
$1,773/mo
Zestimate® history
Owner options
List your home for rent
$1,773/mo
Rent Zestimate®
Find your next renter with Zillow Rental Manager. Plus, with online applications, you can quickly screen prospective tenants – for free.
$1,773/mo
Rent Zestimate®
Refinance and save
$2,816/mo
Est. payment
Refinancing to a lower rate could help reduce your monthly payments and save thousands over the life of the loan.
$2,816/mo
Est. payment
Explore your selling options
Work with a Zillow partner agent
Leverage their expertise and Zillow's premium Showcase listings to get your home seen by more buyers.
Get startedList with your own agent
Get your home in front of millions of buyers by listing it on Zillow.
Learn how to do itSell it yourself
Take full control of how buyers see your home on Zillow by listing For Sale by Owner (FSBO).
List your homeWhat's special
Screened lanaiVaulted ceilingsHigh ceilingsOpen floor planGranite countertopsClose to shoppingSpacious walk in closet
Zillow last checked:
Listing updated:
Listed by:
Kim Wilder 407-227-5972,
KELLER WILLIAMS REALTY- PALM H 727-772-0772
Bought with:
Kim Wilder
KELLER WILLIAMS REALTY- PALM H
Source: Stellar MLS,MLS#: U8214463 Originating MLS: Pinellas Suncoast
Originating MLS: Pinellas Suncoast
Facts & features
Interior
Bedrooms & bathrooms
- Bedrooms: 2
- Bathrooms: 2
- Full bathrooms: 2
Primary bedroom
- Features: Ceiling Fan(s), En Suite Bathroom, Walk-In Closet(s)
- Level: First
- Dimensions: 13x13
Bedroom 2
- Features: Ceiling Fan(s), Built-in Closet
- Level: First
- Dimensions: 10x11
Primary bathroom
- Features: Dual Sinks, Granite Counters, Shower No Tub
- Level: First
- Dimensions: 7x11
Bathroom 2
- Features: Tub With Shower
- Level: First
- Dimensions: 5x8
Dinette
- Level: First
- Dimensions: 8x18
Kitchen
- Features: Breakfast Bar, Granite Counters, Pantry
- Level: First
- Dimensions: 9x13
Living room
- Level: First
- Dimensions: 18x20
Heating
- Central, Electric
Cooling
- Central Air
Appliances
- Included: Dishwasher, Dryer, Electric Water Heater, Microwave, Range, Refrigerator, Washer, Water Softener
- Laundry: Inside
Features
- Ceiling Fan(s), High Ceilings, Living Room/Dining Room Combo, Primary Bedroom Main Floor, Open Floorplan, Solid Wood Cabinets, Split Bedroom, Stone Counters, Thermostat, Vaulted Ceiling(s), Walk-In Closet(s)
- Flooring: Bamboo, Tile, Hardwood
- Doors: Sliding Doors
- Windows: Blinds, Window Treatments
- Has fireplace: No
Interior area
- Total structure area: 1,804
- Total interior livable area: 1,276 sqft
Property
Parking
- Total spaces: 1
- Parking features: Garage - Attached
- Attached garage spaces: 1
Features
- Levels: One
- Stories: 1
- Exterior features: Irrigation System, Lighting, Private Mailbox, Rain Gutters
- Has view: Yes
- View description: Canal
- Has water view: Yes
- Water view: Canal
- Waterfront features: Canal - Saltwater, Bay/Harbor Access, Saltwater Canal Access, Gulf/Ocean to Bay Access, Seawall
- Body of water: SEA PINES CHANNEL
Lot
- Size: 6,000 Square Feet
Details
- Parcel number: 1624220060000003260
- Zoning: R4
- Special conditions: None
Construction
Type & style
- Home type: SingleFamily
- Property subtype: Single Family Residence
Materials
- Block, Stone, Vinyl Siding, Wood Frame
- Foundation: Crawlspace
- Roof: Shingle
Condition
- New construction: No
- Year built: 1983
Utilities & green energy
- Sewer: Public Sewer
- Water: Public
- Utilities for property: Cable Available, Electricity Connected, Sewer Connected, Water Connected
Community & HOA
Community
- Pet fee: $0 monthly
- Subdivision: SEA PINES
HOA
- Has HOA: Yes
- HOA fee: $4 monthly
- HOA name: Randy Dennison
- HOA phone: 636-219-6430
Location
- Region: Hudson
Financial & listing details
- Price per square foot: $317/sqft
- Tax assessed value: $349,262
- Annual tax amount: $2,787
- Date on market: 10/20/2023
- Cumulative days on market: 131 days
- Listing terms: Cash,Conventional,FHA,VA Loan
- Ownership: Fee Simple
- Total actual rent: 0
- Electric utility on property: Yes
- Road surface type: Paved
Price history
| Date | Event | Price |
|---|---|---|
| 3/28/2024 | Sold | $405,000-4.6%$317/sqft |
Source:  Stellar MLS #U8214463 Report a problem Stellar MLS #U8214463 Report a problem | ||
| 2/29/2024 | Pending sale | $424,500$333/sqft |
Source: Stellar MLS #U8214463 Report a problem | ||
| 1/13/2024 | Price change | $424,500-0.1%$333/sqft |
Source: Stellar MLS #U8214463 Report a problem | ||
| 12/9/2023 | Price change | $425,000-4.5%$333/sqft |
Source: Stellar MLS #U8214463 Report a problem | ||
| 10/20/2023 | Listed for sale | $445,000+35.9%$349/sqft |
Source: Stellar MLS #U8214463 Report a problem | ||
| 12/17/2020 | Sold | $327,500-0.8%$257/sqft |
Source: Public Record Report a problem | ||
| 11/8/2020 | Pending sale | $330,000$259/sqft |
Source: FAVORITE BROKER REAL ESTATE LLC #O5901158 Report a problem | ||
| 10/5/2020 | Listed for sale | $330,000+283.3%$259/sqft |
Source: Owner Report a problem | ||
| 11/1/2012 | Sold | $86,100-16.2%$67/sqft |
Source: Public Record Report a problem | ||
| 9/2/2012 | Price change | $102,800+441.1%$81/sqft |
Source: RE/MAX NEW DIMENSIONS #U7547030 Report a problem | ||
| 8/25/2012 | Price change | $19,000-81.5%$15/sqft |
Source: Auction.com Report a problem | ||
| 8/19/2012 | Price change | $102,800+441.1%$81/sqft |
Source: RE/MAX NEW DIMENSIONS #U7547030 Report a problem | ||
| 8/4/2012 | Price change | $19,000-24%$15/sqft |
Source: Auction.com Report a problem | ||
| 8/1/2012 | Price change | $25,000+31.6%$20/sqft |
Source: Auction.com Report a problem | ||
| 7/27/2012 | Price change | $19,000-84.6%$15/sqft |
Source: Auction.com Report a problem | ||
| 5/9/2012 | Listed for sale | $123,500-42.6%$97/sqft |
Source: RE/MAX NEW DIMENSIONS #U7547030 Report a problem | ||
| 8/6/2004 | Sold | $215,000$168/sqft |
Source: Public Record Report a problem | ||
Public tax history
| Year | Property taxes | Tax assessment |
|---|---|---|
| 2024 | $3,252 +4% | $220,670 |
| 2023 | $3,127 +12.2% | $220,670 +3% |
| 2022 | $2,787 +2.1% | $214,250 +6.7% |
| 2021 | $2,731 -14.2% | $200,868 +6.5% |
| 2020 | $3,182 -0.8% | $188,528 0% |
| 2019 | $3,209 | $188,612 +9.3% |
| 2018 | $3,209 +8.6% | $172,555 +6.9% |
| 2017 | $2,954 +4.6% | $161,445 +5.5% |
| 2016 | $2,825 +8% | $153,085 +4.8% |
| 2015 | $2,616 +6.3% | $146,013 +2.7% |
| 2014 | $2,460 | $142,171 +13.3% |
| 2013 | -- | $125,520 +6.6% |
| 2012 | -- | $117,785 -1.9% |
| 2011 | -- | $120,101 -1.2% |
| 2010 | -- | $121,609 +1% |
| 2009 | -- | $120,423 -31.3% |
| 2008 | -- | $175,203 -43.6% |
| 2007 | -- | $310,498 +4.2% |
| 2006 | -- | $297,979 +41.6% |
| 2005 | -- | $210,505 +34.3% |
| 2004 | -- | $156,742 +45.2% |
| 2003 | -- | $107,966 +12.8% |
| 2002 | -- | $95,719 +43.6% |
| 2000 | -- | $66,635 |
| 1999 | -- | $66,635 |
Find assessor info on the county website
Neighborhood: 34667
Nearby homes
- $135,0006,000 Square FeetYachtsman Dr LOT 325, Hudson, FL 34667Sold

- $460,2003 bd2 ba1.7k sqft7330 Yachtsman Dr, Hudson, FL 34667Off Market
- $424,2003 bd2 ba1.4k sqft7316 Yachtsman Dr, Hudson, FL 34667Off Market
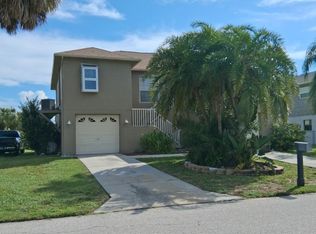
- $150,0004 bd2 ba2.4k sqft7364 Yachtsman Dr, Hudson, FL 34667Sold

- $245,5003 bd2 ba1.3k sqft7322 Mako Dr, Hudson, FL 34667Sold
- $250,0003 bd2 ba1k sqft7328 Mako Dr, Hudson, FL 34667For Sale
- $188,1003 bd2 ba1k sqft7318 Mako Dr, Hudson, FL 34667Off Market
- $185,0002 bd2 ba1.1k sqft7332 Mako Dr, Hudson, FL 34667Sold
Nearby schools
GreatSchools rating
- 2/10Hudson Middle SchoolGrades: 4-8Distance: 3.2 mi
- 4/10Hudson High SchoolGrades: 6,9-12Distance: 3.4 mi
- 5/10Hudson Primary AcademyGrades: PK-5Distance: 3.4 mi
Get a cash offer in 3 minutes
Find out how much your home could sell for in as little as 3 minutes with a no-obligation cash offer.
Estimated market value
$369,100
Get a cash offer in 3 minutes
Find out how much your home could sell for in as little as 3 minutes with a no-obligation cash offer.
Estimated market value
$369,100
- Florida
- Pasco County
- Hudson
- 34667
- 7324 Yachtsman Dr
Nearby cities
Nearby zip codes
Other Hudson Topics
