Welcome to 7325 E Penny Lane, where wide-open Arizona country living meets modern luxury, exceptional energy efficiency, and the peace of mind of brand-new construction. Set on 2 breathtaking acres with unobstructed 360-degree panoramic views of the Mingus Mountains, Granite Mountain, and the San Francisco Peaks, this never-lived-in 2026 Clayton Harmony Acadia, built by Robin Hood Real Estate Investments, delivers a level of land, privacy, craftsmanship, and upgraded living rarely available at this price point.Before you ever step inside, the property makes a statement. The entire 2-acre perimeter is enclosed with steel-pole fencing, creating your own private slice of Northern Arizona. A solar-powered electric entry gate with keypad and remotes provides security and everyday convenience without ever leaving your vehicle. A custom landscape package surrounds the home with AB and decorative rock, complemented by an impressive approximately 200-foot driveway finished with decorative rock. With abundant usable land, there is incredible potential for a future garage, steel shop, additional storage, RVs, trailers, off-road vehicles, animals, or all the toys that make country living worthwhile.Step inside and discover why this is anything but a typical factory-built home. The upgraded Harmony Acadia showcases soaring 9-foot flat ceilings, dramatic 80-inch windows, 2x6 exterior construction, tape-and-textured walls with contemporary square corners, 2-inch pre-installed blinds, and LED can lighting throughout. Oversized windows frame the spectacular surrounding landscape while flooding the spacious living and dining areas with natural light, bringing those extraordinary Arizona views directly into the home.Energy efficiency is equally impressive. Designed as a Zero Energy Ready Home with a Climate Zone 3 insulation package, this residence features R-33 floor, R-21 wall, and R-50 roof insulation, 2x6 exterior walls, argon-gas Low-E windows, architectural shingles backed by a 30-year warranty, an Ecobee smart thermostat, and a Rheem hybrid water heater. It's an exceptional combination of comfort, efficiency, technology, and long-term value.At the heart of the home is a gourmet kitchen designed to impress. A generous eat-in island topped with beautiful quartz countertops creates the perfect gathering space, while 42-inch hardwood cabinetry with adjustable upper shelving and hidden hinges, a spacious walk-in pantry, and Frigidaire stainless steel appliances combine upscale design with outstanding functionality. Whether preparing a quiet dinner or entertaining family and friends, this kitchen was built to perform beautifully.The oversized primary suite is a true retreat, offering generous proportions, abundant natural light, and a spacious walk-in closet. The ensuite continues the luxury with an impressive dual vanity, solid-surface walk-in shower with glass barn door, and sophisticated Pfister matte-black designer fixtures. Spacious additional living areas, a large dining space, and a functional laundry room with shelving and storage cabinetry complete a floor plan designed for comfortable everyday living.Robin Hood Real Estate Investments takes this remarkable Clayton model even further. The home is ground-set on concrete footings and a stem wall, creating a clean, low-profile appearance with approximately one step into the residence. Concrete landings at the front and rear add convenience and finish to a property intentionally designed to feel permanent, polished, and complete.Outside, the possibilities are nearly endless. Enjoy quiet mornings watching the sunlight move across Granite Mountain, entertain beneath expansive Arizona skies, or unwind as unforgettable sunsets settle behind the surrounding peaks. With two private acres, a fully gated perimeter, room to expand, and views in virtually every direction, this property offers the freedom to create the lifestyle you've always imagined. Welcome home.
For sale
$475,000
7325 E Penny Ln, Prescott Valley, AZ 86315
3beds
1,680sqft
Manufactured Home
Built in 2026
2 Acres Lot
$-- Zestimate®
$283/sqft
$-- HOA
What's special
Oversized primary suiteLed can lighting throughoutEcobee smart thermostatSpacious walk-in pantrySpacious walk-in closetGourmet kitchenRheem hybrid water heater
- 1 day |
- 101 |
- 4 |
Zillow last checked:
Listing updated:
Listed by:
Alexander Halenka 928-583-4040,
Realty ONE Group Mountain Desert
Source: PAAR as distributed by MLS GRID,MLS#: 1084500
Facts & features
Interior
Bedrooms & bathrooms
- Bedrooms: 3
- Bathrooms: 2
- Full bathrooms: 1
- 3/4 bathrooms: 1
Heating
- Electric, Heat Pump
Cooling
- Ceiling Fan(s), Central Air
Appliances
- Included: Dishwasher, Disposal, Electric Cooktop, Electric Range, ENERGY STAR Qualified Appliances, Oven, Refrigerator
- Laundry: Wash/Dry Connection
Features
- Ceiling Fan(s), Solid Surface Counters, Eat-in Kitchen, Formal Dining, Kit/Din Combo, Kitchen Island, Live on One Level, Master Downstairs, Quartz Countertops, High Ceilings, Walk-In Closet(s), Low Flow Plumbing Fixtures
- Flooring: Carpet, Vinyl
- Windows: Double Pane Windows, Blinds, Screens
- Basement: Crawl Space,Piers,Stem Wall
- Has fireplace: No
Interior area
- Total structure area: 1,680
- Total interior livable area: 1,680 sqft
Property
Parking
- Parking features: Driveway Gravel
- Has uncovered spaces: Yes
Features
- Exterior features: Level Entry
- Fencing: Perimeter
- Has view: Yes
- View description: Granite Mountain, Mingus Mountain, Mountain(s), Panoramic, SF Peaks, Valley
Lot
- Size: 2 Acres
- Topography: Level,Views
Details
- Parcel number: 30601033S
- Zoning: RCU-2A
Construction
Type & style
- Home type: MobileManufactured
- Architectural style: Contemporary
- Property subtype: Manufactured Home
Materials
- Frame
- Roof: Composition
Condition
- Year built: 2026
Details
- Builder name: Robin Hood Rei
Utilities & green energy
- Electric: 220 Volts
- Sewer: Septic Conv
- Water: Well, Private
- Utilities for property: Electricity Available, Individual Meter, Phone Available, Underground Utilities
Green energy
- Green verification: ENERGY STAR Certified Homes
- Energy efficient items: Appliances, Construction, HVAC, Insulation, Lighting, Thermostat, Water Heater, Windows
- Water conservation: Efficient Hot Water Distribution, Low-Flow Fixtures
Community & HOA
Community
- Security: Smoke Detector(s)
- Subdivision: None
HOA
- Has HOA: No
Location
- Region: Prescott Valley
Financial & listing details
- Price per square foot: $283/sqft
- Tax assessed value: $77,785
- Annual tax amount: $245
- Date on market: 8/19/2026
- Exclusions: No
- Electric utility on property: Yes
- Road surface type: Dirt, Gravel
- Body type: Double Wide
Estimated market value
Not available
Estimated sales range
Not available
$1,976/mo
Price history
| Date | Event | Price |
|---|---|---|
| 8/19/2026 | Listed for sale | $475,000+348.7%$283/sqft |
Source:  PAAR as distributed by MLS GRID #1084500 Report a problem PAAR as distributed by MLS GRID #1084500 Report a problem | ||
| 6/30/2025 | Sold | $105,850+0.8%$63/sqft |
Source: PAAR as distributed by MLS GRID #1073697 Report a problem | ||
| 5/31/2025 | Pending sale | $105,000+90.9%$63/sqft |
Source: PAAR as distributed by MLS GRID #1073697 Report a problem | ||
| 12/4/2018 | Sold | $55,000$33/sqft |
Source: PAAR as distributed by MLS GRID #1009180 Report a problem | ||
| 12/4/2018 | Price change | $55,000-8.3%$33/sqft |
Source: FUSCO REALTY #217980 Report a problem | ||
| 11/18/2018 | Pending sale | $60,000$36/sqft |
Source: Fusco Realty #1009180 Report a problem | ||
| 4/11/2018 | Price change | $60,000+9.1%$36/sqft |
Source: Fusco Realty #1009180 Report a problem | ||
| 3/3/2018 | Pending sale | $55,000$33/sqft |
Source: Fusco Realty #1009180 Report a problem | ||
| 1/25/2018 | Listed for sale | $55,000-15.4%$33/sqft |
Source: Fusco Realty #1009180 Report a problem | ||
| 7/5/2005 | Sold | $65,000$39/sqft |
Source: Public Record Report a problem | ||
Public tax history
| Year | Property taxes | Tax assessment |
|---|---|---|
| 2025 | $235 +1.3% | $3,499 +5% |
| 2024 | $232 +2.5% | $3,333 -61.2% |
| 2023 | $226 -5.1% | $8,580 +25.3% |
| 2022 | $239 +2% | $6,846 +1% |
| 2021 | $234 +0.2% | $6,779 +5.5% |
| 2020 | $233 +4% | $6,427 |
| 2019 | $224 | -- |
| 2018 | -- | -- |
| 2017 | -- | -- |
| 2016 | -- | -- |
| 2015 | -- | -- |
| 2014 | -- | -- |
| 2013 | -- | -- |
| 2012 | -- | -- |
| 2011 | $446 | $6,352 |
| 2010 | -- | -- |
| 2009 | $326 +27.1% | -- |
| 2008 | $256 | -- |
| 2007 | -- | -- |
| 2006 | -- | -- |
Find assessor info on the county website
Monthly payment
Climate risks
Neighborhood: 86315
Nearby schools
GreatSchools rating
- NATerritorial Elementary SchoolGrades: PK-2Distance: 6.8 mi
- 2/10Heritage Middle SchoolGrades: 6-8Distance: 7.8 mi
- 5/10Chino Valley High SchoolGrades: PK,9-12Distance: 6.7 mi
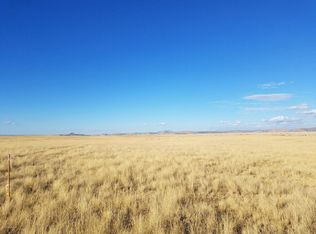
- $--2 acresLOT B Portion Of LOT 9, Prescott Valley, AZ 86314Off Market
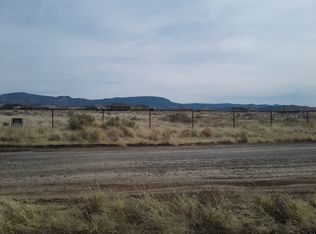
- $495,7004 bd2 ba2.1k sqft12795 N Poquito Valley Rd, Prescott Valley, AZ 86315Off Market
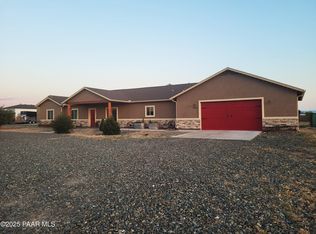
- $615,0004 bd3 ba2.1k sqft7375 E Penny Ln, Prescott Valley, AZ 86315Sold
- $--3 bd2 ba1.6k sqft7320 E Penny Ln, Prescott Valley, AZ 86315Pending

- $444,2002 acres7310 E Danlo Dr, Prescott Valley, AZ 86315Off Market
- $572,0003 bd3 ba1.9k sqft7370 E Penny Ln, Prescott Valley, AZ 86315Off Market
- $518,4004 bd2 ba2.2k sqft12835 N Poquito Valley Rd, Prescott Valley, AZ 86315Off Market
- $438,500-- bd-- ba1.5k sqft7360 E Danlo Dr, Prescott Valley, AZ 86315Off Market
A local agent can set up tours, give advice and negotiate with sellers.
Similar homes
- $419,0003 bd2 ba1.6k sqft5450 N RANGER Road, Prescott Valley, AZ 86314For Sale
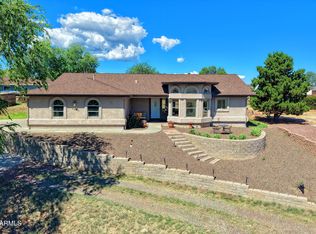 MLS ID #7064703, Kelly V Popovich, Sunhaven Real Estate. ARMLS
 - $469,9003 bd2 ba1.3k sqft5719 N Hudson Ct, Prescott Valley, AZ 86314For Sale

 MLS ID #1084309, Paula Stears Thomas, National Realty of Arizona. PAAR as distributed by MLS GRID
 - $--4 bd2 ba1.2k sqft3632 N Tower Rd, Prescott Valley, AZ 86314Auction
 Auction.com 4
 - $469,5004 bd2 ba1.9k sqft7612 E Dusty Boot Rd, Prescott Valley, AZ 86315For Sale
 MLS ID #1082210, Lisa Hugus, Southwest Property Sales Leasing. PAAR as distributed by MLS GRID
 - $522,0003 bd2 ba2.1k sqft8023 N Sable Way, Prescott Valley, AZ 86315For SaleMLS ID #1081443, Tara Jones, Opendoor Brokerage, LLC. PAAR as distributed by MLS GRID
- $551,6113 bd2 ba1.6k sqft7408 E Louie Ln, Prescott Valley, AZ 86315New ConstructionMLS ID #1084392, Lauren Dykeman PLLC, Valley Peaks Realty. PAAR as distributed by MLS GRID
- $--3 bd2 ba1.3k sqft8390 E Leigh Dr, Prescott Valley, AZ 86314AuctionAuction.com 2
- $--2 bd1 ba1.5k sqft1143 Sierra Vista Dr, Chino Valley, AZ 86323AuctionAuction.com 1
- $439,9003 bd2 ba940 sqft2868 W Road 3 N, Chino Valley, AZ 86323For SaleMLS ID #1080247, Michelle Lynn Clustka, National Realty of Arizona. PAAR as distributed by MLS GRID
- $404,0003 bd2 ba1.4k sqft6401 E Endicott Way #11, Prescott Valley, AZ 86314For SaleMLS ID #1083709, Brian Howell, HomeSmart Fine Homes and Land. PAAR as distributed by MLS GRID
- $395,0003 bd2 ba1.7k sqft2025 N Papago Trl, Chino Valley, AZ 86323For SaleMLS ID #1083027, Tyler Cutlip, Realty ONE Group Mountain Desert. PAAR as distributed by MLS GRID
- $559,9902 bd2 ba1.9k sqft8847 Rolling Hills Dr, Prescott Valley, AZ 86315New ConstructionDavidson Homes, Inc.
- $420,0003 bd2 ba1.4k sqft23525 N Ropers Ln, Paulden, AZ 86334For SaleMLS ID #1081395, Karina Fuller, iRealty Professionals. PAAR as distributed by MLS GRID
- $579,9003 bd2 ba1.8k sqft979 W Road 1 N, Chino Valley, AZ 86323For SaleMLS ID #1082470, Daniel J Demers, Sell Your Home Services, Inc.. PAAR as distributed by MLS GRID
- $439,9003 bd2 ba1.2k sqft2075 W Big Chino Rd, Paulden, AZ 86334For SaleMLS ID #1084321, Kevan Larson, A Casa Realty. PAAR as distributed by MLS GRID
- $445,0003 bd2 ba1.8k sqft1900 N Colors Of The Wind Rd #R, Dewey, AZ 86327For SaleMLS ID #1078908, Summer Lee Walker, Coldwell Banker Northland. PAAR as distributed by MLS GRID
- $559,9902 bd2 ba1.9k sqft8847 N Rolling Hills Dr #19, Prescott Valley, AZ 86315New ConstructionPAAR as distributed by MLS GRID
- $425,0003 bd2 ba1.3k sqft5351 N WICKIUP Road, Prescott Valley, AZ 86314For SaleMLS ID #7002559, Rosario F Murillo, American Freedom Realty. ARMLS
- $449,0004 bd3 ba2.3k sqft7639 E Paseo Hermoso, Prescott Valley, AZ 86314For SaleMLS ID #1082072, Kathy Collins, My Home Group Real Estate. PAAR as distributed by MLS GRID
- $239,9002 bd5 ba924 sqft5240 N Hondo Dr, Prescott Valley, AZ 86314For SaleMLS ID #1084386, Jeffery Lynn Harshman, HomeSmart Fine Homes and Land. PAAR as distributed by MLS GRID
