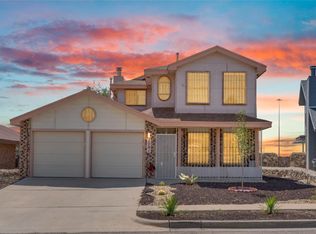
Welcome to this charming single-story home built in 1997, offering 3 bedrooms and 2 full bathrooms in a desirable neighborhood. Fresh interior paint creates a bright, move-in-ready feel, while the living room features soaring ceilings, a cozy brick fireplace, and an open layout perfect for everyday living and entertaining. The kitchen offers granite countertops, a center island, stainless steel appliances, and plenty of cabinet space. The primary suite includes dual vanities, a relaxing soaking tub/shower combo, and a walk-in closet. Step outside to a backyard designed for enjoying the Southwest lifestyle with a covered patio, pergola, low-maintenance artificial turf, mature landscaping, and beautiful mountain and neighborhood views.
Pending
$260,000
7325 Luz De Lumbre Ave, El Paso, TX 79912
3beds
1,382sqft
Single Family Residence
Built in 1997
6,098 Square Feet Lot
$254,300 Zestimate®
$188/sqft
$-- HOA
What's special
Cozy brick fireplaceBright move-in-ready feelFresh interior paintStainless steel appliancesLow-maintenance artificial turfCovered patioWalk-in closet
- 29 days
- 1,192
- 86
Likely to sell faster than
Zillow last checked:
Listing updated:
Listed by:
Kate Felzer 0590421 915-227-1233,
Coldwell Banker Apex REALTORS
Source: GEPAR,MLS#: 948617
Facts & features
Interior
Bedrooms & bathrooms
- Bedrooms: 3
- Bathrooms: 2
- Full bathrooms: 2
Heating
- Natural Gas, Central
Cooling
- Refrigerated, Central Air
Appliances
- Included: Dishwasher, Disposal, Free-Standing Gas Oven, Range Hood, Refrigerator
- Laundry: Electric Dryer Hookup, Washer Hookup
Features
- Double Vanity, Ceiling Fan(s), Kitchen Island, MB Jetted Tub, MB Shower/Tub, Pantry, Walk-In Closet(s)
- Flooring: Tile
- Windows: Blinds
- Number of fireplaces: 1
Interior area
- Total structure area: 1,382
- Total interior livable area: 1,382 sqft
Video & virtual tour
Property
Parking
- Total spaces: 2
- Parking features: Garage - Attached
- Attached garage spaces: 2
Features
- Patio & porch: Covered
- Exterior features: Walled Backyard, Back Yard Access
- Pool features: None
- Fencing: Back Yard
Lot
- Size: 6,098 Square Feet
- Features: Subdivided, Views
Details
- Additional structures: Pergola
- Parcel number: S38099902101300
- Zoning: R1
- Special conditions: None
Construction
Type & style
- Home type: SingleFamily
- Architectural style: 1 Story
- Property subtype: Single Family Residence
Materials
- Brick, Wood Siding
- Roof: Shingle,Pitched
Condition
- Year built: 1997
Utilities & green energy
- Water: City
Community & HOA
Community
- Subdivision: Sierra Hills
HOA
- Has HOA: No
- Amenities included: None
- Services included: None
Location
- Region: El Paso
Financial & listing details
- Price per square foot: $188/sqft
- Tax assessed value: $229,409
- Annual tax amount: $4,908
- Date on market: 7/31/2026
- Cumulative days on market: 31 days
- Listing terms: Cash,Conventional,FHA,VA Loan
Estimated market value
$254,300
$242,000 - $267,000
$1,773/mo
Price history
| Date | Event | Price |
|---|---|---|
| 8/3/2026 | Pending sale | $260,000$188/sqft |
Source:  GEPAR #948617 Report a problem GEPAR #948617 Report a problem | ||
| 7/31/2026 | Listed for sale | $260,000+73.4%$188/sqft |
Source: GEPAR #948617 Report a problem | ||
| 5/1/2012 | Sold | -- |
Source: GEPAR #491004_516989 Report a problem | ||
| 3/15/2012 | Listed for sale | $149,900$108/sqft |
Source: Cherry Tree Real Estate #516989 Report a problem | ||
Public tax history
| Year | Property taxes | Tax assessment |
|---|---|---|
| 2025 | $4,491 -5.1% | $229,409 +464% |
| 2024 | $4,734 -16.8% | $40,674 -80.2% |
| 2023 | $5,691 -1.4% | $205,723 +5.5% |
| 2022 | $5,773 +18.7% | $195,013 +25.3% |
| 2021 | $4,865 +7.9% | $155,686 +7.8% |
| 2020 | $4,508 +1.6% | $144,369 |
| 2019 | $4,437 +2.6% | $144,369 -0.1% |
| 2018 | $4,326 +10% | $144,519 +8.8% |
| 2017 | $3,931 +5.1% | $132,829 |
| 2016 | $3,741 +2.8% | $132,829 |
| 2015 | $3,639 | $132,829 -0.1% |
| 2014 | $3,639 | $132,991 |
| 2013 | -- | $132,991 |
| 2012 | -- | $132,991 |
| 2011 | -- | $132,991 |
| 2010 | -- | $132,991 -0.8% |
| 2009 | -- | $134,020 |
| 2008 | -- | -- |
| 2007 | -- | -- |
| 2006 | -- | -- |
| 2005 | -- | -- |
| 2004 | -- | -- |
| 2003 | -- | -- |
| 2002 | -- | -- |
| 2001 | -- | -- |
| 2000 | -- | -- |
Find assessor info on the county website
Monthly payment
Est. payment
Payment breakdown
Explore the cost of this home by adjusting the details. Changes won't be saved.Climate risks
Neighborhood: Northwest
Nearby schools
Schools provided by the listing agent
- Elementary: Kohlberg
- Middle: Brown
- High: Franklin
Source: GEPAR. This data may not be complete. We recommend contacting the local school district to confirm school assignments for this home.
- $367,0003 bd3 ba2.2k sqft7323 Luz De Lumbre Ave, El Paso, TX 79912Off Market

- $322,5003 bd3 ba1.8k sqft7327 Luz De Lumbre Ave, El Paso, TX 79912Off Market
- $269,8003 bd2 ba1.4k sqft7321 Luz De Lumbre Ave, El Paso, TX 79912Off Market
- $335,8003 bd3 ba2.1k sqft7329 Luz De Lumbre Ave, El Paso, TX 79912Off Market
Similar homes
- $272,0003 bd2 ba1.5k sqft1420 Black Ridge Dr, El Paso, TX 79912For Sale

 MLS ID #946600, Pamela Gonzalez Pulido, ClearView Realty. GEPAR
 - $265,0003 bd2 ba1.8k sqft409 Belvidere St, El Paso, TX 79912For Sale
 MLS ID #948352, Rick Moreno, Moreno Real Estate Group. GEPAR
 - $275,0003 bd3 ba1.2k sqft7741 Waterhouse Dr, El Paso, TX 79912For Sale
 MLS ID #949269, Brian J Burds, eXp Realty LLC. GEPAR
 - $279,0003 bd2 ba1.3k sqft8612 Centennial Dr, El Paso, TX 79912For Sale
 MLS ID #947126, Humberto Alcazar Jr, Realty One Group Mendez Burk. GEPAR
 - $309,9503 bd2 ba1.6k sqft773 Villa Vanessa Dr, El Paso, TX 79912For SaleMLS ID #948720, Paulina Longenbaugh, Cornerstone Realty. GEPAR
- $263,0003 bd3 ba1.5k sqft4573 Robert Acosta Dr, El Paso, TX 79934For SaleMLS ID #950036, Brian J Burds, eXp Realty LLC. GEPAR
- $270,0003 bd2 ba1.5k sqft636 Wind River Ave, El Paso, TX 79932For SaleMLS ID #949072, Leonardo Morales, PPR-Real Estate Investment Ser. GEPAR
- $275,0004 bd2 ba1.7k sqft6829 Steffers Ln, El Paso, TX 79932For SaleMLS ID #948724, Jackie S York, Century 21 The Edge. GEPAR
- $289,9504 bd2 ba1.8k sqft6120 Palmdale St, El Paso, TX 79932For SaleMLS ID #949380, Yajaira Lopez, Home Pros Real Estate Group. GEPAR
- $265,0003 bd3 ba1.9k sqft11312 Loma Royal Pl, El Paso, TX 79934For SaleMLS ID #950075, Jerry Baeza, Panda Pal Property Management. GEPAR
- $228,0003 bd3 ba1.5k sqft421 Irondale Dr APT E, El Paso, TX 79912For SaleMLS ID #946319, Lynn Westbrook, eXp Realty LLC. GEPAR
- $225,0003 bd3 ba1.4k sqft221 Montebello Dr, El Paso, TX 79912For SaleMLS ID #949468, Yvonne Melendez Hernandez, Realty One Group Mendez Burk. GEPAR
- $240,0003 bd3 ba1.4k sqft233 Maricopa Dr #233, El Paso, TX 79912For SaleMLS ID #946758, Eduardo Garcia, Brokers Inc Real Estate Group. GEPAR
- $299,9003 bd3 ba1.5k sqft6429 Sara Beth Pl, El Paso, TX 79932For SaleMLS ID #949951, Adelfa Reyes, Cornerstone Realty. GEPAR
- $259,9504 bd2 ba1.7k sqft5548 Manuel Moreno Dr, El Paso, TX 79934For SaleMLS ID #949963, Austin Contreras, Home Pros Real Estate Group. GEPAR
- $259,0003 bd2 ba1.3k sqft3441 Red Sails Dr, El Paso, TX 79936For SaleMLS ID #950149, Marsie Y Prieto, ClearView Realty. GEPAR
- $237,5004 bd3 ba1.4k sqft223 Montebello Dr, El Paso, TX 79912For SaleMLS ID #948145, Bill White, Coldwell Banker Heritage R E. GEPAR
- $249,0003 bd3 ba2k sqft5950 Katelyn Gray Cir, El Paso, TX 79924For SaleMLS ID #950034, Anika Galindo, Stanton Realty. GEPAR
- $255,0003 bd2 ba1.1k sqft11276 Quintana Dr, El Paso, TX 79936For SaleMLS ID #949957, Daisy Gloria Moreno, ClearView Realty. GEPAR
