7325 Tennyson Street presents a rare opportunity to acquire a well-maintained 4-unit multifamily asset in the highly desirable Westminster submarket of the Denver metro area. The property consists of four spacious two-bedroom, one-and-a-half-bathroom townhome-style units, offering an attractive layout that appeals to long-term renters seeking the feel of a single-family home with the convenience of multifamily living. Each unit spans two levels and features in-unit washer and dryer, a highly sought-after amenity that supports tenant retention and rent growth. The townhome configuration provides functional separation between living and sleeping areas, creating a more livable and private environment compared to traditional apartment layouts. This style of unit tends to attract stable tenants such as young professionals, small families, and roommates, resulting in strong demand and reduced turnover. Located in Westminster, the property benefits from excellent access to both Denver and Boulder employment centers, along with nearby retail, parks, and major commuter corridors. The area continues to experience strong population and rent growth driven by its central location and proximity to major job hubs along the US-36 corridor. For investors, 7325 Tennyson Street offers a stable, easy-to-manage four-plex with desirable unit configurations and in-unit laundry, making it well positioned for consistent cash flow and long-term appreciation in one of the Denver metro area’s most resilient rental markets.
For sale
Price cut: $15.5K (7/14)
$979,500
7325 Tennyson Street, Westminster, CO 80030
8beds
8baths
3,648sqft
Quadruplex
Built in 1967
-- sqft lot
$-- Zestimate®
$269/sqft
$-- HOA
What's special
Townhome configurationIn-unit washer and dryer
- 130 days
- 143
- 10
Zillow last checked:
Listing updated:
Listed by:
Elliott Polanchyck 214-616-2695 epolanchyck@uniqueprop.com,
Unique Properties LLC
Source: REcolorado as distributed by MLS GRID,MLS#: 5520409
Facts & features
Interior
Bedrooms & bathrooms
- Bedrooms: 8
- Bathrooms: 8
Heating
- Forced Air
Cooling
- Central Air
Features
- Has basement: No
Interior area
- Total structure area: 3,648
- Total interior livable area: 3,648 sqft
- Finished area above ground: 3,648
Property
Parking
- Total spaces: 10
- Details: Off Street Spaces: 10
Features
- Levels: Two
- Stories: 2
- Entry location: Ground
Details
- Parcel number: R0064824
- Special conditions: Standard
Construction
Type & style
- Home type: MultiFamily
- Architectural style: Traditional
- Property subtype: Quadruplex
Materials
- Brick, Frame
- Roof: Composition
Condition
- Year built: 1967
Utilities & green energy
- Sewer: Public Sewer
Community & HOA
Community
- Subdivision: Quimbys Add To Westminster Second Filing
HOA
- Has HOA: No
Location
- Region: Westminster
Financial & listing details
- Price per square foot: $269/sqft
- Annual tax amount: $4,707
- Date on market: 4/29/2026
- Listing terms: Cash,Conventional,Other
- Exclusions: Tenant's Personal Property
- Ownership: Individual
Estimated market value
Not available
Estimated sales range
Not available
Not available
Price history
| Date | Event | Price |
|---|---|---|
| 7/14/2026 | Price change | $979,500-1.6%$269/sqft |
Source:  REcolorado as distributed by MLS GRID #5520409 Report a problem REcolorado as distributed by MLS GRID #5520409 Report a problem | ||
| 4/29/2026 | Listed for sale | $995,000$273/sqft |
Source: REcolorado as distributed by MLS GRID #5520409 Report a problem | ||
| 3/24/2021 | Listing removed | -- |
Source: Owner Report a problem | ||
| 1/16/2018 | Listing removed | $1,190 |
Source: Owner Report a problem | ||
| 10/24/2017 | Listed for rent | $1,190 |
Source: Owner Report a problem | ||
| 8/15/2017 | Listing removed | $1,190 |
Source: Owner Report a problem | ||
| 8/1/2017 | Listed for rent | $1,190 |
Source: Owner Report a problem | ||
Public tax history
Tax history is unavailable.
Monthly payment
Est. payment
Payment breakdown
Explore the cost of this home by adjusting the details. Changes won't be saved.Climate risks
Neighborhood: 80030
Nearby schools
Schools provided by the listing agent
- Elementary: Harris Park
- Middle: Shaw Heights
- High: Westminster
- District: Westminster Public Schools
Source: REcolorado as distributed by MLS GRID. This data may not be complete. We recommend contacting the local school district to confirm school assignments for this home.
- $286,6002 bd2 ba900 sqft7325 Tennyson St APT 4, Westminster, CO 80030Off Market

- $290,3002 bd1 ba926 sqft7325 Tennyson St APT 3, Westminster, CO 80030Off Market

- $290,9002 bd2 ba936 sqft7315 Tennyson St #2, Westminster, CO 80030Off Market
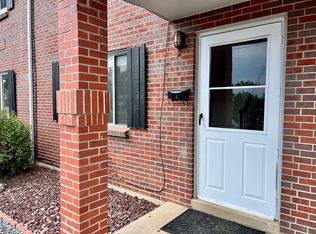
- $291,6002 bd1 ba936 sqft7315 Tennyson St APT 3, Westminster, CO 80030Off Market

Similar homes
- $985,9008 bd4 ba3.5k sqft2938 Eliot Circle, Westminster, CO 80030For Sale
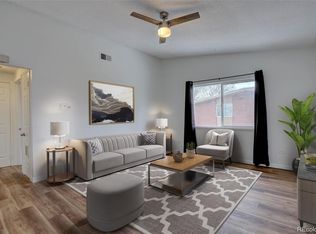
 MLS ID #4145621, Fariba Keshavarz, Brokers Guild Homes. REcolorado as distributed by MLS GRID
 - $775,0008 bd4 ba3k sqft7115 Stuart Street, Westminster, CO 80030For Sale
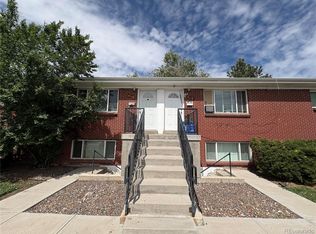 MLS ID #8789759, Charles Burkhart, Marcus & Millichap Real Estate Investment Services of Atlanta, Inc.. REcolorado as distributed by MLS GRID
 - $--5 bd4 ba3.7k sqft11189 Melody Dr, Northglenn, CO 80234Auction
 Auction.com 2
 - $900,0008 bd4 ba2.9k sqft7120 W 16th Place, Lakewood, CO 80214For Sale
 MLS ID #4082967, Scot Conti, West and Main Homes Inc. REcolorado as distributed by MLS GRID
 - $970,0008 bd4 ba3.4k sqft10775 W 13th Avenue, Denver, CO 80215For SaleMLS ID #7398685, Charles Burkhart, Marcus & Millichap Real Estate Investment Services of Atlanta, Inc.. REcolorado as distributed by MLS GRID
- $959,9008 bd4 ba3.2k sqft1995 Ingalls Street, Lakewood, CO 80214For SaleMLS ID #5248671, Virginia Sellars, Keyrenter Property Management Denver. REcolorado as distributed by MLS GRID
- $995,0009 bd6 ba5.3k sqft2303 Iris Street, Lakewood, CO 80215For SaleMLS ID #2997465, Kristi Hensley, Your Castle Real Estate Inc. REcolorado as distributed by MLS GRID
- $1,000,0008 bd4 ba3.3k sqft4087 S Clarkson Street, Englewood, CO 80113For SaleMLS ID #9903760, Jeff Bernard, LIV Sotheby's International Realty. REcolorado as distributed by MLS GRID
- $998,5008 bd4 ba3.2k sqft1160 S Quivas Street, Denver, CO 80223For SaleMLS ID #3123524, Rina Avalos, Resident Realty North Metro LLC. REcolorado as distributed by MLS GRID
- $899,9995 bd4 ba3.9k sqft1415 Snowberry Lane, Broomfield, CO 80020For SaleMLS ID #7118079, Brenda Balderrama, Brokers Guild Homes. REcolorado as distributed by MLS GRID
- $895,0007 bd4 ba3.6k sqft12473 & 12483 W 8th Avenue, Golden, CO 80401For SaleMLS ID #4883680, Anna Kibble, Fathom Realty Colorado LLC. REcolorado as distributed by MLS GRID
- $950,0007 bd4 ba3.3k sqft1621 Salvia Street, Golden, CO 80401For SaleMLS ID #7801946, Robby C McClure II, McClure and Associates. REcolorado as distributed by MLS GRID
- $899,0007 bd4 ba2.5k sqft1597 Reed Street, Denver, CO 80214For SaleMLS ID #4951836, Briseida Hernandez, Megastar Realty. REcolorado as distributed by MLS GRID
- $1,080,0007 bd3 ba3.1k sqft146 N Logan St #1-3, Denver, CO 80203For Sale
 MLS ID #1059262, Rebecca Saenz, RE/MAX Elevate. IRES as distributed by MLS GRID
 - $975,0008 bd8 ba5k sqftS Eliot Four-plex, Denver, CO 80219For SaleMLS ID #9735734, Leroy Lutu, eXp Realty, LLC. REcolorado as distributed by MLS GRID
- $1,025,00010 bd4 ba3.6k sqft16270 W 14th Avenue, Golden, CO 80401For SaleMLS ID #2906075, Patrick Rampi, MODUS Real Estate. REcolorado as distributed by MLS GRID
- $775,0006 bd3 ba3.2k sqft3640 Lewis Street, Wheat Ridge, CO 80033For SaleMLS ID #6465934, Brad Uhlig, West Peak Properties. REcolorado as distributed by MLS GRID
- $829,0007 bd4 ba3.5k sqft765 Gardenia Street, Golden, CO 80401For SaleMLS ID #2555306, Patrick Rampi, MODUS Real Estate. REcolorado as distributed by MLS GRID
- $799,0006 bd3 ba2.9k sqft1000 N Tennyson Street, Denver, CO 80204For SaleMLS ID #2777251, Robert Lawson, Pinnacle Real Estate Advisors. REcolorado as distributed by MLS GRID
