Skip main navigation
Sold for $538,000
  • $538,000

    7325 Wethersfield Dr, Orlando, FL 32819

    4beds
    1,764sqft
    Single Family Residence
    Built in 1982
    8,275 Square Feet Lot
    $567,300 Zestimate®
    $305/sqft
    $3,056 Estimated rent

    Home value

    $567,300

    $539,000 - $596,000

    $3,056/mo

    Zestimate® history
    Loading
    Loading...

    Owner options

    List your home for rent

    $3,056/mo

    Rent Zestimate®

    Find your next renter with Zillow Rental Manager. Plus, with online applications, you can quickly screen prospective tenants – for free.

    Learn more

    $3,056/mo

    Rent Zestimate®

    Refinance and save

    $3,828/mo

    Est. payment

    Refinancing to a lower rate could help reduce your monthly payments and save thousands over the life of the loan.

    See today's rates

    $3,828/mo

    Est. payment

    Explore your selling options

    Work with a Zillow partner agent

    Leverage their expertise and Zillow's premium Showcase listings to get your home seen by more buyers.

    Get started

    List with your own agent

    Get your home in front of millions of buyers by listing it on Zillow.

    Learn how to do it

    Sell it yourself

    Take full control of how buyers see your home on Zillow by listing For Sale by Owner (FSBO).

    List your home

    What's special

    Large open-air poolGorgeous poolNew grassGranite countersNatural lightPrimary bathroomPrimary closet
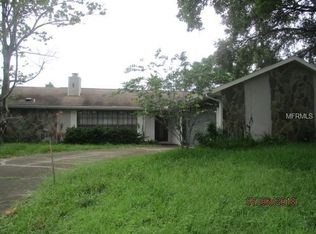
    PERFECT PLACE WITH SPACE! RENOVATED with ATTENTION to ALL the DETAILS! READY TO MOVE IN! This is not a fix and flip. All the upgrades were done with love by the current homeowners. Come see this beautifully renovated home with a large open-air POOL in the heart of DR PHILLIPS. Dining Room & Family Room sliding glass doors and the kitchen window all overlook the gorgeous pool and backyard. The home has a split bedroom plan. The three secondary bedrooms and secondary bathroom are located off the family room. The primary bedroom is located off the dining room. Front living room has amazing natural light in the morning. ALL 4 bedrooms are large and spacious with lots of room. Newly renovated Primary and Secondary Bathrooms in 2023/24. Primary Bathroom has new tiled large glass walk in shower with corner seat and rain shower head. Double Vanity sinks with new faucets, mirrors, and cabinets. Primary closet is off the bathroom with custom built in shelving and storage. Kitchen has Granite counters and newer appliances. Community has gas. The GAS STOVE was replaced about 6 years. Dryer does not stay but is gas. AC heat system is also gas. STAINLESS STEEL REFRIGERATOR 12/2023. GARBAGE DISPOSAL was replaced in 2023. AC was replaced in 2017. VINYL FENCE was replaced in 2017. TANKLESS WATER HEATER added in 2019 and the whole home was RE-PLUMBED in 2021. ROOF & SKYLIGHTS replaced in 2023. Replaced SLIDING GLASS DOORS in 2022. New can lighting was just installed in second bathroom, foyer / front hallway and family room. New neutral wood tile thru out majority of the home. Majority of interior of the home has been freshly painted. Enjoy decorating the gorgeous FIREPLACE! Located on a large lot with tons of backyard space in a community with NO HOA. Yard was newly LANDSCAPED WITH NEW GRASS AND BUSHES over the past year. Close to Universal and Disney Parks as well as major highway access. You will love the close proximity to all the great restaurants and shopping.

    Zillow last checked:

    Listing updated:

    Listing Provided by:

    Charisma Marin 407-595-1624,

    CHARISMA REALTY CORP 321-430-7887

    Bought with:

    Ed Luther, 3464772

    EXP REALTY LLC

    Source: Stellar MLS,MLS#: O6175853MLS LogoOriginating MLS: Orlando Regional

    Facts & features

    Interior

    Bedrooms & bathrooms
    • Bedrooms: 4
    • Bathrooms: 2
    • Full bathrooms: 2
    Primary bedroom
    • Features: Ceiling Fan(s), Walk-In Closet(s)
    • Level: First
    • Dimensions: 17x16
    Bedroom 2
    • Features: Ceiling Fan(s), Built-in Closet
    • Level: First
    • Dimensions: 13x11
    Bedroom 3
    • Features: Ceiling Fan(s), Built-in Closet
    • Level: First
    • Dimensions: 12x10
    Bedroom 4
    • Features: Ceiling Fan(s), Built-in Closet
    • Level: First
    • Dimensions: 13x11
    Dining room
    • Level: First
    • Dimensions: 12x12
    Family room
    • Level: First
    • Dimensions: 20x11
    Kitchen
    • Features: Breakfast Bar, Pantry
    • Level: First
    • Dimensions: 13x12
    Living room
    • Level: First
    • Dimensions: 18x13
    Heating
    • Central, Natural Gas
    Cooling
    • Central Air
    Appliances
    • Included: Dishwasher, Disposal, Range, Range Hood, Refrigerator, Tankless Water Heater
    • Laundry: Gas Dryer Hookup, In Garage, Washer Hookup
    Features
    • Ceiling Fan(s), High Ceilings, Kitchen/Family Room Combo, Primary Bedroom Main Floor, Solid Surface Counters, Solid Wood Cabinets, Split Bedroom, Stone Counters, Thermostat, Vaulted Ceiling(s), Walk-In Closet(s)
    • Flooring: Carpet, Ceramic Tile
    • Doors: Sliding Doors
    • Windows: Blinds, Skylight(s)
    • Has fireplace: Yes
    • Fireplace features: Decorative, Family Room, Non Wood Burning, Stone
    Interior area
    • Total structure area: 2,408
    • Total interior livable area: 1,764 sqft

    Property

    Parking
    • Total spaces: 2
    • Parking features: Garage - Attached
    • Attached garage spaces: 2
    • Details: Garage Dimensions: 20x20
    Features
    • Levels: One
    • Stories: 1
    • Patio & porch: Deck
    • Exterior features: Irrigation System, Private Mailbox, Rain Gutters, Sidewalk
    • Has private pool: Yes
    • Pool features: Gunite, In Ground, Lighting
    • Fencing: Vinyl
    Lot
    • Size: 8,275 sqft
    • Dimensions: 111 x 75
    • Features: In County, Landscaped, Sidewalk, Sloped
    • Residential vegetation: Mature Landscaping, Oak Trees, Trees/Landscaped
    Details
    • Parcel number: 272328143800460
    • Zoning: R-1A
    • Special conditions: None

    Construction

    Type & style
    • Home type: SingleFamily
    • Architectural style: Ranch
    • Property subtype: Single Family Residence
    Materials
    • Concrete, Stone, Stucco, Wood Frame
    • Foundation: Slab
    • Roof: Shingle
    Condition
    • Completed
    • New construction: No
    • Year built: 1982

    Utilities & green energy

    • Sewer: Public Sewer
    • Water: None
    • Utilities for property: Cable Available, Cable Connected, Electricity Available, Electricity Connected, Natural Gas Available, Natural Gas Connected, Public, Sewer Available, Sewer Connected, Street Lights, Underground Utilities, Water Available, Water Connected

    Community & neighborhood

    Location
    • Region: Orlando
    • Subdivision: CLUBHOUSE ESTATES

    HOA & financial

    HOA
    • Has HOA: No
    Other fees
    • Pet fee: $0 monthly
    Other financial information
    • Total actual rent: 0

    Other

    Other facts
    • Listing terms: Cash,Conventional,FHA
    • Ownership: Fee Simple
    • Road surface type: Paved

    Price history

    DateEventPrice
    2/29/2024Sold$538,000-1.3%$305/sqft
    Source: Stellar MLS #O6175853 Report a problem
    2/7/2024Pending sale$545,000$309/sqft
    Source: Stellar MLS #O6175853 Report a problem
    2/2/2024Listed for sale$545,000+76.1%$309/sqft
    Source: Stellar MLS #O6175853 Report a problem
    7/2/2019Sold$309,500-1.7%$175/sqft
    Source: Public Record Report a problem
    4/8/2019Price change$314,900-4.3%$179/sqft
    Source: REGAL R.E. PROFESSIONALS LLC #O5760251 Report a problem
    1/30/2019Listed for sale$329,000+188.6%$187/sqft
    Source: REGAL R.E. PROFESSIONALS LLC #O5760251 Report a problem
    7/21/1995Sold$114,000$65/sqft
    Source: Public Record Report a problem

    Public tax history

    YearProperty taxesTax assessment
    2024$4,409 +7.4%$285,189 +3%
    2023$4,106 +3.9%$276,883 +3%
    2022$3,951 +1.8%$268,818 +3%
    2021$3,882 +0.8%$260,988 +1.4%
    2020$3,852 +76.9%$257,385 +69.9%
    2019$2,177 +1%$151,469 +1.9%
    2018$2,156 $148,645 -28%
    2017$2,156 +2.1%$206,400 +3.7%
    2016$2,113 +1.4%$199,047 +4.4%
    2015$2,084 -3.5%$190,729 +19.3%
    2014$2,159 +2.1%$159,937 +5.1%
    2013$2,115 +1.2%$152,228 +0.7%
    2012$2,091 +3.3%$151,183 -4.9%
    2011$2,023 +4.6%$158,918 -8.8%
    2010$1,934 $174,321 -10.6%
    2009-- $194,928 -17.4%
    2008$1,778 -6%$235,941 -5.9%
    2007$1,892 -5.2%$250,827 +8.7%
    2006$1,996 -5.4%$230,656 +27.1%
    2005$2,109 +4.5%$181,435 +19.4%
    2004$2,018 +0.7%$151,899 +4.6%
    2003$2,004 +2.7%$145,287 +3.3%
    2002$1,951 -1%$140,613 +23.5%
    2001$1,971 +2.2%$113,813 +9.9%
    2000$1,928 $103,533

    Find assessor info on the county website

    Neighborhood: 32819

    Nearby schools

    GreatSchools rating
    Schools provided by the listing agent
    • Elementary: Dr. Phillips Elem
    • Middle: Southwest Middle
    • High: Dr. Phillips High

    Source: Stellar MLS. This data may not be complete. We recommend contacting the local school district to confirm school assignments for this home.

    Get a cash offer in 3 minutes
    Find out how much your home could sell for in as little as 3 minutes with a no-obligation cash offer.
    Estimated market value
    $567,300
    Get a cash offer in 3 minutes
    Find out how much your home could sell for in as little as 3 minutes with a no-obligation cash offer.
    Estimated market value
    $567,300