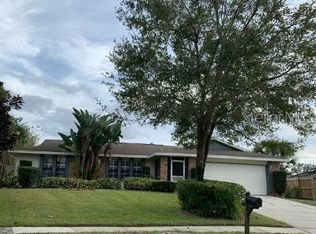
Virtually Staged. Welcome to Clubhouse Estates! This DR PHILLIPS - POOL HOME sits on a spacious .23 ACRE LOT (fenced!) with NO HOA, TOP RATED SCHOOLS, a NEW A/C, UPDATED ROOF & WATER HEATER and versatile space for the whole family! As you tour this home take note of the easy maintenance TILE FLOORS that run throughout, starting in your light and bright formal living room - flexible to host family gatherings, entertain friends or anything else your family might need. The spacious kitchen is next with room for dining and a natural flow into the family room. The home chef will appreciate being surrounded by modern solid wood cabinetry, ample counter space, a stylish tiled backsplash, STAINLESS STEEL APPLIANCES and a breakfast bar connecting the kitchen to a huge BONUS ROOM! Once a porch now a space filled with natural light that expands the length of the home adding even more space to create the home of your dreams. Need a game room, office, home gym? This home has that too, accessed from the living room or the bonus room through a set of French doors. Before heading into the bedrooms, stop for a moment to admire the family room, a generous gathering space centered by a lovely fireplace with BUILT-INS on either side to display your favorite treasures! There are three bedrooms in this home including your PRIMARY SUITE, another spacious room delivering a WALK-IN CLOSET and private en-suite bath. Bedroom two easily accesses the second full bath and bedroom three is also an en-suite, perfect for in-laws or extended family. A sizable patio expands out and around the pool for plenty of seating and BBQ space and the sprawling backyard is fully fenced for plenty of privacy! Zoned for top-rated Dr Phillips schools, no HOA, and minutes to Restaurant Row, you can’t go wrong! In this prime location you also have easy access to Universal Studios, International Drive and all the shopping, dining and entertainment that you could ask for! Don’t wait, schedule your showing today and get to work on making this your new HOME SWEET HOME!
Sold for $540,000
Zillow last checked:
Listing updated:
Bought with:
QING Ma, 3346294
KELLY RIGHT REAL ESTATE
Source: Stellar MLS,MLS#: O6148299 Originating MLS: Orlando Regional
Originating MLS: Orlando Regional
Price history
| Date | Event | Price |
|---|---|---|
| 11/27/2023 | Sold | $540,000-1.8%$256/sqft |
Source:  Stellar MLS #O6148299 Report a problem Stellar MLS #O6148299 Report a problem | ||
| 10/24/2023 | Pending sale | $550,000$261/sqft |
Source: Stellar MLS #O6148299 Report a problem | ||
| 10/18/2023 | Price change | $550,000-2.7%$261/sqft |
Source: Stellar MLS #O6148299 Report a problem | ||
| 10/12/2023 | Listed for sale | $565,000+66.2%$268/sqft |
Source: Stellar MLS #O6148299 Report a problem | ||
| 3/24/2020 | Sold | $340,000+3%$161/sqft |
Source: Public Record Report a problem | ||
| 2/18/2020 | Pending sale | $329,990$157/sqft |
Source: G WORLD PROPERTIES #O5844325 Report a problem | ||
| 2/15/2020 | Listed for sale | $329,990+22.7%$157/sqft |
Source: G WORLD PROPERTIES #O5844325 Report a problem | ||
| 11/4/2015 | Sold | $269,000-0.3%$128/sqft |
Source: Public Record Report a problem | ||
| 9/11/2015 | Price change | $269,900-3.3%$128/sqft |
Source: REAL ESTATE FIRM OF ORLANDO #O5361721 Report a problem | ||
| 8/14/2015 | Price change | $279,000-2.1%$132/sqft |
Source: REAL ESTATE FIRM OF ORLANDO #O5361721 Report a problem | ||
| 7/20/2015 | Price change | $284,900-1.7%$135/sqft |
Source: REAL ESTATE FIRM OF ORLANDO #O5361721 Report a problem | ||
| 5/22/2015 | Price change | $289,900-3.3%$138/sqft |
Source: REAL ESTATE FIRM OF ORLANDO #O5361721 Report a problem | ||
| 5/4/2015 | Price change | $299,900-1.7%$142/sqft |
Source: REAL ESTATE FIRM OF ORLANDO #O5361721 Report a problem | ||
| 4/29/2015 | Listed for sale | $304,999+82.6%$145/sqft |
Source: REAL ESTATE FIRM OF ORLANDO #O5361721 Report a problem | ||
| 9/6/2001 | Sold | $167,000$79/sqft |
Source: Public Record Report a problem | ||
Get a cash offer in 3 minutes
Find out how much your home could sell for in as little as 3 minutes with a no-obligation cash offer.
Estimated market value
$600,600
