Skip main navigation
Closed
  • $899,000

    7325 Willowglen Drive, Rohnert Park, CA 94928

    3beds
    1,888sqft
    Single Family Residence
    Built in 2026
    5,161 Square Feet Lot
    $897,600 Zestimate®
    $476/sqft
    $4,186 Estimated rent

    Home value

    $897,600

    $808,000 - $996,000

    $4,186/mo

    Zestimate® history
    Loading
    Loading...

    Owner options

    List your home for rent

    $4,186/mo

    Rent Zestimate®

    Find your next renter with Zillow Rental Manager. Plus, with online applications, you can quickly screen prospective tenants – for free.

    Learn more

    $4,186/mo

    Rent Zestimate®

    Refinance and save

    $6,041/mo

    Est. payment

    Refinancing to a lower rate could help reduce your monthly payments and save thousands over the life of the loan.

    See today's rates

    $6,041/mo

    Est. payment

    Explore your selling options

    Work with a Zillow partner agent

    Leverage their expertise and Zillow's premium Showcase listings to get your home seen by more buyers.

    Get started

    List with your own agent

    Get your home in front of millions of buyers by listing it on Zillow.

    Learn how to do it

    Sell it yourself

    Take full control of how buyers see your home on Zillow by listing For Sale by Owner (FSBO).

    List your home

    What's special

    White shaker-style cabinetryOwned solar panelsElegant entryway wainscotingCalacatta laza quartz countertopsOpen-concept spaces
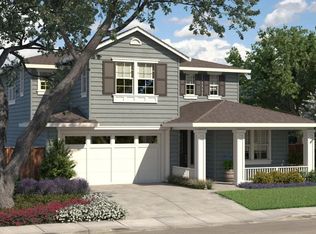
    Welcome home to a very special Acacia Floor Plan. A stunning 3-bedroom, 2.5-bath home where modern design meets energy-smart living. This all-electric residence features open-concept spaces with soaring 10-foot ceilings, an extensive kitchen with upgraded appliance package and expansive entertainer's island, and a 2-car attached garage.Premium finishes include Calacatta Laza quartz countertops, white shaker-style cabinetry, frameless clear glass shower enclosure, elegant entryway wainscoting, and upgraded interior one-panel shaker-style doors. With owned solar panels and backup battery-ready infrastructure, significant energy savings are within reach from day one.

    Zillow last checked:

    Listing updated:

    Listed by:

    Jessica Hickman Sanchez DRE #01777888 707-321-3616,

    Jessica Hickman Sanchez, Broke 707-321-3616

    Bought with:

    Nadia Alrawi, DRE #02082157

    Vanguard Properties

    Source: BAREIS,MLS#: 326022243MLS LogoOriginating MLS: Sonoma

    Facts & features

    Interior

    Bedrooms & bathrooms
    • Bedrooms: 3
    • Bathrooms: 3
    • Full bathrooms: 2
    • 1/2 bathrooms: 1
    Primary bedroom
    • Level: Main
    Bedroom
    • Level: Main
    Bathroom
    • Level: Main
    Family room
    • Level: Main
    Kitchen
    • Level: Main
    Heating
    • Central
    Cooling
    • Central Air, Heat Pump
    Appliances
    • Included: Built-In Electric Oven, Electric Cooktop, Electric Water Heater, Range Hood, Microwave
    • Laundry: Electric
    Features
    • Basement: None
    • Has fireplace: No
    Interior area
    • Total structure area: 1,888
    • Total interior livable area: 1,888 sqft

    Property

    Parking
    • Total spaces: 4
    • Parking features: Attached, Garage Door Opener, Side By Side
    • Attached garage spaces: 2
    Features
    • Stories: 1
    • Fencing: Back Yard,Wood
    • Has view: Yes
    • View description: Mountain(s)
    Lot
    • Size: 5,161 Square Feet
    • Features: Landscape Front
    Details
    • Parcel number: 159700052000
    • Special conditions: Standard

    Construction

    Type & style
    • Home type: SingleFamily
    • Architectural style: Cottage
    • Property subtype: Single Family Residence
    Materials
    • Stucco
    • Roof: Composition
    Condition
    • New Construction
    • New construction: Yes
    • Year built: 2026

    Utilities & green energy

    • Sewer: Public Sewer
    • Water: Public
    • Utilities for property: Electricity Connected, Internet Available
    Green energy
    • Energy generation: Solar

    Community & HOA

    Community
    • Security: Carbon Monoxide Detector(s), Double Strapped Water Heater, Fire Suppression System, Smoke Detector(s)
    • Subdivision: Willowglen Community
    HOA
    • Has HOA: Yes
    • Amenities included: Dog Park, Park, Playground
    • Services included: Common Areas
    • HOA fee: $34 monthly
    • HOA name: Vintage Group
    • HOA phone: 855-403-3852
    Location
    • Region: Rohnert Park

    Financial & listing details

    • Price per square foot: $476/sqft
    • Tax assessed value: $71,465
    • Date on market: 3/18/2026
    • Electric utility on property: Yes

    Price history

    DateEventPrice
    6/29/2026Sold$899,000$476/sqft
    Source: BAREIS #326022243 Report a problem
    6/6/2026Pending sale$899,000$476/sqft
    Source: BAREIS #326022243 Report a problem
    4/20/2026Price change$899,000-2.8%$476/sqft
    Source: BAREIS #326022243 Report a problem
    1/27/2026Listed for sale$924,992$490/sqft
    Source: Willowglen Homes Report a problem
    1/14/2026Listing removed$924,992$490/sqft
    Source: Willowglen Homes Report a problem
    12/7/2025Price change$924,992-0.6%$490/sqft
    Source: Willowglen Homes Report a problem
    12/6/2025Listed for sale$930,900$493/sqft
    Source: Willowglen Homes Report a problem

    Public tax history

    YearProperty taxesTax assessment
    2026-- $71,465 +2%
    2025$4,094 $70,064
    Find assessor info on the county website

    Neighborhood: 94928

    Nearby schools

    GreatSchools rating
    Get pre-qualified for a loan
    At Zillow Home Loans, we can pre-qualify you in as little as 5 minutes with no impact to your credit score.

    An equal housing lender. NMLS #10287.