Move-In ready, in the sought-after Willowglen Community. This popular Maple plan is a thoughtfully designed two-story home that showcases quality craftsmanship with energy efficiency and perfectly harmonizes with its stunning natural surroundings. This all-electric home offers 3 bedrooms, a den, and 2.5 bathrooms with owned solar and backup battery-ready system, putting significant energy savings within reach. Open living spaces feature 9' ceilings, while the spacious kitchen showcases an upgraded appliance package and expansive island ideal for entertaining. Additional highlights include a sleek 36 built-in electric fireplace, 2-car attached garage, and covered porch. Premium finishes include a Cape Dory kitchen sink, shaker-style cabinetry with soft-close hinges, and clear glass den doors. The exterior features craftsman-style architecture with distinctive masonry stone pillars. Did I mention it's brand new and move-in ready?!
Pending
$999,995
7337 Willowglen Drive, Rohnert Park, CA 94928
3beds
2,549sqft
Single Family Residence
Built in 2026
5,231 Square Feet Lot
$-- Zestimate®
$392/sqft
$34/mo HOA
What's special
Covered porchThoughtfully designed two-story homeCraftsman-style architecturePremium finishesDistinctive masonry stone pillarsClear glass den doorsOpen living spaces
- 224 days
- 95
- 0
Zillow last checked:
Listing updated:
Listed by:
Jessica Hickman Sanchez DRE #01777888 707-321-3616,
Jessica Hickman Sanchez, Broke 707-321-3616
Source: BAREIS,MLS#: 326021414 Originating MLS: Sonoma
Facts & features
Interior
Bedrooms & bathrooms
- Bedrooms: 3
- Bathrooms: 3
- Full bathrooms: 2
- 1/2 bathrooms: 1
Primary bedroom
- Level: Upper
Bedroom
- Level: Upper
Bathroom
- Level: Upper
Family room
- Level: Main
Kitchen
- Features: Kitchen Island, Island w/Sink
- Level: Main
Heating
- Central, Fireplace(s), Heat Pump
Cooling
- Central Air, Heat Pump
Appliances
- Included: Built-In Electric Oven, Built-In Electric Range, Dishwasher, Disposal, Electric Cooktop, Electric Water Heater, Range Hood, Microwave
- Laundry: Electric, Inside Area, Upper Level
Features
- Flooring: Luxury Vinyl Plank
- Basement: None
- Number of fireplaces: 1
- Fireplace features: Electric
Interior area
- Total structure area: 2,549
- Total interior livable area: 2,549 sqft
Property
Parking
- Total spaces: 4
- Parking features: Attached, Electric Vehicle Charging Station(s), Garage Door Opener, Inside Entrance
- Attached garage spaces: 2
Features
- Levels: Two
- Stories: 2
- Patio & porch: Front Porch
- Fencing: Back Yard,Wood
- Has view: Yes
- View description: Mountain(s)
Lot
- Size: 5,231 Square Feet
- Features: Landscape Front, Low Maintenance
Details
- Parcel number: 159700049000
- Special conditions: Standard
Construction
Type & style
- Home type: SingleFamily
- Architectural style: Craftsman
- Property subtype: Single Family Residence
Materials
- Foundation: Slab
- Roof: Composition
Condition
- New Construction
- New construction: Yes
- Year built: 2026
Utilities & green energy
- Sewer: Public Sewer
- Water: Public
- Utilities for property: Electricity Connected, Public
Green energy
- Energy generation: Solar
Community & HOA
Community
- Security: Carbon Monoxide Detector(s), Double Strapped Water Heater, Fire Suppression System, Smoke Detector(s)
- Subdivision: Willowglen
HOA
- Has HOA: Yes
- Amenities included: Dog Park, Park, Playground
- Services included: Common Areas
- HOA fee: $34 monthly
- HOA name: Vintage Group
- HOA phone: 855-403-3852
Location
- Region: Rohnert Park
Financial & listing details
- Price per square foot: $392/sqft
- Tax assessed value: $72,477
- Date on market: 3/16/2026
- Electric utility on property: Yes
Estimated market value
Not available
Estimated sales range
Not available
Not available
Price history
| Date | Event | Price |
|---|---|---|
| 9/1/2026 | Pending sale | $999,995$392/sqft |
Source:  BAREIS #326021414 Report a problem | ||
| 3/31/2026 | Price change | $999,995-1.2%$392/sqft |
Source: BAREIS #326021414 Report a problem | ||
| 2/26/2026 | Price change | $1,012,312+0%$397/sqft |
Source:  Willowglen Homes Report a problem | ||
| 12/30/2025 | Price change | $1,012,2310%$397/sqft |
Source: Willowglen Homes Report a problem | ||
| 12/10/2025 | Listed for sale | $1,012,312$397/sqft |
Source: Willowglen Homes Report a problem | ||
Public tax history
| Year | Property taxes | Tax assessment |
|---|---|---|
| 2026 | -- | $72,477 +2% |
| 2025 | $923 | $71,056 |
Find assessor info on the county website
Monthly payment
Est. payment
Payment breakdown
Explore the cost of this home by adjusting the details. Changes won't be saved.Climate risks
Neighborhood: 94928
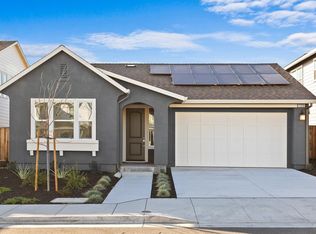
- $899,0003 bd3 ba1.8k sqft7325 Willowglen Dr, Rohnert Park, CA 94928Sold
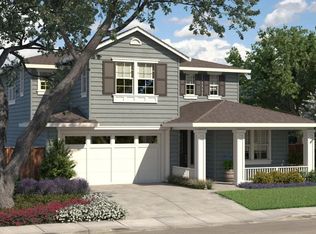
- $1,026,4243 bd3 ba2.5k sqft7353 Willowglen Dr, Rohnert Park, CA 94928New Construction
- $428,0002 bd1 ba1k sqft777 E Cotati Ave APT 1, Cotati, CA 94928Off Market
- $423,6002 bd1 ba1k sqft777 E Cotati Ave APT 2, Cotati, CA 94928Off Market

Similar homes
- $1,026,4243 bd3 ba2.5k sqft7353 Willowglen Dr, Rohnert Park, CA 94928New ConstructionWillowglen Homes
- $980,0005 bd3 ba2.8k sqft1422 Roman Dr, Rohnert Park, CA 94928For Sale
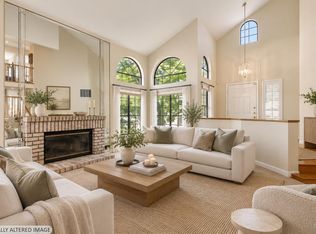 MLS ID #326075504, Elizabeth Wiegand. MetroList Services of CA
- from $965,9003 bd3 ba2.5k sqftMaple Plan, Willowglen, Rohnert Park, CA 94928New ConstructionWillowglen Homes
- from $989,9003 bd3 ba2.8k sqftWillow Plan, Willowglen, Rohnert Park, CA 94928New Construction
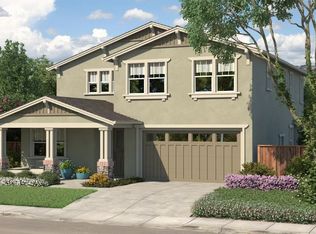 Willowglen Homes
Local buyer's agents are ready to help
