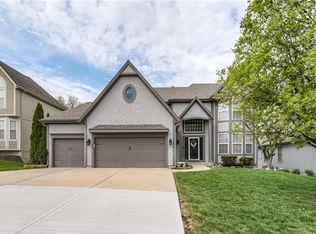
Welcome to this solid ranch/reverse 1.5-story home offering three bedrooms, three and a half baths, and a three-car garage. The main level features a welcoming great room with tall ceilings and hardwood floors throughout, plus a formal dining room and spacious kitchen designed for both everyday living and entertaining. The kitchen offers an abundance of cabinetry, generous counter space, a large island, and a pantry; plenty of room for the cook of the house to spread out!
The oversized primary suite is a true retreat, featuring a spacious bedroom, large en-suite bath, and an impressive walk-in closet. A second bedroom is conveniently located on the main level, along with the laundry just off the kitchen and near the three-car garage.
Step outside onto the deck overlooking a beautiful, treed and fenced backyard; an ideal spot to enjoy your morning coffee or unwind at the end of the day.
The finished lower level provides additional living space, a third bedroom, and full bath, plus a massive amount of unfinished space offering endless possibilities for additional living, recreation, storage, or future finish. A great floor plan, abundant space, and a fenced, treed backyard make this home one you won't want to miss!
Pending
$550,000
7326 Charles St, Shawnee, KS 66216
3beds
2,898sqft
Single Family Residence
Built in 2003
0.28 Acres Lot
$-- Zestimate®
$190/sqft
$28/mo HOA
What's special
- 14 days
- 955
- 44
Zillow last checked:
Listing updated:
Listed by:
Katy Forrest 913-226-5947,
KW KANSAS CITY METRO,
John Forrest 913-609-5608,
KW KANSAS CITY METRO
Source: Heartland MLS as distributed by MLS GRID,MLS#: 2636332

Facts & features
Interior
Bedrooms & bathrooms
- Bedrooms: 3
- Bathrooms: 4
- Full bathrooms: 3
- 1/2 bathrooms: 1
Primary bedroom
- Features: Carpet, Ceiling Fan(s)
- Level: First
- Area: 225 Square Feet
- Dimensions: 15 x 15
Bedroom 2
- Features: All Carpet, Ceiling Fan(s)
- Level: First
- Area: 143 Square Feet
- Dimensions: 13 x 11
Bedroom 3
- Features: All Carpet, Walk-In Closet(s)
- Level: Lower
- Area: 224 Square Feet
- Dimensions: 16 x 14
Primary bathroom
- Features: Carpet, Double Vanity, Separate Shower And Tub, Walk-In Closet(s)
- Level: First
- Area: 126 Square Feet
- Dimensions: 14 x 9
Bathroom 2
- Features: Shower Over Tub, Vinyl
- Level: First
Bathroom 3
- Features: Shower Only
- Level: Lower
Dining room
- Features: Ceiling Fan(s)
- Level: First
- Area: 99 Square Feet
- Dimensions: 11 x 9
Family room
- Level: First
- Area: 255 Square Feet
- Dimensions: 17 x 15
Kitchen
- Features: Kitchen Island, Pantry
- Level: First
- Area: 195 Square Feet
- Dimensions: 13 x 15
Laundry
- Features: Vinyl
- Level: First
Office
- Features: Carpet, Ceiling Fan(s)
- Level: First
- Area: 143 Square Feet
- Dimensions: 13 x 11
Recreation room
- Features: Carpet
- Level: Lower
- Area: 540 Square Feet
- Dimensions: 30 x 18
Heating
- Forced Air
Cooling
- Electric
Appliances
- Laundry: Laundry Room, Main Level
Features
- Ceiling Fan(s), Kitchen Island, Pantry, Walk-In Closet(s)
- Flooring: Carpet, Wood
- Doors: Storm Door(s)
- Basement: Basement BR,Daylight,Finished,Full
- Number of fireplaces: 1
- Fireplace features: Family Room, Gas
Interior area
- Total structure area: 2,898
- Total interior livable area: 2,898 sqft
- Finished area above ground: 2,058
- Finished area below ground: 840
Video & virtual tour
Property
Parking
- Total spaces: 3
- Parking features: Attached, Garage Door Opener, Garage Faces Front
- Attached garage spaces: 3
Features
- Patio & porch: Deck, Porch
- Spa features: Bath
Lot
- Size: 0.28 Acres
- Features: City Limits, City Lot, Level, Many Trees
Details
- Parcel number: QP387000000028
Construction
Type & style
- Home type: SingleFamily
- Architectural style: Traditional
- Property subtype: Single Family Residence
Materials
- Stucco, Wood Siding
- Roof: Composition
Condition
- Year built: 2003
Utilities & green energy
- Sewer: Public Sewer
- Water: Public
Community & HOA
Community
- Security: Smoke Detector(s)
- Subdivision: Madison Ranch
HOA
- Has HOA: Yes
- Services included: Curbside Recycle, Trash
- HOA fee: $340 annually
- HOA name: Madison Ranch
Location
- Region: Shawnee
Financial & listing details
- Price per square foot: $190/sqft
- Tax assessed value: $503,100
- Annual tax amount: $6,200
- Date on market: 8/20/2026
- Listing terms: Cash,Conventional,FHA,VA Loan
- Ownership: Estate/Trust
- Road surface type: Paved
Estimated market value
Not available
Estimated sales range
Not available
Not available
Price history
| Date | Event | Price |
|---|---|---|
| 8/24/2026 | Pending sale | $550,000$190/sqft |
Source: | ||
| 8/20/2026 | Listed for sale | $550,000+57.1%$190/sqft |
Source: | ||
| 6/20/2019 | Sold | -- |
Source: | ||
| 5/21/2019 | Pending sale | $350,000$121/sqft |
Source: ReeceNichols South #2161891 Report a problem | ||
| 5/10/2019 | Listed for sale | $350,000$121/sqft |
Source: ReeceNichols South #2161891 Report a problem | ||
Public tax history
| Year | Property taxes | Tax assessment |
|---|---|---|
| 2025 | $6,128 +5.2% | $57,857 +5.8% |
| 2024 | $5,825 +9.6% | $54,694 +10.5% |
| 2023 | $5,315 +2.5% | $49,507 +2.8% |
| 2022 | $5,188 | $48,150 +16.5% |
| 2021 | -- | $41,319 +4.1% |
| 2020 | $4,606 | $39,709 +6.6% |
| 2019 | -- | $37,248 |
| 2018 | -- | $37,248 +1.8% |
| 2017 | $4,329 +0.8% | $36,581 +2.1% |
| 2016 | $4,295 +7% | $35,834 +3.5% |
| 2015 | $4,013 +5.7% | $34,638 +10.6% |
| 2013 | $3,798 +5.8% | $31,314 +0.4% |
| 2012 | $3,591 -1% | $31,176 -2% |
| 2010 | $3,628 -5.5% | $31,809 -7% |
| 2009 | $3,838 -3.2% | $34,201 -2.1% |
| 2008 | $3,966 +0.7% | $34,937 |
| 2007 | $3,939 +11% | $34,937 +7.1% |
| 2006 | $3,548 | $32,625 +8.7% |
| 2005 | -- | $30,026 |
Find assessor info on the county website
Monthly payment
Est. payment
Payment breakdown
Explore the cost of this home by adjusting the details. Changes won't be saved.Climate risks
Neighborhood: 66216
Nearby schools
Schools provided by the listing agent
- Elementary: Mill Creek
- Middle: Trailridge
- High: SM Northwest
Source: Heartland MLS as distributed by MLS GRID. This data may not be complete. We recommend contacting the local school district to confirm school assignments for this home.


