Skip main navigation
Sold
  • Price Unknown

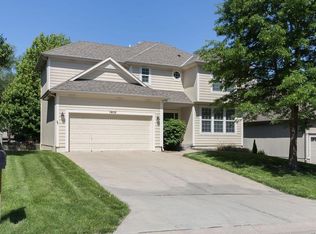
    7330 Charles St, Shawnee, KS 66216

    4beds
    3,239sqft
    Single Family Residence
    Built in 2002
    0.27 Acres Lot
    $575,100 Zestimate®
    $--/sqft
    $3,938 Estimated rent

    Home value

    $575,100

    $541,000 - $610,000

    $3,938/mo

    Zestimate® history
    Loading
    Loading...

    Owner options

    List your home for rent

    $3,938/mo

    Rent Zestimate®

    Find your next renter with Zillow Rental Manager. Plus, with online applications, you can quickly screen prospective tenants – for free.

    Learn more

    $3,938/mo

    Rent Zestimate®

    Refinance and save

    $250/mo

    Est. payment

    Refinancing to a lower rate could help reduce your monthly payments and save thousands over the life of the loan.

    See today's rates

    $250/mo

    Est. payment

    Explore your selling options

    Work with a Zillow partner agent

    Leverage their expertise and Zillow's premium Showcase listings to get your home seen by more buyers.

    Get started

    List with your own agent

    Get your home in front of millions of buyers by listing it on Zillow.

    Learn how to do it

    Sell it yourself

    Take full control of how buyers see your home on Zillow by listing For Sale by Owner (FSBO).

    List your home

    What's special

    * Well-maintained and thoughtfully updated, this spacious 2-story offers a comfortable layout, quality improvements, and a setting that truly stands out. The main level features an open flow between the kitchen, dining, and living spaces, with abundant natural light throughout. * The kitchen includes white cabinetry, granite countertops, an island, and hardwood flooring that extends into the adjacent dining and sitting areas. * Upstairs, the primary suite is filled with natural light and offers a large walk-in closet, double vanity, tiled floors, and a whirlpool tub. A private guest suite includes its own bath, while two additional bedrooms share a Jack-and-Jill bath. * The finished daylight lower level provides excellent additional living space and is stubbed for a future bathroom. * Recent improvements include a newer (1-year-old) roof and a brand-new composite deck overlooking a beautifully landscaped, treed backyard. The lot backs to nearly an acre of green space, creating a sense of privacy and an expansive view. * Truly move-in ready, this home has been meticulously cared for and presents with a fresh, light-filled feel throughout. *

    Zillow last checked:

    Listing updated:

    Listing Provided by:

    Sherry Timbrook 913-710-5563,

    BHG Kansas City Homes

    Bought with:

    ZACK MORRIS

    Keller Williams Realty Partners Inc.

    Source: Heartland MLS as distributed by MLS GRID,MLS#: 2613266MLS Logo

    Facts & features

    Interior

    Bedrooms & bathrooms
    • Bedrooms: 4
    • Bathrooms: 4
    • Full bathrooms: 3
    • 1/2 bathrooms: 1
    Bedroom 1
    • Level: Second
    Bedroom 2
    • Level: Second
    Bedroom 3
    • Level: Second
    Bedroom 4
    • Level: Second
    Heating
    • Forced Air
    Cooling
    • Electric
    Appliances
    • Included: Dishwasher, Disposal, Microwave, Refrigerator, Stainless Steel Appliance(s)
    • Laundry: Main Level
    Features
    • Ceiling Fan(s), Kitchen Island, Painted Cabinets, Walk-In Closet(s)
    • Flooring: Carpet, Luxury Vinyl, Wood
    • Windows: Window Coverings
    • Basement: Daylight,Finished,Full,Radon Mitigation System,Sump Pump
    • Number of fireplaces: 1
    • Fireplace features: Family Room, Gas
    Interior area
    • Total structure area: 3,239
    • Total interior livable area: 3,239 sqft
    • Finished area above ground: 2,439
    • Finished area below ground: 800

    Property

    Parking
    • Total spaces: 3
    • Parking features: Attached
    • Attached garage spaces: 3
    Features
    • Patio & porch: Deck
    Lot
    • Size: 0.27 Acres
    • Features: Adjoin Greenspace, Level
    Details
    • Parcel number: QP387000000027
    • Special conditions: Third Party Approval

    Construction

    Type & style
    • Home type: SingleFamily
    • Architectural style: Traditional
    • Property subtype: Single Family Residence
    Materials
    • Stucco & Frame
    • Roof: Composition
    Condition
    • Year built: 2002
    Details
    • Builder name: Chris George

    Utilities & green energy

    • Sewer: Public Sewer
    • Water: Public

    Community & neighborhood

    Location
    • Region: Shawnee
    • Subdivision: Madison Ranch

    HOA & financial

    HOA
    • Has HOA: Yes
    • HOA fee: $250 annually
    • Services included: Curbside Recycle, Trash
    • Association name: Madison Ridge HOA

    Other

    Other facts
    • Listing terms: Cash,Conventional,FHA,VA Loan
    • Ownership: Private
    • Road surface type: Paved

    Price history

    DateEventPrice
    5/22/2026Sold--
    Source: Heartland MLS as distributed by MLS GRID #2613266 Report a problem
    4/23/2026Pending sale$575,000$178/sqft
    Source: Heartland MLS as distributed by MLS GRID #2613266 Report a problem
    4/14/2026Listed for sale$575,000+35.3%$178/sqft
    Source: Heartland MLS as distributed by MLS GRID #2613266 Report a problem
    5/23/2022Sold--
    Source: Heartland MLS as distributed by MLS GRID #2376803 Report a problem
    4/23/2022Pending sale$425,000$131/sqft
    Source: Heartland MLS as distributed by MLS GRID #2376803 Report a problem
    4/21/2022Listed for sale$425,000+32.9%$131/sqft
    Source: Heartland MLS as distributed by MLS GRID #2376803 Report a problem
    9/12/2018Sold--
    Source: Heartland MLS as distributed by MLS GRID #45001_2119952 Report a problem
    8/27/2018Pending sale$319,900$99/sqft
    Source: New World Realty LLC #2119952 Report a problem
    8/9/2018Listed for sale$319,900$99/sqft
    Source: New World Realty LLC #2119952 Report a problem
    7/31/2018Pending sale$319,900$99/sqft
    Source: New World Realty LLC #2119952 Report a problem
    7/26/2018Listed for sale$319,900+23.1%$99/sqft
    Source: New World Realty LLC #2119952 Report a problem
    11/10/2009Listing removed$259,900$80/sqft
    Source: Coldwell Banker Regan Realtors #1612121 Report a problem
    8/7/2009Price change$259,900-1.9%$80/sqft
    Source: Coldwell Banker Regan Realtors #1612121 Report a problem
    5/17/2009Listed for sale$265,000$82/sqft
    Source: Coldwell Banker** #1612121 Report a problem

    Public tax history

    YearProperty taxesTax assessment
    2025$6,935 +5.9%$65,354 +6.5%
    2024$6,547 +9.4%$61,364 +10.1%
    2023$5,985 +45.3%$55,718 +45.6%
    2022$4,118 $38,261 +4.1%
    2021-- $36,742 +2.8%
    2020$4,147 $35,730 +1.9%
    2019-- $35,075 +1.3%
    2018-- $34,638 +5.1%
    2017$3,904 +1.2%$32,971 +2.5%
    2016$3,857 +9.1%$32,154 +5.4%
    2015$3,534 +7.6%$30,510 +12.7%
    2013$3,285 +3.9%$27,083 -1.5%
    2012$3,162 -1%$27,497 -2%
    2010$3,196 -8.1%$28,060 -9.6%
    2009$3,478 -3.2%$31,027 -1.6%
    2008$3,592 +0.7%$31,545
    2007$3,566 +8%$31,545 +3.8%
    2006$3,301 $30,383 +3%
    2005-- $29,498

    Find assessor info on the county website

    Neighborhood: 66216

    Nearby schools

    GreatSchools rating
    Schools provided by the listing agent
    • Elementary: Mill Creek
    • Middle: Trailridge
    • High: SM Northwest

    Source: Heartland MLS as distributed by MLS GRID. This data may not be complete. We recommend contacting the local school district to confirm school assignments for this home.

    Get a cash offer in 3 minutes
    Find out how much your home could sell for in as little as 3 minutes with a no-obligation cash offer.
    Estimated market value
    $575,100
    Get a cash offer in 3 minutes
    Find out how much your home could sell for in as little as 3 minutes with a no-obligation cash offer.
    Estimated market value
    $575,100