Skip main navigation
Sold
  • $332,000

    7326 Wooden Grange Dr, Indianapolis, IN 46259

    3beds
    1,924sqft
    Residential, Single Family Residence
    Built in 2020
    7,840 Square Feet Lot
    $334,900 Zestimate®
    $173/sqft
    $2,187 Estimated rent

    Home value

    $334,900

    $305,000 - $365,000

    $2,187/mo

    Zestimate® history
    Loading
    Loading...

    Owner options

    List your home for rent

    $2,187/mo

    Rent Zestimate®

    Find your next renter with Zillow Rental Manager. Plus, with online applications, you can quickly screen prospective tenants – for free.

    Learn more

    $2,187/mo

    Rent Zestimate®

    Refinance and save

    $2,281/mo

    Est. payment

    Refinancing to a lower rate could help reduce your monthly payments and save thousands over the life of the loan.

    See today's rates

    $2,281/mo

    Est. payment

    Explore your selling options

    Work with a Zillow partner agent

    Leverage their expertise and Zillow's premium Showcase listings to get your home seen by more buyers.

    Get started

    List with your own agent

    Get your home in front of millions of buyers by listing it on Zillow.

    Learn how to do it

    Sell it yourself

    Take full control of how buyers see your home on Zillow by listing For Sale by Owner (FSBO).

    List your home

    What's special

    Formal dining roomContemporary finishesBeautifully designed lotHigh raised ceilingsThermal windowsSmall treesWalk-in pantry
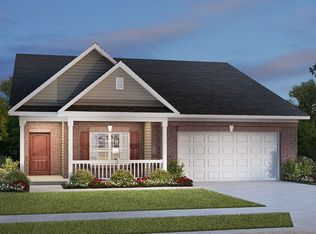
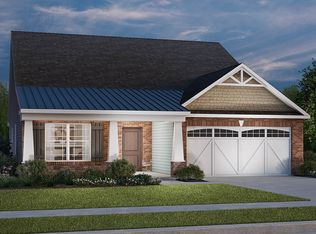
    Welcome to this stunning new construction ranch, where modern design meets everyday comfort! This one-story home boasts three spacious bedrooms and two full bathrooms, offering a perfect blend of functionality and style. High raised ceilings create an airy, open feel, while thermal windows invite natural light throughout the space. At the heart of the home, the gourmet kitchen features a center island and walk-in pantry, ensuring ample storage and prep space. The formal dining room provides an elegant setting for gatherings, while high-speed internet availability makes it easy to work or stream from home. Step outside to a beautifully designed lot with curbs, sidewalks, and storm sewer systems, enhancing both convenience and curb appeal. Small trees dot the landscape, offering charm without high maintenance. With its contemporary finishes, thoughtful layout, and prime location, this brand-new ranch home is the perfect place to settle in and enjoy modern living!

    Zillow last checked:

    Listing updated:

    Listed by:

    Megan Riggen 317-987-5412,

    Mark Dietel Realty, LLC

    Bought with:

    Jagmohan Singh

    Blue Flag Realty Inc

    Source: MIBOR as distributed by MLS GRID,MLS#: 22027062MLS Logo

    Facts & features

    Interior

    Bedrooms & bathrooms
    • Bedrooms: 3
    • Bathrooms: 2
    • Full bathrooms: 2
    • Main level bathrooms: 2
    • Main level bedrooms: 3
    Primary bedroom
    • Features: Luxury Vinyl Plank
    • Level: Main
    • Area: 208 Square Feet
    • Dimensions: 13x16
    Bedroom 2
    • Features: Luxury Vinyl Plank
    • Level: Main
    • Area: 121 Square Feet
    • Dimensions: 11x11
    Bedroom 3
    • Features: Luxury Vinyl Plank
    • Level: Main
    • Area: 143 Square Feet
    • Dimensions: 11x13
    Dining room
    • Features: Luxury Vinyl Plank
    • Level: Main
    • Area: 255 Square Feet
    • Dimensions: 15x17
    Kitchen
    • Features: Luxury Vinyl Plank
    • Level: Main
    • Area: 180 Square Feet
    • Dimensions: 12x15
    Living room
    • Features: Luxury Vinyl Plank
    • Level: Main
    • Area: 360 Square Feet
    • Dimensions: 18x20
    Sun room
    • Features: Luxury Vinyl Plank
    • Level: Main
    • Area: 108 Square Feet
    • Dimensions: 9x12
    Heating
    • Forced Air, Natural Gas
    Appliances
    • Included: Dishwasher, Dryer, Electric Water Heater, MicroHood, Double Oven, Refrigerator, Washer
    • Laundry: Connections All, Laundry Room
    Features
    • High Ceilings, Kitchen Island, High Speed Internet, Pantry, Walk-In Closet(s)
    • Windows: Windows Thermal, Windows Vinyl
    • Has basement: No
    Interior area
    • Total structure area: 1,924
    • Total interior livable area: 1,924 sqft

    Property

    Parking
    • Total spaces: 2
    • Parking features: Attached, Concrete
    • Attached garage spaces: 2
    Features
    • Levels: One
    • Stories: 1
    • Patio & porch: Covered, Patio
    • Exterior features: Smart Lock(s)
    Lot
    • Size: 7,840 Square Feet
    • Features: Curbs, Sidewalks, Storm Sewer, Trees-Small (Under 20 Ft)
    Details
    • Parcel number: 491513108003088300
    • Horse amenities: None

    Construction

    Type & style
    • Home type: SingleFamily
    • Architectural style: Ranch
    • Property subtype: Residential, Single Family Residence
    Materials
    • Brick, Stone
    • Foundation: Slab
    Condition
    • New Construction
    • New construction: No
    • Year built: 2020

    Utilities & green energy

    • Electric: 200+ Amp Service
    • Water: Municipal/City
    • Utilities for property: Sewer Connected, Water Connected

    Community & HOA

    Community
    • Subdivision: Birchwood Park
    HOA
    • Has HOA: Yes
    • Amenities included: Maintenance Grounds, Management, Playground
    • Services included: Maintenance Grounds, Management, Other
    • HOA fee: $200 quarterly
    • HOA phone: 317-541-0000
    Location
    • Region: Indianapolis

    Financial & listing details

    • Price per square foot: $173/sqft
    • Tax assessed value: $340,700
    • Annual tax amount: $6,380
    • Date on market: 3/17/2025
    • Cumulative days on market: 40 days

    Price history

    DateEventPrice
    6/6/2025Sold$332,000-3.9%$173/sqft
    Source: MIBOR as distributed by MLS GRID #22027062 Report a problem
    4/28/2025Pending sale$345,500$180/sqft
    Source: MIBOR as distributed by MLS GRID #22027062 Report a problem
    4/21/2025Price change$345,500-0.1%$180/sqft
    Source: MIBOR as distributed by MLS GRID #22027062 Report a problem
    4/18/2025Price change$346,000-0.1%$180/sqft
    Source: MIBOR as distributed by MLS GRID #22027062 Report a problem
    4/16/2025Price change$346,500-0.1%$180/sqft
    Source: MIBOR as distributed by MLS GRID #22027062 Report a problem
    4/14/2025Price change$347,000-0.1%$180/sqft
    Source: MIBOR as distributed by MLS GRID #22027062 Report a problem
    3/26/2025Price change$347,500-1.4%$181/sqft
    Source: MIBOR as distributed by MLS GRID #22027062 Report a problem
    3/21/2025Price change$352,500-0.7%$183/sqft
    Source: MIBOR as distributed by MLS GRID #22027062 Report a problem
    3/17/2025Listed for sale$355,000+2.6%$185/sqft
    Source: MIBOR as distributed by MLS GRID #22027062 Report a problem
    6/19/2024Listing removed--
    Source: MIBOR as distributed by MLS GRID #21930147 Report a problem
    4/17/2024Price change$345,900-0.9%$180/sqft
    Source: MIBOR as distributed by MLS GRID #21930147 Report a problem
    11/2/2023Listed for sale$349,000-3.1%$181/sqft
    Source: MIBOR as distributed by MLS GRID #21930147 Report a problem
    6/15/2023Listing removed--
    Source: MIBOR as distributed by MLS GRID #21898573 Report a problem
    3/9/2023Price change$360,000-4%$187/sqft
    Source: MIBOR as distributed by MLS GRID #21898573 Report a problem
    2/7/2023Price change$375,000-3.8%$195/sqft
    Source: MIBOR as distributed by MLS GRID #21898573 Report a problem
    2/2/2023Listed for sale$389,900+11.4%$203/sqft
    Source: MIBOR as distributed by MLS GRID #21898573 Report a problem
    12/4/2022Listed for rent$2,000$1/sqft
    Source: Zillow Rental Manager Report a problem
    8/31/2021Sold$350,097$182/sqft
    Source: MIBOR as distributed by MLS GRID #21760200 Report a problem
    6/3/2021Pending sale$350,097$182/sqft
    Source: DR Horton #21760200 Report a problem
    5/25/2021Price change$350,097+1.4%$182/sqft
    Source: DR Horton #21760200 Report a problem
    5/6/2021Pending sale$345,097$179/sqft
    Source: DR Horton #21760200 Report a problem
    4/22/2021Price change$345,097+2.4%$179/sqft
    Source: DR Horton #21760200 Report a problem
    4/18/2021Price change$337,003+3.1%$175/sqft
    Source: DR Horton #21760200 Report a problem
    4/3/2021Pending sale$327,003$170/sqft
    Source: DR Horton #21760200 Report a problem
    4/2/2021Listed for sale$327,003$170/sqft
    Source: DR Horton #21760200 Report a problem
    4/2/2021Pending sale$327,003$170/sqft
    Source: DR Horton #21760200 Report a problem

    Public tax history

    YearProperty taxesTax assessment
    2025$6,380 +4.2%$340,700 +6.8%
    2024$6,122 -0.8%$319,000 +4.2%
    2023$6,172 +69.9%$306,100 -0.8%
    2022$3,632 +61668.7%$308,600 +69.9%
    2021$6 -34.7%$181,600 +90700%
    2020$9 $200 -33.3%
    2019-- $300
    Find assessor info on the county website

    Neighborhood: South Franklin

    Nearby schools

    GreatSchools rating
    Schools provided by the listing agent
    • Middle: Franklin Central Junior High
    • High: Franklin Central High School

    Source: MIBOR as distributed by MLS GRID. This data may not be complete. We recommend contacting the local school district to confirm school assignments for this home.

    Get a cash offer in 3 minutes
    Find out how much your home could sell for in as little as 3 minutes with a no-obligation cash offer.
    Estimated market value
    $334,900
    Get a cash offer in 3 minutes
    Find out how much your home could sell for in as little as 3 minutes with a no-obligation cash offer.
    Estimated market value
    $334,900