This 3519 square foot single family home has 4 bedrooms and 3.0 bathrooms. This home is located at 7120 Birch Leaf Dr, Indianapolis, IN 46259.
Foreclosed
Est. $456,200
7120 Birch Leaf Dr, Indianapolis, IN 46259
4beds
3,519sqft
SingleFamily
Built in 2019
8,712 Square Feet Lot
$456,200 Zestimate®
$130/sqft
$40/mo HOA
Overview
- 110 days |
- 43 |
- 1 |
Facts & features
Interior
Bedrooms & bathrooms
- Bedrooms: 4
- Bathrooms: 3
- Full bathrooms: 2
- 1/2 bathrooms: 1
Heating
- Other
Cooling
- Central
Features
- Has fireplace: Yes
Interior area
- Total interior livable area: 3,519 sqft
Property
Parking
- Total spaces: 2
- Parking features: Garage - Attached
Lot
- Size: 8,712 Square Feet
Details
- Parcel number: 491513108003070300
Construction
Type & style
- Home type: SingleFamily
- Architectural style: Arts&Crafts/Craftsman
Materials
- masonry
Condition
- Year built: 2019
Community & HOA
HOA
- Has HOA: Yes
- HOA fee: $40 monthly
Location
- Region: Indianapolis
Financial & listing details
- Price per square foot: $130/sqft
- Tax assessed value: $468,000
- Annual tax amount: $8,752
Visit our professional directory to find a foreclosure specialist in your area that can help with your home search.
Find a foreclosure agentForeclosure details
Estimated market value
$456,200
$424,000 - $484,000
$2,892/mo
Price history
| Date | Event | Price |
|---|---|---|
| 4/17/2026 | Sold | $375,914-0.1%$107/sqft |
Source: Public Record Report a problem | ||
| 12/19/2019 | Sold | $376,388$107/sqft |
Source:  MIBOR as distributed by MLS GRID #21639956 Report a problem MIBOR as distributed by MLS GRID #21639956 Report a problem | ||
Public tax history
| Year | Property taxes | Tax assessment |
|---|---|---|
| 2025 | $8,752 +5.5% | $468,000 +6.9% |
| 2024 | $8,292 | $437,600 +5.5% |
| 2023 | $8,292 +122.5% | $414,600 |
| 2022 | $3,727 -20.1% | $414,600 +11.2% |
| 2021 | $4,665 +51733.3% | $372,700 -20.1% |
| 2020 | $9 | $466,500 +155400% |
| 2019 | -- | $300 |
Find assessor info on the county website
Monthly payment
Climate risks
Neighborhood: South Franklin
Nearby schools
GreatSchools rating
- 7/10Mary Adams Elementary SchoolGrades: K-3Distance: 0.9 mi
- 7/10Franklin Central Junior HighGrades: 7-8Distance: 3.5 mi
- 9/10Franklin Central High SchoolGrades: 9-12Distance: 1.9 mi
Schools provided by the listing agent
- District: Franklin Township
Source: The MLS. This data may not be complete. We recommend contacting the local school district to confirm school assignments for this home.
- $318,9003 bd2 ba1.7k sqft7320 Wooden Grange Dr, Indianapolis, IN 46259Off Market
- $326,0002 bd2 ba2k sqft7314 Wooden Grange Dr, Indianapolis, IN 46259Off Market
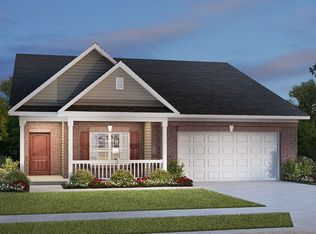
- $332,0003 bd2 ba1.9k sqft7326 Wooden Grange Dr, Indianapolis, IN 46259Sold
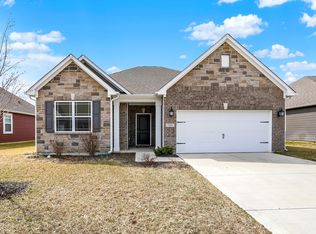
- $385,9003 bd2 ba2.2k sqft7308 Wooden Grange Dr, Indianapolis, IN 46259Off Market
- $320,4003 bd2 ba2k sqft7332 Wooden Grange Dr, Indianapolis, IN 46259Off Market
- $353,3003 bd2 ba2k sqft7338 Wooden Grange Dr, Indianapolis, IN 46259Off Market
- $418,0003 bd2 ba2.1k sqft7302 Wooden Grange Dr, Indianapolis, IN 46259Off Market
- $331,7003 bd2 ba1.6k sqft7313 Wooden Grange Dr, Indianapolis, IN 46259Off Market
Similar homes
- $--5 bd3 ba3.2k sqft8811 Dorill Creek Ln, Indianapolis, IN 46259Auction
 Auction.com 2
 - $635,0004 bd5 ba4.3k sqft7032 Birchwood Park Ct, Indianapolis, IN 46259Active
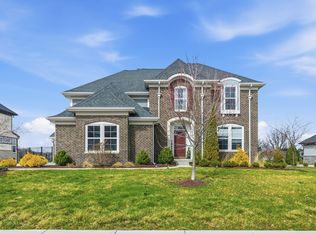 MLS ID #22113918, Brian Wignall, F.C. Tucker Company. MIBOR as distributed by MLS GRID
 - $459,9905 bd3 ba3k sqft6138 Countryside Forge Way, Indianapolis, IN 46259Active
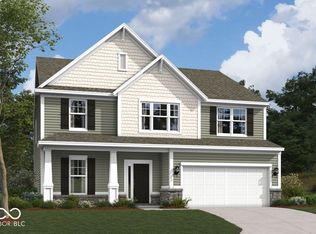 MIBOR as distributed by MLS GRID
 - $439,9905 bd4 ba2.9k sqft10114 Bitternut Run Ln, Indianapolis, IN 46259Active
 MIBOR as distributed by MLS GRID
 - $460,0003 bd3 ba3.3k sqft4918 Palomino Trl, Indianapolis, IN 46239ActiveMLS ID #22079021, David Baird, OK Baird, LLC. MIBOR as distributed by MLS GRID
- $590,0005 bd4 ba4.1k sqft6435 Nicoson Way, Indianapolis, IN 46259ActiveMLS ID #22115335, Gurpinder Singh, Royalty Real Estate LLC. MIBOR as distributed by MLS GRID
- $--4 bd1 ba1.8k sqft3205 Ivory Way, Indianapolis, IN 46227AuctionAuction.com 2
- $455,9994 bd3 ba4.7k sqft585 Fireside Dr, Greenwood, IN 46143ActiveMLS ID #22084666, Jesse Jasvir Singh, Blue Flag Realty Inc. MIBOR as distributed by MLS GRID
- $399,0004 bd3 ba3.5k sqft8836 Hornady Ct, Indianapolis, IN 46239ActiveMLS ID #22095189, Mukul Khanna, RE/MAX Advanced Realty. MIBOR as distributed by MLS GRID
- $409,9905 bd3 ba2.7k sqft6131 Paperbark Way, Indianapolis, IN 46259ActiveMIBOR as distributed by MLS GRID
- $--4 bd3 ba2.4k sqft10710 Stillcreek Dr, Indianapolis, IN 46239AuctionAuction.com 1
- $--3 bd2 ba2.1k sqft5807 Timber Lake Way, Indianapolis, IN 46237AuctionXome
- $325,0003 bd2 ba1.8k sqft4650 Darla Ct, Indianapolis, IN 46239ActiveMLS ID #22117767, Jaspreet Singh, Crossroads Real Estate Group LLC. MIBOR as distributed by MLS GRID
- $340,0004 bd3 ba2.1k sqft6350 Brooks Bend Blvd, Indianapolis, IN 46237ActiveMLS ID #22113225, Amanda Solomon, Keller Williams Indy Metro Partners. MIBOR as distributed by MLS GRID
- $412,0005 bd3 ba3.8k sqft417 Legacy Blvd, Greenwood, IN 46143ActiveMLS ID #22108678, Harnarender Kaur, CENTURY 21 Scheetz. MIBOR as distributed by MLS GRID
- $--3 bd2 ba2k sqft5775 W 300 S, New Palestine, IN 46163AuctionAuction.com 2
- $--4 bd3 ba2.9k sqft2383 S Richman Ct, New Palestine, IN 46163AuctionAuction.com 1
- $419,0004 bd3 ba3.2k sqft1407 Classic Ave, Greenwood, IN 46143ActiveMLS ID #22099289, Harnarender Kaur, CENTURY 21 Scheetz. MIBOR as distributed by MLS GRID
- $--4 bd3 ba3.2k sqft8804 Browns Valley Ct, Camby, IN 46113AuctionAuction.com 1
- $479,5004 bd3 ba2.4k sqft2428 Whispering Way, Indianapolis, IN 46239ActiveMLS ID #22079368, Kimberly Brennan, New Start Home Realty, LLC. MIBOR as distributed by MLS GRID
