This charming 3 bedroom, 2bath home offers a flexible and functional floor plan designed for modern living. Featuring two spacious living areas, one of which serves perfectly as a home office, playroom, whatever else you can dream up. The family rooms has a cozy brick fireplace, laminate wood floors and opens to kitchen with tons of cabinets and counterspace, stainless steel appliances plus a sink that overlooks the back patio, complete with a convenient pass-through window and outdoor bar. Imagine hosting summer get togethers or sipping your morning coffee alfresco on the covered porch. Located in a quiet established neighborhood, this home combines comfort, convenience, and curb appeal with large trees. Enjoy peace of mind with a roof that's less than a year old and newer windows throughout, ensuring comfort and energy efficiency. Close to shopping, schools, and hwys for easy commute. Don't miss this one!
Sold
Price Unknown
7327 Oakstone Dr, Dallas, TX 75249
3beds
1,911sqft
Single Family Residence
Built in 1979
6,664 Square Feet Lot
$299,400 Zestimate®
$--/sqft
$2,136 Estimated rent
Home value
$299,400
$272,000 - $329,000
$2,136/mo
Zestimate® history
Owner options
List your home for rent
$2,136/mo
Rent Zestimate®
Find your next renter with Zillow Rental Manager. Plus, with online applications, you can quickly screen prospective tenants – for free.
$2,136/mo
Rent Zestimate®
Refinance and save
Refinancing to a lower rate could help reduce your monthly payments and save thousands over the life of the loan.
Explore your selling options
Work with a Zillow partner agent
Leverage their expertise and Zillow's premium Showcase listings to get your home seen by more buyers.
Get startedList with your own agent
Get your home in front of millions of buyers by listing it on Zillow.
Learn how to do itSell it yourself
Take full control of how buyers see your home on Zillow by listing For Sale by Owner (FSBO).
List your homeWhat's special
Cozy brick fireplaceLarge treesLaminate wood floorsStainless steel appliancesCovered porch
Zillow last checked:
Listing updated:
Listed by:
Tiffany Stevens 0635449 972-905-6333,
Legacy Realty Group 972-905-6333,
Moses Pena 0827146 469-328-4974,
Legacy Realty Group
Bought with:
Rigoberto Tobias
Berkshire HathawayHS PenFed TX
Source: NTREIS,MLS#: 21022891
Facts & features
Interior
Bedrooms & bathrooms
- Bedrooms: 3
- Bathrooms: 2
- Full bathrooms: 2
Primary bedroom
- Features: Separate Shower, Walk-In Closet(s)
- Level: First
- Dimensions: 17 x 13
Bedroom
- Level: First
- Dimensions: 17 x 11
Bedroom
- Level: First
- Dimensions: 12 x 12
Dining room
- Level: First
- Dimensions: 17 x 10
Living room
- Features: Fireplace
- Level: First
- Dimensions: 21 x 17
Office
- Level: First
- Dimensions: 11 x 17
Heating
- Central, Electric
Cooling
- Central Air, Ceiling Fan(s), Electric
Appliances
- Included: Dishwasher, Electric Cooktop, Electric Oven, Microwave
- Laundry: Laundry in Utility Room
Features
- Decorative/Designer Lighting Fixtures, Eat-in Kitchen, High Speed Internet, Open Floorplan, Walk-In Closet(s)
- Flooring: Carpet, Ceramic Tile, Engineered Hardwood, Luxury Vinyl Plank
- Windows: Window Coverings
- Has basement: No
- Number of fireplaces: 1
- Fireplace features: Masonry, Wood Burning
Interior area
- Total interior livable area: 1,911 sqft
Property
Parking
- Total spaces: 2
- Parking features: Alley Access, Garage Faces Rear
- Attached garage spaces: 2
Features
- Levels: One
- Stories: 1
- Patio & porch: Patio, Covered
- Pool features: None
- Fencing: Privacy,Wood
Lot
- Size: 6,664 Square Feet
- Features: Back Yard, Lawn, Landscaped, Few Trees
Details
- Parcel number: 00000820832120000
Construction
Type & style
- Home type: SingleFamily
- Architectural style: Traditional,Detached
- Property subtype: Single Family Residence
- Attached to another structure: Yes
Materials
- Brick
- Foundation: Slab
- Roof: Composition
Condition
- Year built: 1979
Utilities & green energy
- Sewer: Public Sewer
- Water: Public
- Utilities for property: Sewer Available, Water Available
Community & HOA
Community
- Subdivision: Woods 11
HOA
- Has HOA: No
Location
- Region: Dallas
Financial & listing details
- Tax assessed value: $326,390
- Annual tax amount: $6,651
- Date on market: 8/5/2025
- Cumulative days on market: 58 days
- Listing terms: Cash,Conventional,FHA,VA Loan
Price history
| Date | Event | Price |
|---|---|---|
| 10/2/2025 | Sold | -- |
Source: NTREIS #21022891 Report a problem | ||
| 8/11/2025 | Contingent | $299,900$157/sqft |
Source: NTREIS #21022891 Report a problem | ||
| 8/5/2025 | Listed for sale | $299,900+140.1%$157/sqft |
Source: NTREIS #21022891 Report a problem | ||
| 8/10/2015 | Sold | -- |
Source: Agent Provided Report a problem | ||
| 7/4/2015 | Pending sale | $124,900$65/sqft |
Source: Mary Evelyn Lallemont #13178735 Report a problem | ||
| 6/24/2015 | Listed for sale | $124,900$65/sqft |
Source: Mary Evelyn Lallemont #13178735 Report a problem | ||
Public tax history
| Year | Property taxes | Tax assessment |
|---|---|---|
| 2025 | $4,567 +2.3% | $326,390 +15% |
| 2024 | $4,464 +11.4% | $283,820 |
| 2023 | $4,009 -12.5% | $283,820 |
| 2022 | $4,579 -15.2% | $283,820 +42.2% |
| 2021 | $5,402 -2.8% | $199,660 |
| 2020 | $5,558 +5.5% | $199,660 +7.7% |
| 2019 | $5,267 +10.7% | $185,360 +15.1% |
| 2018 | $4,757 +8.2% | $161,070 +8.4% |
| 2017 | $4,396 +23.9% | $148,590 +23.9% |
| 2016 | $3,549 +558.6% | $119,940 +50.8% |
| 2015 | $539 | $79,510 +15.2% |
| 2014 | $539 | $69,040 |
| 2013 | -- | -- |
| 2012 | -- | -- |
| 2011 | -- | -- |
| 2010 | -- | -- |
| 2009 | -- | -- |
| 2008 | -- | -- |
| 2007 | -- | -- |
| 2005 | -- | -- |
| 2004 | -- | -- |
| 2003 | -- | -- |
| 2002 | -- | -- |
| 2001 | -- | -- |
Find assessor info on the county website
Neighborhood: Woods-Sugarberry
Nearby homes
- $284,6003 bd2 ba1.9k sqft7323 Oakstone Dr, Dallas, TX 75249Off Market
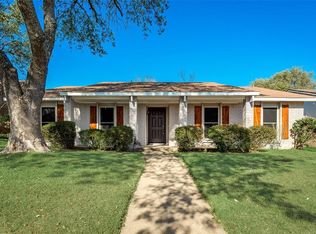
- $284,5003 bd2 ba1.9k sqft7331 Oakstone Dr, Dallas, TX 75249Off Market
- $273,8004 bd2 ba2k sqft7319 Oakstone Dr, Dallas, TX 75249Off Market
- $293,3004 bd2 ba2k sqft7335 Oakstone Dr, Dallas, TX 75249Off Market

- $322,8004 bd2 ba2k sqft7330 Oakstone Dr, Dallas, TX 75249Off Market
- $251,1003 bd2 ba1.5k sqft9516 Red Willow Ln, Dallas, TX 75249Off Market
- $293,7003 bd2 ba2.5k sqft7326 Oakstone Dr, Dallas, TX 75249Off Market
- $--3 bd2 ba1.7k sqft7334 Oakstone Dr, Dallas, TX 75249Sold
Nearby schools
GreatSchools rating
- 2/10H Bob Daniel Sr Intermediate SchoolGrades: 5-6Distance: 1.3 mi
- 4/10G W Kennemer Middle SchoolGrades: 6-8Distance: 1.1 mi
- 3/10Duncanville High SchoolGrades: 9-12Distance: 2.3 mi
Schools provided by the listing agent
- Elementary: Acton
- Middle: Kennemer
- High: Duncanville
- District: Duncanville ISD
Source: NTREIS. This data may not be complete. We recommend contacting the local school district to confirm school assignments for this home.
Get a cash offer in 3 minutes
Find out how much your home could sell for in as little as 3 minutes with a no-obligation cash offer.
Estimated market value
$299,400
Get a cash offer in 3 minutes
Find out how much your home could sell for in as little as 3 minutes with a no-obligation cash offer.
Estimated market value
$299,400
- Texas
- Dallas County
- Dallas
- 75249
- Woods-Sugarberry
- 7327 Oakstone Dr
