Enjoy the brand-new construction at Sky Terrace, part of the West End Collection by Sage Built Homes. This thoughtfully designed Quinn plan is a 1885 sq. ft. home and offers modern comfort and scenic views of the Coastal Range in a growing and desirable neighborhood. Designed with today’s lifestyle in mind, the open and functional floor plan features quality craftsmanship and well-planned living spaces throughout. The island kitchen with pantry overlooks the great room with a corner fireplace, creating a welcoming gathering space. The dining area opens to a covered outdoor patio, leading to a fully fenced backyard—perfect for relaxing or entertaining. Upstairs, you’ll find the primary suite, along with three additional bedrooms and a convenient laundry room. Lot features extra long driveway. Built by a trusted Pacific Northwest builder with over 30 years of experience, this home also includes a 10-year structural warranty, offering added confidence and peace of mind.Photos are of a similar plan and finishes. Property taxes have not yet been assessed. Generous financing incentives with preferred lender! NAVIGATE TO: 7340 SW Miller Hill RD. Homes available for move-in now. PHOTOS ARE OF SIMILAR PLAN FINISHES MAY VARY.
Sold
$519,500
7327 SW Leonard Pl #L-5, Beaverton, OR 97007
4beds
1,885sqft
Residential, Single Family Residence
Built in 2026
-- sqft lot
$520,700 Zestimate®
$276/sqft
$2,699 Estimated rent
Home value
$520,700
$495,000 - $547,000
$2,699/mo
Zestimate® history
Owner options
List your home for rent
$2,699/mo
Rent Zestimate®
Find your next renter with Zillow Rental Manager. Plus, with online applications, you can quickly screen prospective tenants – for free.
$2,699/mo
Rent Zestimate®
Refinance and save
$3,463/mo
Est. payment
Refinancing to a lower rate could help reduce your monthly payments and save thousands over the life of the loan.
$3,463/mo
Est. payment
Explore your selling options
Work with a Zillow partner agent
Leverage their expertise and Zillow's premium Showcase listings to get your home seen by more buyers.
Get startedList with your own agent
Get your home in front of millions of buyers by listing it on Zillow.
Learn how to do itSell it yourself
Take full control of how buyers see your home on Zillow by listing For Sale by Owner (FSBO).
List your homeWhat's special
Modern comfortFully fenced backyardExtra long drivewayWelcoming gathering spaceQuality craftsmanshipCovered outdoor patioIsland kitchen with pantry
Zillow last checked:
Listing updated:
Listed by:
Megan Talalemotu 503-936-0332,
John L. Scott,
Darlene Van Kuren 503-830-0987,
John L. Scott
Bought with:
Lisa Bowes, 201213666
Windermere Heritage
Source: RMLS (OR),MLS#: 220743965
Facts & features
Interior
Bedrooms & bathrooms
- Bedrooms: 4
- Bathrooms: 3
- Full bathrooms: 2
- Partial bathrooms: 1
- Main level bathrooms: 1
Rooms
- Room types: Bedroom 4, Utility Room, Bedroom 2, Bedroom 3, Dining Room, Family Room, Kitchen, Living Room, Primary Bedroom
Primary bedroom
- Features: Double Sinks, Suite, Walkin Closet, Walkin Shower
- Level: Upper
- Area: 182
- Dimensions: 14 x 13
Bedroom 2
- Features: Closet, Wallto Wall Carpet
- Level: Upper
- Area: 121
- Dimensions: 11 x 11
Bedroom 3
- Features: Closet, Wallto Wall Carpet
- Level: Upper
- Area: 110
- Dimensions: 11 x 10
Bedroom 4
- Features: Closet, Wallto Wall Carpet
- Level: Upper
- Area: 90
- Dimensions: 10 x 9
Dining room
- Level: Main
- Area: 126
- Dimensions: 14 x 9
Kitchen
- Features: Dishwasher, Gas Appliances, Island, Microwave, Pantry, Free Standing Range
- Level: Main
Heating
- Forced Air 95 Plus
Cooling
- Air Conditioning Ready
Appliances
- Included: Built In Oven, Dishwasher, Disposal, Free-Standing Gas Range, Gas Appliances, Microwave, Stainless Steel Appliance(s), Free-Standing Range, Tankless Water Heater
- Laundry: Laundry Room
Features
- Quartz, Closet, Kitchen Island, Pantry, Double Vanity, Suite, Walk-In Closet(s), Walkin Shower, Tile
- Flooring: Luxury Vinyl Plank, Wall to Wall Carpet
- Windows: Double Pane Windows, Vinyl Frames
- Basement: Crawl Space
- Number of fireplaces: 1
- Fireplace features: Electric
Interior area
- Total structure area: 1,885
- Total interior livable area: 1,885 sqft
Property
Parking
- Total spaces: 1
- Parking features: Driveway, Attached
- Attached garage spaces: 1
- Has uncovered spaces: Yes
Accessibility
- Accessibility features: Garage On Main, Minimal Steps, Accessibility
Features
- Levels: Two
- Stories: 2
- Exterior features: Yard
- Fencing: Fenced
- Has view: Yes
- View description: Territorial, Trees/Woods
Lot
- Features: Gentle Sloping, SqFt 0K to 2999
Details
- Parcel number: New Construction
Construction
Type & style
- Home type: SingleFamily
- Property subtype: Residential, Single Family Residence
Materials
- Cement Siding, Lap Siding
- Foundation: Concrete Perimeter
- Roof: Composition
Condition
- New Construction
- New construction: Yes
- Year built: 2026
Details
- Warranty included: Yes
Utilities & green energy
- Gas: Gas
- Sewer: Public Sewer
- Water: Public
Community & HOA
Community
- Security: Sidewalk
- Subdivision: Sky Terrace
HOA
- Has HOA: Yes
- Amenities included: Commons, Management, Utilities
- HOA fee: $79 monthly
Location
- Region: Beaverton
Financial & listing details
- Price per square foot: $276/sqft
- Date on market: 3/6/2026
- Cumulative days on market: 143 days
- Listing terms: Cash,Conventional,FHA,VA Loan
- Road surface type: Paved
Price history
| Date | Event | Price |
|---|---|---|
| 8/21/2026 | Sold | $519,500-0.1%$276/sqft |
Source:  RMLS (OR) #220743965 Report a problem RMLS (OR) #220743965 Report a problem | ||
| 7/27/2026 | Pending sale | $519,950$276/sqft |
Source: RMLS (OR) #220743965 Report a problem | ||
| 3/6/2026 | Listed for sale | $519,950$276/sqft |
Source: RMLS (OR) #220743965 Report a problem | ||
Public tax history
Tax history is unavailable.
Neighborhood: 97007
Nearby homes
- $529,5004 bd3 ba1.8k sqft19942 SW Bernhardt Dr #L-6, Beaverton, OR 97007Sold

- $499,5004 bd3 ba1.8k sqft7335 SW Leonard Pl #L-4, Beaverton, OR 97007Sold
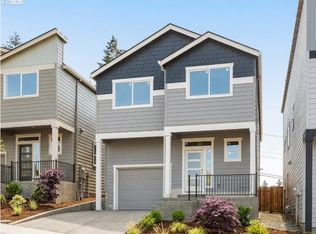
- $524,5004 bd3 ba1.9k sqft19954 SW Bernhardt Dr #L-7, Beaverton, OR 97007New Construction

- $534,5004 bd3 ba1.8k sqft7343 SW Leonard Pl #L-3, Beaverton, OR 97007Sold
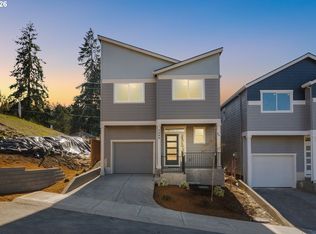
- $679,8004 bd3 ba3.4k sqft7342 SW Miller Hill Rd, Beaverton, OR 97007Off Market
- $698,0004 bd4 ba2.3k sqft19909 SW Lou Ln #L-20, Beaverton, OR 97007Sold
- $659,5005 bd4 ba2.3k sqft19901 SW Lou Ln, Beaverton, OR 97007New Construction
- $649,5004 bd4 ba2.3k sqft19877 SW Lou Ln, Beaverton, OR 97007New Construction
Nearby schools
GreatSchools rating
- 4/10Hazeldale Elementary SchoolGrades: PK-5Distance: 0.2 mi
- 3/10Mountain View Middle SchoolGrades: 6-8Distance: 1.6 mi
- 5/10Aloha High SchoolGrades: 9-12Distance: 1.4 mi
Schools provided by the listing agent
- Elementary: Hazeldale
- Middle: Mountain View
- High: Aloha
Source: RMLS (OR). This data may not be complete. We recommend contacting the local school district to confirm school assignments for this home.
Get a cash offer in 3 minutes
Find out how much your home could sell for in as little as 3 minutes with a no-obligation cash offer.
Estimated market value
$520,700
Get a cash offer in 3 minutes
Find out how much your home could sell for in as little as 3 minutes with a no-obligation cash offer.
Estimated market value
$520,700
- Oregon
- Washington County
- Beaverton
- 97007
- 7327 SW Leonard Pl Unit L-5
