Skip main navigation
Pending
  • Price increase: $4.3K (5/30)
    $534,250

    7343 SW Leonard Pl #L-3, Beaverton, OR 97007

    4beds
    1,885sqft
    : 
    Loading
    Get pre-qualified
    Residential, Single Family Residence
    Built in 2026
    -- sqft lot
    $-- Zestimate®
    $283/sqft
    $79/mo HOA

    What's special

    Quiet cul-de-sacWell-appointed primary suiteDeluxe bathroom
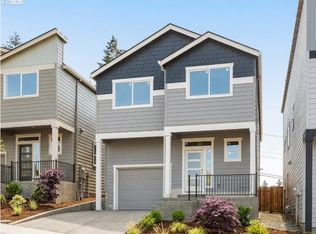
    MOVE IN READY! Welcome to Sky Terrace the newest addition to the West End Collection by Sage Built Homes. This intimate community offers 48 thoughtfully designed homes ranging from 1,885 to 2,386 square feet, with 4 and 5 bedrooms and 2.5 to 3.5 bathrooms, priced from $500’s to $650’s. Select floor plans feature separate living, bedroom, and bathroom areas—ideal for multigenerational households, long-term guests, or roommates. The Quinn plan is especially suited for all. Located on a quiet cul-de-sac, this home includes a fully fenced, level backyard for added privacy. Inside, you’ll find a spacious great room with a fireplace, a modern kitchen with island and stainless steel appliances, and a dining area that opens to the patio—perfect for outdoor enjoyment. Upstairs, the well-appointed primary suite is complemented by a deluxe bathroom and walk in closet complimented by 3 bedrooms, bath and laundry. All homes come with a 10-Year Structural Warranty from the builder Call or text the agent today for more information or to schedule a private showing. Open house Friday - Tuesday 12-5. NAVIGATE TO: 7390 SW Miller Hill RD. MOVE IN READY!
    93 days
    |
    281
    |
    7
    |

    Zillow last checked:

    Listing updated:

    Listed by:

    Megan Talalemotu 503-936-0332,

    John L. Scott,

    Darlene Van Kuren 503-830-0987,

    John L. Scott

    Source: RMLS (OR),MLS#: 177832881MLS Logo

      Facts & features

      Interior

      Bedrooms & bathrooms
      • Bedrooms: 4
      • Bathrooms: 3
      • Full bathrooms: 2
      • Partial bathrooms: 1
      • Main level bathrooms: 1
      Rooms
      • Room types: Bedroom 4, Laundry, Bedroom 2, Bedroom 3, Dining Room, Family Room, Kitchen, Living Room, Primary Bedroom
      Primary bedroom
      • Features: Double Sinks, Suite, Walkin Closet, Walkin Shower
      • Level: Upper
      • Area: 182
      • Dimensions: 14 x 13
      Bedroom 2
      • Features: Closet, Wallto Wall Carpet
      • Level: Upper
      • Area: 121
      • Dimensions: 11 x 11
      Bedroom 3
      • Features: Closet, Wallto Wall Carpet
      • Level: Upper
      • Area: 110
      • Dimensions: 11 x 10
      Bedroom 4
      • Features: Closet, Wallto Wall Carpet
      • Level: Upper
      • Area: 90
      • Dimensions: 10 x 9
      Dining room
      • Level: Main
      • Area: 126
      • Dimensions: 14 x 9
      Kitchen
      • Features: Dishwasher, Disposal, Island, Microwave, Pantry, Free Standing Range, Free Standing Refrigerator, Quartz
      • Level: Main
      Heating
      • Forced Air 95 Plus
      Cooling
      • Central Air
      Appliances
      • Included: Dishwasher, Disposal, Free-Standing Gas Range, Gas Appliances, Microwave, Stainless Steel Appliance(s), Free-Standing Range, Free-Standing Refrigerator, Tankless Water Heater
      Features
      • Quartz, Closet, Kitchen Island, Pantry, Double Vanity, Suite, Walk-In Closet(s), Walkin Shower, Tile
      • Flooring: Wall to Wall Carpet
      • Basement: Crawl Space
      • Number of fireplaces: 1
      • Fireplace features: Electric
      Interior area
      • Total structure area: 1,885
      • Total interior livable area: 1,885 sqft
      Video & virtual tour

      Property

      Parking
      • Total spaces: 1
      • Parking features: Driveway, Attached
      • Attached garage spaces: 1
      • Has uncovered spaces: Yes
      Features
      • Levels: Two
      • Stories: 2
      • Patio & porch: Covered Patio
      • Exterior features: Yard
      • Fencing: Fenced
      • Has view: Yes
      • View description: Mountain(s), Valley
      Lot
      • Features: Gentle Sloping, SqFt 0K to 2999
      Details
      • Parcel number: New Construction

      Construction

      Type & style
      • Home type: SingleFamily
      • Property subtype: Residential, Single Family Residence
      Materials
      • Cement Siding, Lap Siding
      • Foundation: Concrete Perimeter
      • Roof: Composition
      Condition
      • New Construction
      • New construction: Yes
      • Year built: 2026
      Details
      • Warranty included: Yes

      Utilities & green energy

      • Gas: Gas
      • Sewer: Public Sewer
      • Water: Public

      Community & HOA

      Community
      • Subdivision: Sky Terrace
      HOA
      • Has HOA: Yes
      • HOA fee: $79 monthly
      Location
      • Region: Beaverton

      Financial & listing details

      • Price per square foot: $283/sqft
      • Date on market: 4/9/2026
      • Cumulative days on market: 93 days
      • Listing terms: Cash,Conventional,FHA,VA Loan
      • Road surface type: Paved

        Estimated market value

        Not available

        Estimated sales range

        Not available

        Not available

        Price history

        DateEventPrice
        6/26/2026Pending sale$534,250$283/sqft
        Source: RMLS (OR) #177832881 Report a problem
        5/30/2026Price change$534,250+0.8%$283/sqft
        Source: John L Scott Real Estate #177832881 Report a problem
        4/9/2026Listed for sale$529,950$281/sqft
        Source: RMLS (OR) #177832881 Report a problem

        Public tax history

        Tax history is unavailable.

        Monthly payment

        Est. payment

        Payment breakdown

        Explore the cost of this home by adjusting the details. Changes won't be saved.
        All calculations are estimates and provided by Zillow, Inc. for informational purposes only. Actual amounts may vary.
        HOA fees may include property taxes on listings classified as Co-Ops. Contact the listing agent and/or owner for fee details.
        Mortgage interest rates are dependent on a number of factors, including credit score, down payment, and repayment length. Interest rate data provided by Zillow Group Marketplace, Inc. as of 1/1/1970 from various mortgage lenders with which we have lead or other similar arrangements; the Estimated Payment is an average of those rates.
        See how much you could borrow to make a competitive offer.

        Climate risks

        Neighborhood: 97007

        Getting around

        16 / 100
        Car-Dependent
        25 / 100
        Some Transit
        15 / 100
        Somewhat Bikeable

        Nearby schools

        GreatSchools rating
        Schools provided by the listing agent
        • Elementary: Hazeldale
        • Middle: Mountain View
        • High: Aloha

        Source: RMLS (OR). This data may not be complete. We recommend contacting the local school district to confirm school assignments for this home.

        A local agent can set up tours, give advice and negotiate with sellers.

        Browse local experts

        Similar homes