Country Comfort with Urban Amenities *** Nestled on 2.37 acres - Horse Property *** Wake up to Fabulous Rocky Mountain Views from the Master Bedroom *** Open the Double Doors - Step onto Your Balcony Deck and Enjoy Panoramic Views from the Solitude of Your Bedroom Suite *** Relax Yourself in the 5-Piece Ensuite Complete with Jetted Tub and Separate Two Headed Shower Enclosure for Peace and Quiet *** Your Primary Space Begins at the Foyer *** Move to the Living Room and Listen to the Baby Grand Piano Playing a Delightful Melody *** Sit by the Gas Log Fireplace and Absorb Mountains Views through the Double Doors and Windows or Step out onto the Balcony Deck *** Then Walk by the Kitchen and Join Everyone in the Eating Space or Choose the Open Dining Area for a meal *** Attention To Details are What Creates Your Lovely Home *** This Home is an Entertainer's Dream *** But the True Gem of Your Home is the Completely Finished Walkout Basement Living Area that has a Full Kitchen *** Perfect for Guests, Gatherings or Seasonal Celebrations *** The Family Room also has a Gas Log Fireplace *** Now Step Outside to Summertime and Enjoy the 40+ Foot Length Inground Pool . . . Playfully Perfect to Relax, Float and Cool Off During Summer Days and Evenings *** Adjacent to the Pool is Your Outdoor Kitchen--Ideal for Eating Al Fresco Meals, Entertain Family and Friends into the Moon Lit Evening. Yes from the Main and Lower Walkout Level You can See Majestic Pike's Peak, Mt. Blue Sky and other Fourteeners *** Soak in the Outdoors and Lounge Near the House or Ride Your Horse Along the Bridle Path by Your Backyard *** This Home is a True Oasis *** To Have the Tranquility of Country Living and Urban Amenities Close By, Makes This Incomparable Beauty Perfect *** Poised to Exceed Your Expectations *** This Home is the Ultimate Blend of Modern Living and Country Goodness *** Call and Schedule Your Private Viewing Today *** Discover Why This is the Best Location in Foxfield!
Sold for $1,565,000
$1,565,000
7328 S Sedalia Street, Foxfield, CO 80016
5beds
4,676sqft
Single Family Residence
Built in 1995
2.37 Acres Lot
$1,606,500 Zestimate®
$335/sqft
$5,512 Estimated rent
Home value
$1,606,500
$1.51M - $1.72M
$5,512/mo
Zestimate® history
Owner options
List your home for rent
$5,512/mo
Rent Zestimate®
Find your next renter with Zillow Rental Manager. Plus, with online applications, you can quickly screen prospective tenants – for free.
$5,512/mo
Rent Zestimate®
Refinance and save
$7,294/mo
Est. payment
Refinancing to a lower rate could help reduce your monthly payments and save thousands over the life of the loan.
$7,294/mo
Est. payment
Explore your selling options
Work with a Zillow partner agent
Leverage their expertise and Zillow's premium Showcase listings to get your home seen by more buyers.
Get startedList with your own agent
Get your home in front of millions of buyers by listing it on Zillow.
Learn how to do itSell it yourself
Take full control of how buyers see your home on Zillow by listing For Sale by Owner (FSBO).
List your homeWhat's special
Gas log fireplaceModern livingFabulous rocky mountain viewsBalcony deckUrban amenitiesOpen dining areaBaby grand piano
Zillow last checked:
Listing updated:
Listed by:
Bill Fung 303-400-6661 Bill@HomeSellTeam.com,
Your Castle Real Estate Inc
Bought with:
Colleen Covell, 100080018
Milehimodern
Source: REcolorado as distributed by MLS GRID,MLS#: 3426063
Facts & features
Interior
Bedrooms & bathrooms
- Bedrooms: 5
- Bathrooms: 4
- Full bathrooms: 3
- 1/2 bathrooms: 1
- Main level bathrooms: 3
- Main level bedrooms: 3
Primary bedroom
- Description: Double Doors To Deck
- Level: Main
- Area: 238 Square Feet
- Dimensions: 14 x 17
Bedroom
- Description: Adjacent Bathroom Entry
- Level: Main
- Area: 180 Square Feet
- Dimensions: 12 x 15
Bedroom
- Level: Main
- Area: 144 Square Feet
- Dimensions: 12 x 12
Bedroom
- Level: Basement
- Area: 192 Square Feet
- Dimensions: 12 x 16
Bedroom
- Description: Standing Closet
- Level: Basement
- Area: 110 Square Feet
- Dimensions: 10 x 11
Bathroom
- Description: 5-Piece Master Bath With Large Walk-In Double Shower-Head Shower, Jetted Tub And Skylight
- Level: Main
- Area: 108 Square Feet
- Dimensions: 9 x 12
Bathroom
- Description: Hallway Area
- Level: Main
- Area: 72 Square Feet
- Dimensions: 6 x 12
Bathroom
- Description: 5-Piece Bath With Jetted Tub And Large Shower
- Level: Basement
Bathroom
- Level: Main
Bonus room
- Description: Home Office Or 6th Bedroom (Nonconforming)
- Level: Basement
Dining room
- Description: Open Spaced
- Level: Main
- Area: 224 Square Feet
- Dimensions: 14 x 16
Dining room
- Description: Play Space Currently
- Level: Basement
- Area: 195 Square Feet
- Dimensions: 13 x 15
Family room
- Description: Second Gas Log Fireplace
- Level: Basement
- Area: 225 Square Feet
- Dimensions: 15 x 15
Kitchen
- Description: 5 Burner Gas Cooktop On Kitchen Island
- Level: Main
- Area: 260 Square Feet
- Dimensions: 10 x 26
Kitchen
- Description: Full With Large Quartz Island
- Level: Basement
- Area: 256 Square Feet
- Dimensions: 16 x 16
Laundry
- Level: Main
- Area: 56 Square Feet
- Dimensions: 7 x 8
Laundry
- Level: Basement
Living room
- Description: Gas Log Fireplace With Double Doors To Deck
- Level: Main
- Area: 306 Square Feet
- Dimensions: 17 x 18
Heating
- Forced Air, Natural Gas
Cooling
- Central Air
Appliances
- Included: Cooktop, Dishwasher, Disposal, Gas Water Heater, Microwave, Oven, Range, Refrigerator, Self Cleaning Oven, Water Softener
Features
- Ceiling Fan(s), Eat-in Kitchen, Entrance Foyer, Five Piece Bath, Granite Counters, Kitchen Island, Open Floorplan, Pantry, Primary Suite, Quartz Counters, Smoke Free, Solid Surface Counters, Vaulted Ceiling(s), Walk-In Closet(s)
- Flooring: Tile, Vinyl, Wood
- Windows: Double Pane Windows, Skylight(s), Window Coverings
- Basement: Daylight,Finished,Full,Walk-Out Access
- Number of fireplaces: 2
- Fireplace features: Family Room, Gas Log, Living Room
- Common walls with other units/homes: No Common Walls
Interior area
- Total structure area: 4,676
- Total interior livable area: 4,676 sqft
- Finished area above ground: 2,338
- Finished area below ground: 1,677
Property
Parking
- Total spaces: 5
- Parking features: Circular Driveway, Oversized
- Attached garage spaces: 3
- Has uncovered spaces: Yes
- Details: RV Spaces: 2
Features
- Levels: One
- Stories: 1
- Entry location: Ground
- Patio & porch: Deck, Front Porch, Patio
- Exterior features: Balcony, Fire Pit, Gas Grill, Private Yard
- Has private pool: Yes
- Pool features: Outdoor Pool, Private
- Fencing: Partial
- Has view: Yes
- View description: Mountain(s)
Lot
- Size: 2.37 Acres
- Features: Level
- Residential vegetation: Mixed
Details
- Parcel number: 031740941
- Special conditions: Standard
- Horses can be raised: Yes
Construction
Type & style
- Home type: SingleFamily
- Architectural style: Contemporary
- Property subtype: Single Family Residence
Materials
- Brick, Stone, Stucco
- Foundation: Slab
- Roof: Composition
Condition
- Updated/Remodeled
- Year built: 1995
Utilities & green energy
- Electric: 220 Volts, 220 Volts in Garage
- Water: Public
- Utilities for property: Cable Available, Electricity Connected, Natural Gas Connected
Community & HOA
Community
- Security: Video Doorbell
- Subdivision: Foxfield
HOA
- Has HOA: No
Location
- Region: Foxfield
Financial & listing details
- Price per square foot: $335/sqft
- Tax assessed value: $1,540,700
- Annual tax amount: $6,581
- Date on market: 2/9/2024
- Listing terms: Cash,Conventional,Jumbo
- Exclusions: Sellers Personal Property; (All) Clothes Washers And Dryers; 4 Handmade Wood Shelfs In The Following Locations: Main Level Guest Bath And Bedroom, Basement Bath Near Kitchen; Hay Feeder, Water Trough, Barn Mats, Tractor, Riding Lawn Mover, Garage Refrigerator And Freezer, Chest Freezer In Utility Room
- Ownership: Individual
- Electric utility on property: Yes
- Road surface type: Paved
Price history
| Date | Event | Price |
|---|---|---|
| 3/14/2024 | Sold | $1,565,000-5.2%$335/sqft |
Source:  REcolorado as distributed by MLS GRID #3426063 Report a problem REcolorado as distributed by MLS GRID #3426063 Report a problem | ||
| 2/14/2024 | Pending sale | $1,650,000$353/sqft |
Source: REcolorado as distributed by MLS GRID #3426063 Report a problem | ||
| 2/9/2024 | Listed for sale | $1,650,000+127.6%$353/sqft |
Source: REcolorado as distributed by MLS GRID #3426063 Report a problem | ||
| 9/16/2005 | Sold | $725,000+158.9%$155/sqft |
Source: Public Record Report a problem | ||
| 4/22/1998 | Sold | $280,000$60/sqft |
Source: Public Record Report a problem | ||
Public tax history
| Year | Property taxes | Tax assessment |
|---|---|---|
| 2025 | $7,942 +23.7% | $96,294 +12.6% |
| 2024 | $6,419 -2.5% | $85,512 -5.1% |
| 2023 | $6,581 -0.6% | $90,062 +7.7% |
| 2022 | $6,623 | $83,609 -2.8% |
| 2021 | -- | $86,014 +17.7% |
| 2020 | $5,598 +20.1% | $73,066 |
| 2019 | $4,662 | $73,066 +19.5% |
| 2018 | $4,662 +1.3% | $61,157 |
| 2017 | $4,603 | $61,157 +23.3% |
| 2016 | -- | $49,599 |
| 2015 | -- | $49,599 +5.9% |
| 2014 | $4,252 -20.4% | $46,837 -2.6% |
| 2013 | $5,338 | $48,080 |
| 2012 | -- | $48,080 |
| 2011 | $5,959 +2.1% | $48,080 -11.9% |
| 2010 | $5,838 -10.4% | $54,600 |
| 2009 | $6,519 | $54,600 -9.9% |
| 2008 | -- | $60,623 |
| 2007 | -- | $60,623 +33.2% |
| 2006 | -- | $45,507 |
| 2005 | -- | $45,507 +14.9% |
| 2002 | $3,328 +16.4% | $39,590 +25.2% |
| 2001 | $2,858 | $31,610 |
Find assessor info on the county website
Neighborhood: 80016
Nearby homes
- $1,032,8003 bd3 ba2.5k sqft7308 S Sedalia St, Foxfield, CO 80016Off Market
- $832,7004 bd3 ba2.2k sqft7275 S Sedalia St, Foxfield, CO 80016Off Market
- $1,150,0004 bd4 ba4.4k sqft7358 S Richfield St, Foxfield, CO 80016Sold
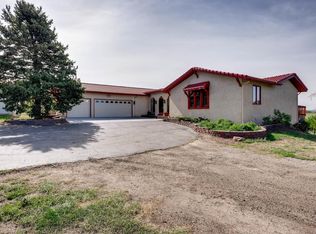
- $965,7004 bd3 ba2.7k sqft7276 S Sedalia St, Foxfield, CO 80016Off Market
- $858,6003 bd3 ba2.1k sqft17545 E Hinsdale Pl, Foxfield, CO 80016Off Market
- $1,351,7005 bd6 ba5.7k sqft17645 E Hinsdale Pl, Foxfield, CO 80016Off Market
- $890,7004 bd3 ba2.6k sqft7347 S Sedalia St, Foxfield, CO 80016Off Market
- $1,400,0003 bd3 ba4.2k sqft7388 S Richfield St, Foxfield, CO 80016Sold
Nearby schools
GreatSchools rating
- 9/10Creekside Elementary SchoolGrades: PK-5Distance: 1.5 mi
- 7/10Liberty Middle SchoolGrades: 6-8Distance: 2.5 mi
- 9/10Grandview High SchoolGrades: 9-12Distance: 2 mi
Schools provided by the listing agent
- Elementary: Creekside
- Middle: Liberty
- High: Grandview
- District: Cherry Creek 5
Source: REcolorado as distributed by MLS GRID. This data may not be complete. We recommend contacting the local school district to confirm school assignments for this home.
Get a cash offer in 3 minutes
Find out how much your home could sell for in as little as 3 minutes with a no-obligation cash offer.
Estimated market value
$1,606,500
Get a cash offer in 3 minutes
Find out how much your home could sell for in as little as 3 minutes with a no-obligation cash offer.
Estimated market value
$1,606,500
- Colorado
- Arapahoe County
- Foxfield
- 80016
- 7328 S Sedalia Street
