Main floor living at its finest in the town of Foxfield situated on 2+ acres. This immaculate residence has undergone a full, to studs remodel with multiple additions to the interior and exterior of the home! When you pull up to the house you will immediately notice the new driveway, barrel-shaped covered entry, custom water feature, custom railing at the wrap-around porch and patio and so much more! As you enter the custom front door, you will be amazed by the open and warm floor plan with brand-new windows throughout, perfect for letting the amazing Colorado natural light into the home! Stepping into the living room your eyes will be drawn to natural red oak floors, custom black-iron stair rails, clean finishes of the walls, custom lighting, and the all-brick fireplace. In between the kitchen and the living area is full access to the wraparound concrete porch. The kitchen looks straight out of a magazine with custom cabinets, an eat-in island, stainless steel appliances, gas cooktop, custom tile backsplash, quartz countertops, and custom lighting. The rear patio, located off the kitchen/dining room is perfect for enjoying your morning cup of coffee, and watching the sunrise from this quiet, well-maintained 2-acre CORNER LOT! A private sunroom is located off the rear patio, perfect for yoga or reading a book. The primary suite is also situated in the rear of the home, with an additional private patio, dual walk-in closets, and a breathtaking primary bath with a free-standing tub, huge dual vanities, and an oversized shower. Two other large secondary bedrooms with fully remodeled baths are also situated on the main level. The oversized 3-car garage is large enough for 3 full-size trucks, and conveniently located off a large mudroom/laundry room. The walkout basement provides extra space for entertaining with the rec room, wet bar, and full bath. Be sure to view the tour.
https://gaston-photography.view.property/public/vtour/display/2280330#!/
Sold for $1,400,000
$1,400,000
7388 S Richfield Street, Foxfield, CO 80016
3beds
4,272sqft
Single Family Residence
Built in 1977
2.1 Acres Lot
$1,310,800 Zestimate®
$328/sqft
$4,275 Estimated rent
Home value
$1,310,800
$1.25M - $1.39M
$4,275/mo
Zestimate® history
Owner options
List your home for rent
$4,275/mo
Rent Zestimate®
Find your next renter with Zillow Rental Manager. Plus, with online applications, you can quickly screen prospective tenants – for free.
$4,275/mo
Rent Zestimate®
Refinance and save
$6,525/mo
Est. payment
Refinancing to a lower rate could help reduce your monthly payments and save thousands over the life of the loan.
$6,525/mo
Est. payment
Explore your selling options
Work with a Zillow partner agent
Leverage their expertise and Zillow's premium Showcase listings to get your home seen by more buyers.
Get startedList with your own agent
Get your home in front of millions of buyers by listing it on Zillow.
Learn how to do itSell it yourself
Take full control of how buyers see your home on Zillow by listing For Sale by Owner (FSBO).
List your homeWhat's special
Zillow last checked:
Listing updated:
Listed by:
Steven Kruse 303-319-3333 steven@kentwood.com,
Kentwood Real Estate DTC, LLC
Bought with:
Tabitha Tobias, 100083801
Compass - Denver
Source: REcolorado as distributed by MLS GRID,MLS#: 9936040
Facts & features
Interior
Bedrooms & bathrooms
- Bedrooms: 3
- Bathrooms: 3
- Full bathrooms: 3
- Main level bathrooms: 2
- Main level bedrooms: 3
Primary bedroom
- Description: Fully Remodeled, Dual Primary Closets, Sliding Door Opening To Outdoor Patio And Sitting Area
- Level: Main
- Area: 414 Square Feet
- Dimensions: 18 x 23
Bedroom
- Description: Large Open Bedroom, Fully Remodeled
- Level: Main
- Area: 168 Square Feet
- Dimensions: 12 x 14
Bedroom
- Description: Large Open Bedroom Fully Remodeled
- Level: Main
- Area: 238 Square Feet
- Dimensions: 14 x 17
Primary bathroom
- Description: Fully Remodeled, Custom Cabinets, Custom Lighting, Free-Standing Tub, European Shower
- Level: Main
Bathroom
- Description: Fully Secondary Bath On The Main Level
- Level: Main
Bathroom
- Description: Fully Remodeled And Beautifully
- Level: Basement
Den
- Description: Flex Space
- Level: Basement
- Area: 176 Square Feet
- Dimensions: 16 x 11
Dining room
- Description: Hardwood Floors, Hand Troweled Walls, Fully Remodeled, New Windows, Custom Lighting
- Level: Main
- Area: 299 Square Feet
- Dimensions: 23 x 13
Family room
- Description: Fireplace,Hardwood Floors, Hand Troweled Walls, Fully Remodeled, New Windows, Custom Lighting
- Level: Main
- Area: 322 Square Feet
- Dimensions: 23 x 14
Family room
- Description: Huge Recreation Room, Fully Remodeled, Walk Out To Private Patio And Rear Yard, Wet Bar
- Level: Basement
- Area: 784 Square Feet
- Dimensions: 28 x 28
Kitchen
- Description: Designer Kitchen, With Chef's Appliances, Soft Close Drawers, Organization, Custom Backsplash, Ss Appliances, Custom Lighting
- Level: Main
- Area: 243.8 Square Feet
- Dimensions: 23 x 10.6
Laundry
- Description: Huge Mudroom And Laundry Room With Sink, Storage And Coat Closet
- Level: Main
- Area: 140 Square Feet
- Dimensions: 14 x 10
Living room
- Description: Hardwood Floors, Hand Troweled Walls, Fully Remodeled, New Windows, Custom Lighting
- Level: Main
- Area: 299 Square Feet
- Dimensions: 23 x 13
Sun room
- Description: Perfect Sunroom For Yoga, Reading, Watching Tv
- Level: Main
- Area: 116.2 Square Feet
- Dimensions: 14 x 8.3
Heating
- Forced Air
Cooling
- Central Air
Appliances
- Included: Bar Fridge, Convection Oven, Cooktop, Dishwasher, Disposal, Double Oven, Dryer, Gas Water Heater, Microwave, Oven, Range, Refrigerator, Self Cleaning Oven, Washer
Features
- Built-in Features, Ceiling Fan(s), Eat-in Kitchen, Five Piece Bath, High Speed Internet, Jack & Jill Bathroom, Kitchen Island, Open Floorplan, Pantry, Primary Suite, Quartz Counters, Smoke Free, Walk-In Closet(s), Wet Bar
- Flooring: Carpet, Tile, Wood
- Windows: Bay Window(s), Double Pane Windows, Window Coverings, Window Treatments
- Basement: Finished,Partial,Unfinished
- Number of fireplaces: 2
- Fireplace features: Basement, Family Room
Interior area
- Total structure area: 4,272
- Total interior livable area: 4,272 sqft
- Finished area above ground: 2,563
- Finished area below ground: 855
Property
Parking
- Total spaces: 3
- Parking features: Garage - Attached
- Attached garage spaces: 3
Features
- Levels: One
- Stories: 1
- Patio & porch: Covered, Patio
- Exterior features: Dog Run, Garden, Gas Valve, Lighting, Private Yard, Water Feature
- Fencing: Fenced
- Has view: Yes
- View description: City, Mountain(s), Valley
Lot
- Size: 2.1 Acres
- Features: Corner Lot, Greenbelt, Irrigated, Landscaped, Open Space, Sprinklers In Front, Sprinklers In Rear, Suitable For Grazing
- Residential vegetation: Mixed
Details
- Parcel number: 031740746
- Special conditions: Standard
- Horses can be raised: Yes
- Horse amenities: Pasture, Well Allows For
Construction
Type & style
- Home type: SingleFamily
- Architectural style: Contemporary,Traditional
- Property subtype: Single Family Residence
Materials
- Brick, Cement Siding, Stucco
- Roof: Membrane
Condition
- Updated/Remodeled
- Year built: 1977
Utilities & green energy
- Water: Public, Well
- Utilities for property: Cable Available, Electricity Connected, Internet Access (Wired), Natural Gas Connected, Phone Connected
Green energy
- Energy efficient items: Appliances, HVAC, Water Heater, Windows
Community & HOA
Community
- Security: Carbon Monoxide Detector(s), Smart Cameras, Smoke Detector(s), Video Doorbell
- Subdivision: Foxfield
HOA
- Has HOA: No
Location
- Region: Foxfield
Financial & listing details
- Price per square foot: $328/sqft
- Tax assessed value: $1,220,200
- Annual tax amount: $5,999
- Date on market: 10/5/2024
- Listing terms: Cash,Conventional,FHA,Other,VA Loan
- Exclusions: Seller`s Personal Property
- Ownership: Individual
- Electric utility on property: Yes
- Road surface type: Paved
Price history
| Date | Event | Price |
|---|---|---|
| 11/12/2024 | Sold | $1,400,000$328/sqft |
Source:  REcolorado as distributed by MLS GRID #9936040 Report a problem REcolorado as distributed by MLS GRID #9936040 Report a problem | ||
| 10/11/2024 | Pending sale | $1,400,000$328/sqft |
Source: REcolorado as distributed by MLS GRID #9936040 Report a problem | ||
| 10/4/2024 | Listed for sale | $1,400,000+79.5%$328/sqft |
Source: REcolorado as distributed by MLS GRID #9936040 Report a problem | ||
| 8/23/2021 | Sold | $780,000$183/sqft |
Source: Public Record Report a problem | ||
Public tax history
| Year | Property taxes | Tax assessment |
|---|---|---|
| 2025 | $6,841 +14% | $76,263 +3.5% |
| 2024 | $5,999 +49.6% | $73,660 -5.7% |
| 2023 | $4,010 +16.7% | $78,096 +67.2% |
| 2022 | $3,435 | $46,711 -2.8% |
| 2021 | -- | $48,055 +13.4% |
| 2020 | $2,993 +14.8% | $42,385 |
| 2019 | $2,606 | $42,385 +13.4% |
| 2018 | $2,606 +1.3% | $37,361 |
| 2017 | $2,573 | $37,361 +18.8% |
| 2016 | -- | $31,442 |
| 2015 | -- | $31,442 +17.9% |
| 2014 | $2,398 +12.4% | $26,674 -1.4% |
| 2013 | $2,133 | $27,040 |
| 2012 | -- | $27,040 |
| 2011 | $3,016 +2.1% | $27,040 -2.1% |
| 2010 | $2,954 -3.2% | $27,630 |
| 2009 | $3,053 | $27,630 -24% |
| 2008 | -- | $36,353 |
| 2007 | -- | $36,353 +19.7% |
| 2006 | -- | $30,367 |
| 2005 | -- | $30,367 +0.5% |
| 2002 | $2,540 +6.8% | $30,220 +14.9% |
| 2001 | $2,378 | $26,300 |
Find assessor info on the county website
Neighborhood: 80016
Nearby homes
- $858,6003 bd3 ba2.1k sqft17545 E Hinsdale Pl, Foxfield, CO 80016Off Market
- $1,197,7003 bd3 ba3k sqft7428 S Richfield St, Foxfield, CO 80016Off Market
- $1,150,0004 bd4 ba4.4k sqft7358 S Richfield St, Foxfield, CO 80016Sold
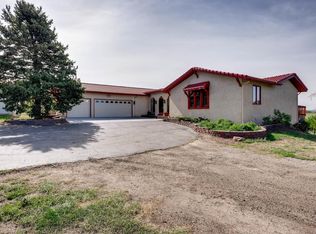
- $890,3005 bd3 ba3.1k sqft17544 E Hinsdale Pl, Foxfield, CO 80016Off Market
- $1,250,0003 bd4 ba5.3k sqft7427 S Richfield St, Foxfield, CO 80016Pending
- $1,299,5004 bd3 ba3.8k sqft7376 S Quintero Cir, Foxfield, CO 80016Off Market
- $1,565,0005 bd4 ba4.6k sqft7328 S Sedalia St, Foxfield, CO 80016Sold
- $1,100,0004 bd5 ba5.8k sqft7295 S Richfield St, Foxfield, CO 80016Sold
Nearby schools
GreatSchools rating
- 9/10Creekside Elementary SchoolGrades: PK-5Distance: 1.5 mi
- 7/10Liberty Middle SchoolGrades: 6-8Distance: 2.6 mi
- 9/10Grandview High SchoolGrades: 9-12Distance: 2.1 mi
Schools provided by the listing agent
- Elementary: Creekside
- Middle: Liberty
- High: Grandview
- District: Cherry Creek 5
Source: REcolorado as distributed by MLS GRID. This data may not be complete. We recommend contacting the local school district to confirm school assignments for this home.
Get a cash offer in 3 minutes
Find out how much your home could sell for in as little as 3 minutes with a no-obligation cash offer.
Estimated market value
$1,310,800
Get a cash offer in 3 minutes
Find out how much your home could sell for in as little as 3 minutes with a no-obligation cash offer.
Estimated market value
$1,310,800
- Colorado
- Arapahoe County
- Foxfield
- 80016
- 7388 S Richfield Street
