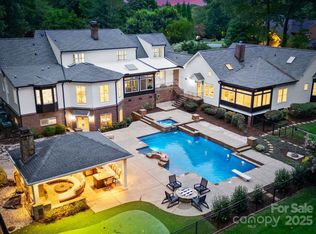
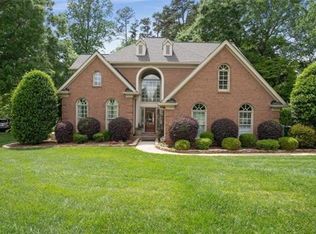
7328 Sardis Rd, Charlotte, NC 28270
Home value
$1,654,800
$1.44M - $1.94M
$4,188/mo
Owner options
$4,188/mo
Rent Zestimate®
Find your next renter with Zillow Rental Manager. Plus, with online applications, you can quickly screen prospective tenants – for free.
$4,188/mo
Rent Zestimate®
$5,895/mo
Est. payment
Refinancing to a lower rate could help reduce your monthly payments and save thousands over the life of the loan.
$5,895/mo
Est. payment
Explore your selling options
Work with a Zillow partner agent
Leverage their expertise and Zillow's premium Showcase listings to get your home seen by more buyers.
Get startedList with your own agent
Get your home in front of millions of buyers by listing it on Zillow.
Learn how to do itSell it yourself
Take full control of how buyers see your home on Zillow by listing For Sale by Owner (FSBO).
List your homeWhat's special
Zillow last checked:
Listing updated:
Leigh Wall 704-333-0723,
Berryhill Realty Co.
Chris Linscheid
Ivester Jackson Christie's
Facts & features
Interior
Bedrooms & bathrooms
- Bedrooms: 5
- Bathrooms: 4
- Full bathrooms: 3
- 1/2 bathrooms: 1
- Main level bedrooms: 1
Primary bedroom
- Features: Walk-In Closet(s)
- Level: Main
Primary bedroom
- Level: Main
Bedroom s
- Features: Attic Walk In, Walk-In Closet(s)
- Level: Upper
Bedroom s
- Features: Walk-In Closet(s)
- Level: Upper
Bedroom s
- Level: Upper
Bedroom s
- Level: Upper
Bedroom s
- Level: Upper
Bedroom s
- Level: Upper
Bedroom s
- Level: Upper
Bedroom s
- Level: Upper
Bathroom full
- Level: Main
Bathroom half
- Level: Main
Bathroom full
- Level: Upper
Bathroom full
- Level: Upper
Bathroom full
- Level: Main
Bathroom half
- Level: Main
Bathroom full
- Level: Upper
Bathroom full
- Level: Upper
Bonus room
- Features: Attic Walk In
- Level: Upper
Bonus room
- Level: Upper
Den
- Features: Built-in Features, Wet Bar
- Level: Main
Den
- Level: Main
Dining room
- Level: Main
Dining room
- Level: Main
Kitchen
- Features: Walk-In Pantry
- Level: Main
Kitchen
- Level: Main
Laundry
- Features: Other - See Remarks
- Level: Main
Laundry
- Level: Main
Living room
- Level: Main
Living room
- Level: Main
Heating
- Heat Pump
Cooling
- Central Air
Appliances
- Included: Dishwasher, Disposal, Electric Cooktop, Electric Oven, Electric Water Heater
- Laundry: Electric Dryer Hookup, Laundry Chute, Laundry Room, Main Level
Features
- Flooring: Carpet, Marble, Tile, Wood
- Doors: Pocket Doors
- Basement: Partial
- Attic: Permanent Stairs,Walk-In
- Fireplace features: Den, Gas Log
Interior area
- Total structure area: 3,889
- Total interior livable area: 3,889 sqft
- Finished area above ground: 3,889
- Finished area below ground: 0
Property
Parking
- Total spaces: 2
- Parking features: Garage Faces Side, Garage on Main Level
- Garage spaces: 2
Features
- Levels: Two
- Stories: 2
- Patio & porch: Front Porch, Terrace
Lot
- Size: 2.09 Acres
- Dimensions: 190 x 473 x 201 x 512
Details
- Parcel number: 18730114
- Zoning: R3
- Special conditions: Standard
- Other equipment: Fuel Tank(s), Generator
Construction
Type & style
- Home type: SingleFamily
- Architectural style: French Provincial
- Property subtype: Single Family Residence
Materials
- Brick Full
- Roof: Shingle,Metal,Other - See Remarks
Condition
- New construction: No
- Year built: 1978
Utilities & green energy
- Sewer: Septic Installed
- Water: Well
Community & HOA
Community
- Subdivision: none
Location
- Region: Charlotte
Financial & listing details
- Price per square foot: $257/sqft
- Tax assessed value: $827,400
- Date on market: 6/27/2023
- Cumulative days on market: 10 days
- Listing terms: Cash,Conventional
- Road surface type: Concrete, Paved
Price history
| Date | Event | Price |
|---|---|---|
| 8/15/2023 | Sold | $1,000,000+0.5%$257/sqft |
Source: | ||
| 6/27/2023 | Listed for sale | $995,000$256/sqft |
Source: | ||
Public tax history
| Year | Property taxes | Tax assessment |
|---|---|---|
| 2025 | -- | $827,400 |
| 2024 | -- | $827,400 |
| 2023 | -- | $827,400 +30.3% |
| 2022 | -- | $635,000 |
| 2021 | -- | $635,000 |
| 2020 | -- | $635,000 |
| 2019 | $6,219 -31% | $635,000 -6.8% |
| 2018 | $9,008 +1.6% | $681,000 |
| 2017 | $8,868 | $681,000 |
| 2016 | $8,868 | $681,000 |
| 2015 | $8,868 +0.7% | $681,000 |
| 2014 | $8,809 | $681,000 |
| 2013 | -- | $681,000 -14.8% |
| 2012 | -- | $798,900 |
| 2011 | -- | $798,900 +75.6% |
| 2010 | -- | $454,900 |
| 2009 | -- | $454,900 |
| 2008 | -- | $454,900 |
| 2007 | -- | $454,900 |
| 2006 | -- | $454,900 |
| 2005 | -- | $454,900 |
| 2004 | -- | $454,900 |
| 2003 | -- | $454,900 +24.4% |
| 2002 | -- | $365,590 |
| 2001 | -- | $365,590 |
| 2000 | -- | $365,590 |
Neighborhood: Lansdowne
Nearby homes
- $2,500,0006 bd8 ba7.7k sqft7342 Sardis Rd, Charlotte, NC 28270Sold

- $1,822,9005 bd3 ba4k sqft7314 Sardis Rd, Charlotte, NC 28270Off Market
- $897,3004 bd3 ba3.1k sqft7402 Newmans Ridge Ct, Charlotte, NC 28270Off Market
- $952,7005 bd3 ba3.1k sqft7402 Newmans Ridge Ct #23, Charlotte, NC 28270Off Market

- $1,010,0005 bd5 ba4.5k sqft333 Summermore Dr, Charlotte, NC 28270Sold
- $783,2005 bd3 ba5.9k sqft7402 Sardis Rd, Charlotte, NC 28270Off Market
- $600,0000.5 Acres0 Sardis Rd, Charlotte, NC 28270Lot/Land
- $1,181,4005 bd4 ba3.1k sqft7416 Newmans Ridge Ct, Charlotte, NC 28270Off Market
Nearby schools
GreatSchools rating
- 9/10Lansdowne ElementaryGrades: K-5Distance: 0.6 mi
- 8/10McClintock Middle SchoolGrades: 6-8Distance: 2.8 mi
- 5/10East Mecklenburg HighGrades: 9-12Distance: 2.8 mi
Get a cash offer in 3 minutes
- North Carolina
- Mecklenburg County
- Charlotte
- 28270
- Lansdowne
- 7328 Sardis Rd