Skip main navigation
Closed
  • $1,000,000

    7328 Summerlin Pl, Charlotte, NC 28226

    5beds
    4,127sqft
    Single Family Residence
    Built in 2007
    0.3 Acres Lot
    $1,009,500 Zestimate®
    $242/sqft
    $4,937 Estimated rent

    Home value

    $1,009,500

    $939,000 - $1.09M

    $4,937/mo

    Zestimate® history
    Loading
    Loading...

    Owner options

    List your home for rent

    $4,937/mo

    Rent Zestimate®

    Find your next renter with Zillow Rental Manager. Plus, with online applications, you can quickly screen prospective tenants – for free.

    Learn more

    $4,937/mo

    Rent Zestimate®

    Refinance and save

    $5,958/mo

    Est. payment

    Refinancing to a lower rate could help reduce your monthly payments and save thousands over the life of the loan.

    See today's rates

    $5,958/mo

    Est. payment

    Explore your selling options

    Work with a Zillow partner agent

    Leverage their expertise and Zillow's premium Showcase listings to get your home seen by more buyers.

    Get started

    List with your own agent

    Get your home in front of millions of buyers by listing it on Zillow.

    Learn how to do it

    Sell it yourself

    Take full control of how buyers see your home on Zillow by listing For Sale by Owner (FSBO).

    List your home

    What's special

    Custom stone fireplaceHigh-end custom millworkGleaming hardwood floorsSpacious bedroomsNatural privacy foliageBreakfast nookLarge seated island
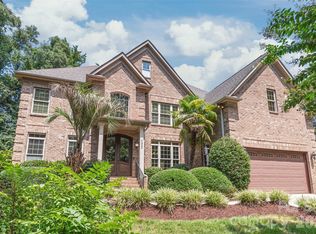
    A must see! This beautiful, one-of-a-kind, premium-built custom brick home offers over 4,100 sq ft of luxurious living space with 5 spacious bedrooms (primary suites on both levels), 4.5 baths, and a finished 2-car garage—all on a nearly 1/3-acre lot. Just minutes to SouthPark, Arboretum, Uptown, restaurants, shopping, parks, greenways, golf, and top public and private schools. You'll LOVE the location and great walkability to Olde Providence Elementary and Colony Place! From the moment you enter through the elegant radius iron front door, you’ll be captivated by the dramatic two-story foyer, high-end custom millwork, arched doorways, and gleaming hardwood floors throughout. Natural light pours through the abundant windows. Designed for both comfort and entertaining, the main level features AV wiring, a 2nd primary/guest bedroom with ensuite, an elegant dining room, and a versatile living room perfect as a flex space or second home office. The Chef's kitchen boasts a large seated island, ample custom cabinetry, 5-burner gas range, double ovens, and a breakfast nook opening to the family room with a stunning coffered ceiling and custom stone fireplace. A spacious laundry with sink adds convenience. Upstairs, the generous owner's suite offers a sitting area, spa-like bath, and a dreamy open-concept closet. Three additional bedrooms, a library/office with gorgeous custom built-ins, and a 280 sq ft recreation/media room with a fireplace provide abundant flexibility. Ample storage throughout, including walk-in attic spaces. Relax in the enclosed porch or on the patio with a wood-burning fireplace. Tucked away on a private driveway shared by four beautiful custom homes, offers a private, quiet, peaceful, and serene setting with no through traffic. Enhancements to the private driveway are scheduled for November 21–24 and are expected to take just a few days to complete - the project includes widening and repaving the driveway and refining the surrounding natural privacy foliage.

    Zillow last checked:

    Listing updated:

    Listed by:

    Timothy Brummett timothy.brummett@cbrealty.com,

    Coldwell Banker Realty

    Bought with:

    Woodson Bradley

    BRNC Property Partners LLC

    Source: Canopy MLS as distributed by MLS GRID,MLS#: 4297881MLS Logo

    Facts & features

    Interior

    Bedrooms & bathrooms
    • Bedrooms: 5
    • Bathrooms: 5
    • Full bathrooms: 4
    • 1/2 bathrooms: 1
    • Main level bedrooms: 1
    Primary bedroom
    • Features: Ceiling Fan(s), En Suite Bathroom, Split BR Plan, Tray Ceiling(s)
    • Level: Upper
    Bedroom s
    • Features: Attic Walk In, Ceiling Fan(s), Split BR Plan
    • Level: Upper
    Bedroom s
    • Features: Ceiling Fan(s), En Suite Bathroom
    • Level: Upper
    Bedroom s
    • Features: Ceiling Fan(s), En Suite Bathroom
    • Level: Upper
    Bathroom full
    • Features: Split BR Plan, Walk-In Closet(s)
    • Level: Main
    Bathroom half
    • Level: Main
    Bathroom full
    • Level: Upper
    Bathroom full
    • Features: Walk-In Closet(s)
    • Level: Upper
    Bathroom full
    • Level: Upper
    Other
    • Features: Ceiling Fan(s), Split BR Plan, Walk-In Closet(s)
    • Level: Main
    Bonus room
    • Features: Ceiling Fan(s)
    • Level: Upper
    Breakfast
    • Level: Main
    Dining room
    • Level: Main
    Family room
    • Features: Ceiling Fan(s), Coffered Ceiling(s), Open Floorplan
    • Level: Main
    Kitchen
    • Features: Kitchen Island, Open Floorplan
    • Level: Main
    Laundry
    • Features: Drop Zone
    • Level: Main
    Living room
    • Level: Main
    Office
    • Features: Built-in Features, Ceiling Fan(s), Storage
    • Level: Upper
    Heating
    • Forced Air, Natural Gas
    Cooling
    • Central Air
    Appliances
    • Included: Dishwasher, Disposal, Double Oven, Down Draft, Gas Cooktop, Gas Water Heater, Microwave, Refrigerator with Ice Maker, Wall Oven
    • Laundry: Electric Dryer Hookup, Laundry Room, Main Level, Sink, Washer Hookup
    Features
    • Built-in Features, Soaking Tub, Kitchen Island, Open Floorplan, Pantry, Storage, Walk-In Closet(s)
    • Flooring: Tile, Wood
    • Doors: French Doors, Sliding Doors
    • Windows: Insulated Windows
    • Has basement: No
    • Attic: Pull Down Stairs,Walk-In
    • Fireplace features: Bonus Room, Family Room, Gas, Outside, Wood Burning
    Interior area
    • Total structure area: 4,127
    • Total interior livable area: 4,127 sqft
    • Finished area above ground: 4,127
    • Finished area below ground: 0

    Property

    Parking
    • Total spaces: 2
    • Parking features: Driveway, Attached Garage, Garage Door Opener, Garage Faces Front, Keypad Entry, Garage on Main Level
    • Attached garage spaces: 2
    • Has uncovered spaces: Yes
    Features
    • Levels: Two
    • Stories: 2
    • Patio & porch: Covered, Front Porch, Patio, Porch, Screened
    • Has spa: Yes
    • Fencing: Back Yard,Fenced
    Lot
    • Size: 0.3 Acres
    Details
    • Parcel number: 21129336
    • Zoning: R-3
    • Special conditions: Standard
    • Other equipment: Network Ready

    Construction

    Type & style
    • Home type: SingleFamily
    • Architectural style: Traditional
    • Property subtype: Single Family Residence
    Materials
    • Brick Full
    • Foundation: Crawl Space
    Condition
    • New construction: No
    • Year built: 2007

    Utilities & green energy

    • Sewer: Public Sewer
    • Water: City
    • Utilities for property: Cable Connected, Electricity Connected

    Community & HOA

    Community
    • Subdivision: Chadwyck Place
    Location
    • Region: Charlotte

    Financial & listing details

    • Price per square foot: $242/sqft
    • Tax assessed value: $844,700
    • Annual tax amount: $6,652
    • Date on market: 9/12/2025
    • Cumulative days on market: 66 days
    • Listing terms: Cash,Conventional,Exchange,FHA,VA Loan
    • Electric utility on property: Yes
    • Road surface type: Concrete, Paved

    Price history

    DateEventPrice
    12/16/2025Sold$1,000,000-6.5%$242/sqft
    Source: Canopy MLS as distributed by MLS GRID #4297881 Report a problem
    12/8/2025Listing removed$4,700$1/sqft
    Source: Canopy MLS as distributed by MLS GRID #4319278 Report a problem
    11/26/2025Listed for rent$4,700$1/sqft
    Source: Canopy MLS as distributed by MLS GRID #4319278 Report a problem
    11/26/2025Listing removed$4,700$1/sqft
    Source: Zillow Rentals Report a problem
    11/5/2025Listed for rent$4,700$1/sqft
    Source: Zillow Rentals Report a problem
    10/10/2025Price change$1,070,000-1.8%$259/sqft
    Source: Canopy MLS as distributed by MLS GRID #4297881 Report a problem
    9/25/2025Price change$1,090,000-3.5%$264/sqft
    Source: Canopy MLS as distributed by MLS GRID #4297881 Report a problem
    9/17/2025Price change$1,130,000-1.7%$274/sqft
    Source: Canopy MLS as distributed by MLS GRID #4297881 Report a problem
    9/12/2025Listed for sale$1,150,000+66.7%$279/sqft
    Source: Canopy MLS as distributed by MLS GRID #4297881 Report a problem
    1/28/2021Sold$689,900$167/sqft
    Source: Canopy MLS as distributed by MLS GRID #3662154 Report a problem
    11/18/2020Pending sale$689,900$167/sqft
    Source: Keller Williams South Park #3662154 Report a problem
    11/12/2020Price change$689,900-3.5%$167/sqft
    Source: Keller Williams South Park #3662154 Report a problem
    9/23/2020Listed for sale$715,000+11.9%$173/sqft
    Source: Keller Williams South Park #3662154 Report a problem
    6/25/2016Listing removed$639,000-1.7%$155/sqft
    Source: RE/MAX Executive Realty #3155108 Report a problem
    1/26/2016Listed for sale$650,000$157/sqft
    Source: Owner Report a problem
    6/16/2015Listing removed$650,000$157/sqft
    Source: Owner Report a problem
    3/18/2015Price change$650,000+4.8%$157/sqft
    Source: Owner Report a problem
    2/19/2014Price change$619,999-4.6%$150/sqft
    Source: Carolina Realty Solutions #2208013 Report a problem
    9/24/2013Price change$650,000-3.7%$157/sqft
    Source: Carolina Realty Solutions #2153669 Report a problem
    5/18/2013Listed for sale$675,000-3.6%$164/sqft
    Source: Carolina Realty Solutions #2153669 Report a problem
    6/30/2011Listing removed$699,900$170/sqft
    Source: United, Realtors #2005279 Report a problem
    5/7/2011Price change$699,900-5.4%$170/sqft
    Source: United, Realtors #2005279 Report a problem
    3/12/2011Listed for sale$739,900-1.3%$179/sqft
    Source: Coldwell Banker United Realtors #2005279 Report a problem
    1/24/2011Listing removed$749,900$182/sqft
    Source: Coldwell Banker United, Realtors #980503 Report a problem
    10/22/2010Listed for sale$749,900+14.3%$182/sqft
    Source: Coldwell Banker United Realtors #980503 Report a problem
    1/23/2008Sold$656,000+720%$159/sqft
    Source: Public Record Report a problem
    2/17/2006Sold$80,000$19/sqft
    Source: Public Record Report a problem

    Public tax history

    YearProperty taxesTax assessment
    2025$6,652 $844,700
    2024-- $844,700
    2023$6,335 -2%$844,700 +28.6%
    2022$6,466 +0.2%$657,000
    2021$6,455 +0.1%$657,000
    2020$6,447 +0.2%$657,000
    2019$6,432 -2.9%$657,000 +31.6%
    2018$6,623 +1.6%$499,200
    2017$6,515 $499,200
    2016$6,515 $499,200
    2015$6,515 +0.6%$499,200
    2014$6,474 $499,200
    2013-- $499,200
    2012-- $499,200
    2011-- $499,200 +8.6%
    2010-- $459,500
    2009-- $459,500
    2008-- --
    2007-- $36,300
    2006-- $36,300
    2005-- $36,300
    2004-- $36,300
    2003-- $36,300 +21%
    2002-- $30,000
    Find assessor info on the county website

    Neighborhood: Wessex Square

    Nearby schools

    GreatSchools rating
    Schools provided by the listing agent
    • Elementary: Olde Providence
    • Middle: Carmel
    • High: South Mecklenburg

    Source: Canopy MLS as distributed by MLS GRID. This data may not be complete. We recommend contacting the local school district to confirm school assignments for this home.

    Get a cash offer in 3 minutes
    Find out how much your home could sell for in as little as 3 minutes with a no-obligation cash offer.
    Estimated market value
    $1,009,500
    Get a cash offer in 3 minutes
    Find out how much your home could sell for in as little as 3 minutes with a no-obligation cash offer.
    Estimated market value
    $1,009,500