Skip main navigation
Off market
  • $1,230,300

    7328 Woodglen Pl, Castle Pines, CO 80108

    4beds
    4baths
    4,475sqft
    SingleFamily
    Built in 1999
    0.33 Acres Lot
    $1,230,300 Zestimate®
    $275/sqft
    $4,840 Estimated rent

    Home value

    $1,230,300

    $1.16M - $1.32M

    $4,840/mo

    Zestimate® history
    Loading
    Loading...

    Owner options

    List your home for rent

    $4,840/mo

    Rent Zestimate®

    Find your next renter with Zillow Rental Manager. Plus, with online applications, you can quickly screen prospective tenants – for free.

    Learn more

    $4,840/mo

    Rent Zestimate®

    Refinance and save

    $7,701/mo

    Est. payment

    Refinancing to a lower rate could help reduce your monthly payments and save thousands over the life of the loan.

    See today's rates

    $7,701/mo

    Est. payment

    Explore your selling options

    Work with a Zillow partner agent

    Leverage their expertise and Zillow's premium Showcase listings to get your home seen by more buyers.

    Get started

    List with your own agent

    Get your home in front of millions of buyers by listing it on Zillow.

    Learn how to do it

    Sell it yourself

    Take full control of how buyers see your home on Zillow by listing For Sale by Owner (FSBO).

    List your home

    What's special

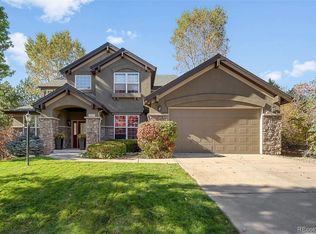
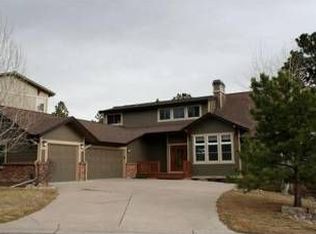
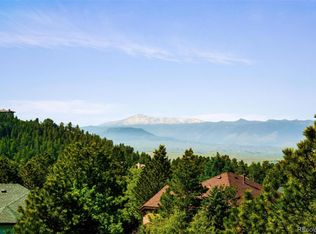
    This Lovely Home Sits on a 1/3 Acre Lot, Surrounded by Trees and Lush Foliage, at the End of a Cul-de-Sac, Next to the Ridge at Castle Pines North Golf Course. A Shared Driveway Brings You to the Door of this Spacious 2-Story Home with 4475 Square Feet of Finished Living Space. Although the Lush Landscaping Makes this Home Invisible from the Street, Rooms on the 2nd Floor Enjoy Sweeping Views of Mountains and Forest, and a Golf Course View. A Planned Community with Walking Trails, Fitness Stations, a Large Outdoor Pool and a Clubhouse with a Party Room, Forest Park Provides the Best of Two Worlds. As Part of a Natural Wildlife Corridor, Owls, Deer, Elk and Other Animals are Common Sights. As Part of Castle Pines North, this Home Enjoys the Convenience of Nearby Restaurants, Shopping, Places of Worship, a Library and Local Douglas County Schools. Additional Shopping is Available Along the I-25 Corridor at Park Meadows Mall in Lone Tree, and at the Castle Rock Outlet Stores and Downtown Castle Rock. Tall Windows Fill this Home with Natural Light. Spacious Rooms and an Open Floorplan Make this a Wonderful Home for Formal and Informal Entertaining. On the Main Level are Ten-Foot Ceilings, Refinished Hardwood Floors, Stained Woodwork, New Paint, a Spectacular Great Room with a Spacious Gourmet Kitchen and an Enormous Family Room with a Beautiful Custom Wall Unit Surrounding the Gas Fireplace, Formal Living and Dining Rooms, Huge Main Floor Laundry, Powder Room, and a Beautiful Tree-Level Deck Extending the Width of the House. Beautiful and Very Functional, this Spacious Gourmet Kitchen has Alder Cabinets, Granite Countertops, and Hardwood Floors, Enjoys Beautiful Views and Lots of Natural Light. Features Include Generous Cabinet and Countertop Space, an Appliance Garage, a Kitchen Desk, Recessed, Pendant and Under Cabinet Lighting, a Large Island with Gas Cook Top, Breakfast Bar and Wine Rack, Including a Bosch Dishwasher, Double Ovens, Microwave, Stainless Refrigerator with Ice and Water Dispenser. On the 2nd Floor, Nine-Foot Ceilings, Stained Woodwork, New Carpet and Paint, and a Wide Hallway with Large Windows, and French Doors Opening to Large Den Create a Warm and Inviting Family Retreat. Three Corner Bedrooms – All with Wonderful Views, Ceiling Fans, Walk-in Closets and Attached Baths. The Master Bedroom Features a Spacious 5-Piece Bath and a Custom Built-in Wall Unit. A Double Sided Gas Fireplace is Shared with the Study, which Features a Wall of Built-in Bookcases and French Doors. The Spacious Walkout Basement has Nine-Foot Ceilings, Features an Enormous Entertainment Area with Engineered Wood Floors, Recessed Lighting, Surround Sound, and a Beautiful Built-in Wet Bar with Cherry Cabinets, Granite Countertop, Wine Refrigerator, Bar Refrigerator and Wine Rack. Also on this Level are a 4th Bedroom with an Attached 3/4 Bath, a Large Room Well-Suited to be a Fitness, Craft, or Play Room, Plus Several Storage Rooms. A Large Patio Runs the Entire Width of the House, Adjoining a Very Private, Fully Landscaped Yard which Includes a Charming Round Flagstone Patio. A Fenced Dog Run is Attached to the Side of the House – Out of Sight and Accessible from the Garage.

    This property is off market, which means it's not currently listed for sale or rent on Zillow. This may be different from what's available on other websites or public sources.
    Facts & features

    Interior

    Bedrooms & bathrooms
    • Bedrooms: 4
    • Bathrooms: 4
    Heating
    • Forced air, Gas
    Cooling
    • Other
    Appliances
    • Included: Washer
    Features
    • Flooring: Tile
    • Basement: Finished
    • Has fireplace: Yes
    Interior area
    • Total interior livable area: 4,475 sqft

    Property

    Parking
    • Total spaces: 3
    • Parking features: Garage - Detached
    Features
    • Exterior features: Stone, Wood products
    • Has view: Yes
    • View description: Mountain
    Lot
    • Size: 0.33 Acres
    Details
    • Parcel number: 235105404002

    Construction

    Type & style
    • Home type: SingleFamily
    Materials
    • Frame
    • Roof: Composition
    Condition
    • Year built: 1999

    Community & HOA

    HOA
    • Has HOA: Yes
    • HOA fee: $87 monthly
    Location
    • Region: Castle Pines

    Financial & listing details

    • Price per square foot: $275/sqft
    • Tax assessed value: $1,224,888
    • Annual tax amount: $7,344

    Price history

    DateEventPrice
    2/17/2022Sold$950,000+42.9%$212/sqft
    Source: Public Record Report a problem
    3/5/2020Listing removed$3,500$1/sqft
    Source: Zillow Rental Manager Report a problem
    2/14/2020Listed for rent$3,500$1/sqft
    Source: Zillow Rental Manager Report a problem
    9/13/2005Sold$665,000+26.7%$149/sqft
    Source: Public Record Report a problem
    6/3/1999Sold$524,700$117/sqft
    Source: Public Record Report a problem

    Public tax history

    YearProperty taxesTax assessment
    2025$7,344 -1%$76,550 -2.1%
    2024$7,415 +52%$78,210 -1%
    2023$4,880 -3.8%$78,970 +55.3%
    2022$5,072 $50,860 -2.8%
    2021-- $52,320 -2.8%
    2020$5,409 +4.4%$53,800
    2019$5,181 0%$53,800 +6.2%
    2018$5,181 +6.5%$50,640
    2017$4,866 -10.1%$50,640 +2.4%
    2016$5,413 -10.1%$49,470
    2015$6,021 +8.6%$49,470 +14%
    2014$5,543 $43,410
    2013-- $43,410 +9.4%
    2012-- $39,690
    2011-- $39,690 -24.6%
    2010-- $52,630 -7.5%
    2009$3,656 $56,910
    2008-- $56,910 +8.3%
    2007-- $52,540
    2006$6,706 +11.9%$52,540 +9.5%
    2004$5,995 -35.3%$48,000 -5.2%
    2003$9,264 $50,630
    2002-- $50,630 +38.4%
    2001$5,083 +36.4%$36,580 +202.5%
    2000$3,728 $12,093
    Find assessor info on the county website

    Neighborhood: 80108

    Nearby schools

    GreatSchools rating
    Get a cash offer in 3 minutes
    Find out how much your home could sell for in as little as 3 minutes with a no-obligation cash offer.
    Estimated market value
    $1,230,300
    Get a cash offer in 3 minutes
    Find out how much your home could sell for in as little as 3 minutes with a no-obligation cash offer.
    Estimated market value
    $1,230,300