Tucked away on a quiet cul-de-sac in Castle Pines’ coveted Forest Park community, this 7BD/6BA home offers luxury, privacy, and panoramic Pikes Peak views. Backing to conservation land on a 0.42-acre lot, it delivers a serene, low-maintenance lifestyle with the feel of a mountain retreat just minutes from shopping, parks, and top-rated schools.
Inside, a formal living and dining room welcome you with a wall of windows framing the mountains. The open-concept family room connects to a chef’s kitchen with granite counters, custom cabinetry, large island, breakfast bar, and top-tier Thermador appliances, including a gas cooktop, double ovens, and Sub-Zero fridge. The main level also features a laundry/mudroom and an oversized 3-car garage with 4 bays and extra outdoor parking.
The spacious main-floor primary suite includes deck access, walk-in closet, and a spa-like 5-piece bath. Upstairs are two large bedrooms with en-suite baths and a versatile loft. The fully finished walk-out basement offers 2,120 SF of flexible space: a media room with projector and stadium seating, wet bar, bonus room, study/bedroom, 3 more bedrooms (one en-suite), and a ¾ bath with steam shower.
Enjoy outdoor living with a private fenced yard, stamped concrete patio, and covered deck with dry-below system. Forest Park amenities include a pool, clubhouse, social events, trails, golf, and more—all with low taxes and low HOA dues.
This home is the perfect blend of nature, comfort, and convenience.
Sold for $1,265,000
$1,265,000
7332 Woodglen Place, Castle Pines, CO 80108
7beds
5,716sqft
Single Family Residence
Built in 1999
0.42 Acres Lot
$1,259,100 Zestimate®
$221/sqft
$6,326 Estimated rent
Home value
$1,259,100
$1.20M - $1.32M
$6,326/mo
Zestimate® history
Owner options
List your home for rent
$6,326/mo
Rent Zestimate®
Find your next renter with Zillow Rental Manager. Plus, with online applications, you can quickly screen prospective tenants – for free.
$6,326/mo
Rent Zestimate®
Refinance and save
$8,183/mo
Est. payment
Refinancing to a lower rate could help reduce your monthly payments and save thousands over the life of the loan.
$8,183/mo
Est. payment
Explore your selling options
Work with a Zillow partner agent
Leverage their expertise and Zillow's premium Showcase listings to get your home seen by more buyers.
Get startedList with your own agent
Get your home in front of millions of buyers by listing it on Zillow.
Learn how to do itSell it yourself
Take full control of how buyers see your home on Zillow by listing For Sale by Owner (FSBO).
List your homeWhat's special
Zillow last checked:
Listing updated:
Listed by:
Debra Kostoff 303-995-0028 deb@debkostoff.com,
RE/MAX Professionals
Bought with:
Amy Randolph, 40036172
Brokers Guild Real Estate
Source: REcolorado as distributed by MLS GRID,MLS#: 9504974
Facts & features
Interior
Bedrooms & bathrooms
- Bedrooms: 7
- Bathrooms: 6
- Full bathrooms: 3
- 3/4 bathrooms: 2
- 1/2 bathrooms: 1
- Main level bathrooms: 2
- Main level bedrooms: 1
Primary bedroom
- Description: Spacious Primary Bedroom Complete With Ceiling Fan, Private Access To Outdoor Deck, Walk-In Closet And En-Suite 5 Piece Bathroom With Soaker Tub
- Level: Main
- Area: 340 Square Feet
- Dimensions: 20 x 17
Bedroom
- Description: Bedroom #2. Ceiling Fan And Walk-In Closet. Mountain And Golf Course Views!
- Level: Upper
- Area: 475 Square Feet
- Dimensions: 25 x 19
Bedroom
- Description: Bedroom #3. Walk-In Closet And En-Suite Bathroom. Mountain And Golf Course Views!
- Level: Upper
- Area: 325 Square Feet
- Dimensions: 25 x 13
Bedroom
- Description: Bedroom #4. Provides Opportunity For Bedroom Or Exercise Room
- Level: Basement
- Area: 195 Square Feet
- Dimensions: 15 x 13
Bedroom
- Description: Bedroom #5. Walk-In Closet
- Level: Basement
- Area: 240 Square Feet
- Dimensions: 16 x 15
Bedroom
- Description: Bedroom #6. Walk-In Closet And En-Suite Bathroom
- Level: Basement
- Area: 266 Square Feet
- Dimensions: 19 x 14
Bedroom
- Description: Private Study/Den Features French Doors, Ceiling Fan, Built-Ins And Walk-In Closet
- Level: Basement
- Area: 180 Square Feet
- Dimensions: 15 x 12
Primary bathroom
- Description: Primary 5-Piece Bathroom Features A Soaking Tub And Designer Tile Flooring / Shower Surround
- Level: Main
Bathroom
- Description: Hardwood Flooring And Linen Closet
- Level: Main
Bathroom
- Description: Double Vanity, Tile Flooring, Linen Closet For Storage
- Level: Upper
Bathroom
- Description: En-Suite To Secondary Bedroom
- Level: Upper
Bathroom
- Description: Single Vanity, Tile Flooring, Storage, Glass Block Steam Shower With Seating And Rain Head Fixture
- Level: Basement
Bathroom
- Description: En-Suite To Bedroom Featuring Tile Flooring And Jetted Soaking Tub
- Level: Basement
Bonus room
- Description: Bonus Room Features A Wet Bar W/Beverage Refrigerator And Kegerator. Access To Outdoor Covered Patio
- Level: Basement
- Area: 627 Square Feet
- Dimensions: 33 x 19
Dining room
- Description: Spacious Dining Room Provides Ample Space For Entertaining Or Hosting Gatherings
- Level: Main
- Area: 168 Square Feet
- Dimensions: 14 x 12
Family room
- Description: Family Room Boasts A Cozy Fireplace And A Wall Of Windows Framing Spectacular Mountain Views!
- Level: Main
- Area: 440 Square Feet
- Dimensions: 22 x 20
Kitchen
- Description: Gourmet Kitchen Outfitted With Hardwood Flooring, Island/Breakfast Bar, Granite Counters And Backsplash, Pantry, Custom Cabinetry, Eating Area Plus Newer High-End Stainless Appliances - Thermador Gas Cooktop / Double Oven / Sub Zero Built-In Refrigerator
- Level: Main
- Area: 240 Square Feet
- Dimensions: 16 x 15
Laundry
- Description: Tile Flooring, Pantry, Closet And Utility Sink
- Level: Main
- Area: 135 Square Feet
- Dimensions: 15 x 9
Living room
- Description: Formal Living Room With Fireplace
- Level: Main
- Area: 168 Square Feet
- Dimensions: 14 x 12
Loft
- Description: Spacious Upper-Level Loft Provides Ample Room For Game Area/Office/Flex Space. Mountain And Golf Course Views!
- Level: Upper
- Area: 493 Square Feet
- Dimensions: 29 x 17
Media room
- Description: Media Area Boasts Stadium Theater Style Seating, Projector And Screen
- Level: Basement
Mud room
- Description: Cabinets And Built-Ins For Storage. Access To 3-Car Garage
- Level: Main
Heating
- Forced Air
Cooling
- Attic Fan, Central Air
Appliances
- Included: Convection Oven, Cooktop, Dishwasher, Disposal, Double Oven, Humidifier, Microwave, Range Hood, Refrigerator, Self Cleaning Oven
- Laundry: In Unit
Features
- Built-in Features, Ceiling Fan(s), Eat-in Kitchen, Entrance Foyer, Five Piece Bath, Granite Counters, High Ceilings, Kitchen Island, Open Floorplan, Pantry, Primary Suite, Radon Mitigation System, Smart Thermostat, Smoke Free, Sound System, Tile Counters, Walk-In Closet(s), Wet Bar
- Flooring: Carpet, Tile, Wood
- Windows: Double Pane Windows, Window Coverings
- Basement: Finished,Full,Interior Entry,Sump Pump,Walk-Out Access
- Number of fireplaces: 2
- Fireplace features: Family Room, Gas, Living Room
Interior area
- Total structure area: 5,716
- Total interior livable area: 5,716 sqft
- Finished area above ground: 3,596
- Finished area below ground: 1,947
Property
Parking
- Total spaces: 7
- Parking features: Floor Coating, Oversized, Storage
- Attached garage spaces: 3
- Details: Off Street Spaces: 4
Features
- Levels: Two
- Stories: 2
- Patio & porch: Covered, Deck, Front Porch, Patio
- Exterior features: Private Yard, Rain Gutters
- Spa features: Steam Room
- Fencing: Full
- Has view: Yes
- View description: Golf Course, Mountain(s)
Lot
- Size: 0.42 Acres
- Features: Cul-De-Sac, Landscaped, Many Trees, On Golf Course, Open Space, Secluded, Sprinklers In Front, Sprinklers In Rear
Details
- Parcel number: R0401029
- Zoning: Residential
- Special conditions: Standard
- Other equipment: Home Theater
Construction
Type & style
- Home type: SingleFamily
- Architectural style: Traditional
- Property subtype: Single Family Residence
Materials
- Brick, Frame, Wood Siding
- Foundation: Slab
- Roof: Composition
Condition
- Year built: 1999
Utilities & green energy
- Sewer: Public Sewer
- Water: Public
- Utilities for property: Electricity Connected, Natural Gas Connected
Community & HOA
Community
- Security: Carbon Monoxide Detector(s), Smoke Detector(s), Video Doorbell
- Subdivision: Forest Park
HOA
- Has HOA: Yes
- Amenities included: Clubhouse, Pool
- Services included: Recycling, Snow Removal, Trash
- HOA fee: $354 quarterly
- HOA name: Forrest Park
- HOA phone: 720-914-0778
Location
- Region: Castle Pines
Financial & listing details
- Price per square foot: $221/sqft
- Tax assessed value: $1,573,802
- Annual tax amount: $9,339
- Date on market: 3/12/2025
- Listing terms: Cash,Conventional,FHA,VA Loan
- Exclusions: Wall-Mounted Televisions Throughout, Basement Wall-Mounted Art Light, Washer/Dryer And Seller's Personal Possessions.
- Ownership: Individual
- Electric utility on property: Yes
- Road surface type: Paved
Price history
| Date | Event | Price |
|---|---|---|
| 8/8/2025 | Sold | $1,265,000-2.7%$221/sqft |
Source:  REcolorado as distributed by MLS GRID #9504974 Report a problem REcolorado as distributed by MLS GRID #9504974 Report a problem | ||
| 7/12/2025 | Pending sale | $1,300,000$227/sqft |
Source: REcolorado as distributed by MLS GRID #9504974 Report a problem | ||
| 5/6/2025 | Price change | $1,300,000-7.1%$227/sqft |
Source: REcolorado as distributed by MLS GRID #9504974 Report a problem | ||
| 4/25/2025 | Price change | $1,400,000-6.7%$245/sqft |
Source: REcolorado as distributed by MLS GRID #9504974 Report a problem | ||
| 3/12/2025 | Listed for sale | $1,500,000+67.6%$262/sqft |
Source: REcolorado as distributed by MLS GRID #9504974 Report a problem | ||
| 7/29/2019 | Sold | $895,000-0.5%$157/sqft |
Source: Public Record Report a problem | ||
| 7/1/2019 | Pending sale | $899,900$157/sqft |
Source: KENTWOOD REAL ESTATE DTC, LLC #7220080 Report a problem | ||
| 6/20/2019 | Price change | $899,900-2.7%$157/sqft |
Source: KENTWOOD REAL ESTATE DTC, LLC #7220080 Report a problem | ||
| 6/14/2019 | Listed for sale | $925,000+45.7%$162/sqft |
Source: KENTWOOD REAL ESTATE DTC, LLC #7220080 Report a problem | ||
| 7/26/2011 | Sold | $635,000-2.3%$111/sqft |
Source: Public Record Report a problem | ||
| 6/3/2011 | Price change | $649,900-2.9%$114/sqft |
Source: Madison and Company Properties, LTD #1008211 Report a problem | ||
| 5/27/2011 | Listed for sale | $669,000-4.3%$117/sqft |
Source: Madison and Company Properties, LTD #1008211 Report a problem | ||
| 7/11/2010 | Listing removed | $699,000$122/sqft |
Source: Lori Corken and Company #889837 Report a problem | ||
| 5/29/2010 | Listed for sale | $699,000+2.9%$122/sqft |
Source: Lori Corken & Company Report a problem | ||
| 3/29/2005 | Sold | $679,000+29.5%$119/sqft |
Source: Public Record Report a problem | ||
| 1/5/1999 | Sold | $524,509$92/sqft |
Source: Public Record Report a problem | ||
Public tax history
| Year | Property taxes | Tax assessment |
|---|---|---|
| 2025 | $9,339 -1% | $98,370 -0.1% |
| 2024 | $9,429 +47.2% | $98,450 -1% |
| 2023 | $6,403 -3.8% | $99,410 +49% |
| 2022 | $6,658 | $66,740 -2.8% |
| 2021 | -- | $68,670 -2.5% |
| 2020 | $7,079 +20.1% | $70,410 |
| 2019 | $5,893 | $70,410 +22.2% |
| 2018 | $5,893 +6.5% | $57,600 -16.1% |
| 2017 | $5,535 +52.6% | $68,650 +3.5% |
| 2016 | $3,627 -55% | $66,300 |
| 2015 | $8,069 +3.7% | $66,300 +8.8% |
| 2014 | $7,782 | $60,940 |
| 2013 | -- | $60,940 +3.4% |
| 2012 | -- | $58,910 |
| 2011 | -- | $58,910 -18.5% |
| 2010 | -- | $72,270 +4.6% |
| 2009 | $4,440 | $69,120 |
| 2008 | -- | $69,120 +11.3% |
| 2007 | -- | $62,090 |
| 2006 | $8,360 +9.2% | $62,090 +1.3% |
| 2004 | $7,655 -31.7% | $61,290 +0% |
| 2003 | $11,209 | $61,260 |
| 2002 | -- | $61,260 +31.7% |
| 2001 | $6,466 +269.4% | $46,530 +275.7% |
| 2000 | $1,750 | $12,384 |
Find assessor info on the county website
Neighborhood: 80108
Nearby homes
- $1,230,3004 bd4 ba4.4k sqft7328 Woodglen Pl, Castle Pines, CO 80108Off Market
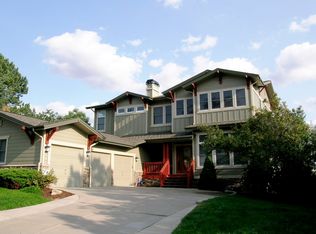
- $1,272,4004 bd4 ba5.1k sqft7320 Woodglen Pl, Castle Pines, CO 80108Off Market
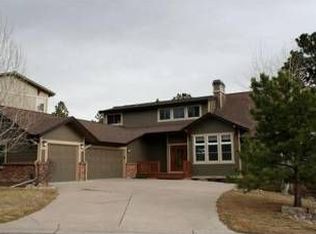
- $1,300,0005 bd4 ba4.5k sqft7291 Timbercrest Ln, Castle Pines, CO 80108Sold
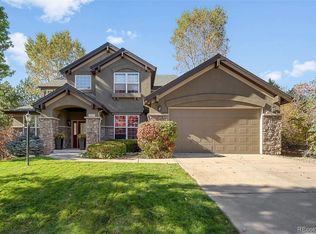
- $1,028,7003 bd3 ba3.4k sqft7290 Forest Ridge Cir, Castle Pines, CO 80108Off Market
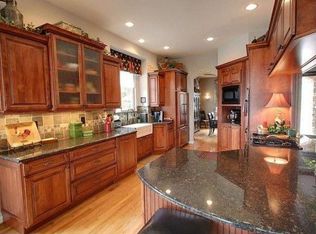
- $1,198,1005 bd5 ba5.1k sqft7277 Timbercrest Ln, Castle Pines, CO 80108Off Market
- $1,243,3004 bd5 ba4.2k sqft7312 Woodglen Pl, Castle Pines, CO 80108Off Market
- $1,127,9005 bd4 ba4.6k sqft1021 Timbercrest Dr, Castle Pines, CO 80108Off Market
- $1,069,0003 bd3 ba4k sqft7280 Forest Ridge Cir, Castle Pines, CO 80108Sold
Nearby schools
GreatSchools rating
- 8/10Timber Trail Elementary SchoolGrades: PK-5Distance: 0.5 mi
- 8/10Rocky Heights Middle SchoolGrades: 6-8Distance: 3.3 mi
- 9/10Rock Canyon High SchoolGrades: 9-12Distance: 3.6 mi
Schools provided by the listing agent
- Elementary: Timber Trail
- Middle: Rocky Heights
- High: Rock Canyon
- District: Douglas RE-1
Source: REcolorado as distributed by MLS GRID. This data may not be complete. We recommend contacting the local school district to confirm school assignments for this home.
Get a cash offer in 3 minutes
Find out how much your home could sell for in as little as 3 minutes with a no-obligation cash offer.
Estimated market value
$1,259,100
Get a cash offer in 3 minutes
Find out how much your home could sell for in as little as 3 minutes with a no-obligation cash offer.
Estimated market value
$1,259,100
- Colorado
- Douglas County
- Castle Pines
- 80108
- 7332 Woodglen Place
Nearby cities
Nearby zip codes
Other Castle Pines Topics
