Nestled gracefully between two stately, time-honored trees in the enchanting Prestonwood neighborhood, welcome inside a world where modern luxury meets nostalgic charm. Impeccably reimagined by Maverick Design, 7329 La Sobrina is more than a home—it’s an experience. Stunning wood floors reveal a welcoming, open-concept space blessed with abundant natural light and vaulted ceilings. The breathtaking floor-to-ceiling brick fireplace commands attention, setting the tone for both cozy evenings and lively gatherings. But perhaps the pièce de résistance is the adjacent wine nook designed for moments of quiet sophistication or entertaining guests with ease. The heart of the home, a chef’s kitchen, is a masterpiece of both form and function. Beautiful custom cabinetry, ample storage, stainless steel appliances, and special touches blend harmoniously, while a delightful dining nook beckons for leisurely breakfasts. When it’s time to unwind, 3 tranquil bedrooms offer privacy and comfort. The primary suite is a retreat in every sense, boasting a stunning walk in shower with modern fixtures that exude understated elegance. Two additional bedrooms share access to a beautifully appointed bathroom with thoughtful design touches, while the charming half-bath ensures guests feel just as pampered. Step outside into a private backyard oasis—a serene haven with a sparkling pool and patio ideal for savoring morning coffee or evening aperitif beneath a canopy of stars. A generously sized laundry room offers storage possibilities, and the rear-facing garage adds convenience without sacrificing curb appeal. Set on a picturesque, tree-lined street that resembles a storybook come to life, La Sobrina evokes a time when children rode bikes freely, neighbors shared warm greetings, and life moved at a pace meant to be cherished. Zoned to the coveted Mohawk Elementary and JJ Pearce High School, 7329 isn’t just a sanctuary to call home — it’s a place to thrive. NEW ROOF.
Sold
Price Unknown
7329 La Sobrina Dr, Dallas, TX 75248
3beds
2,288sqft
Single Family Residence
Built in 1971
8,624 Square Feet Lot
$888,500 Zestimate®
$--/sqft
$4,750 Estimated rent
Home value
$888,500
$809,000 - $977,000
$4,750/mo
Zestimate® history
Owner options
List your home for rent
$4,750/mo
Rent Zestimate®
Find your next renter with Zillow Rental Manager. Plus, with online applications, you can quickly screen prospective tenants – for free.
$4,750/mo
Rent Zestimate®
Refinance and save
Refinancing to a lower rate could help reduce your monthly payments and save thousands over the life of the loan.
Explore your selling options
Work with a Zillow partner agent
Leverage their expertise and Zillow's premium Showcase listings to get your home seen by more buyers.
Get startedList with your own agent
Get your home in front of millions of buyers by listing it on Zillow.
Learn how to do itSell it yourself
Take full control of how buyers see your home on Zillow by listing For Sale by Owner (FSBO).
List your homeWhat's special
Sparkling poolPrivate backyard oasisAbundant natural lightStainless steel appliancesBreathtaking floor-to-ceiling brick fireplaceDelightful dining nookPicturesque tree-lined street
Zillow last checked:
Listing updated:
Listed by:
Alexa Anderson 0696378 214-766-1892,
Keller Williams Urban Dallas 214-234-8000
Bought with:
Nina Bhanot
Compass RE Texas, LLC
Source: NTREIS,MLS#: 20795804
Facts & features
Interior
Bedrooms & bathrooms
- Bedrooms: 3
- Bathrooms: 3
- Full bathrooms: 2
- 1/2 bathrooms: 1
Primary bedroom
- Level: First
Bedroom
- Level: First
Bedroom
- Level: First
Breakfast room nook
- Level: First
Dining room
- Level: First
Kitchen
- Level: First
Living room
- Level: First
Living room
- Level: First
Heating
- Central, Natural Gas
Cooling
- Central Air
Appliances
- Included: Dishwasher, Electric Range, Disposal, Microwave
- Laundry: Laundry in Utility Room
Features
- Chandelier, Decorative/Designer Lighting Fixtures, Granite Counters, Kitchen Island, Open Floorplan, Walk-In Closet(s)
- Flooring: Carpet, Ceramic Tile, Vinyl
- Has basement: No
- Number of fireplaces: 1
- Fireplace features: Gas
Interior area
- Total interior livable area: 2,288 sqft
Property
Parking
- Total spaces: 2
- Parking features: Garage Faces Rear
- Attached garage spaces: 2
Features
- Levels: One
- Stories: 1
- Pool features: Gunite, In Ground, Pool
- Fencing: Wood
Lot
- Size: 8,624 Square Feet
- Features: Interior Lot
Details
- Parcel number: 00000797692180000
Construction
Type & style
- Home type: SingleFamily
- Architectural style: Traditional,Detached
- Property subtype: Single Family Residence
Materials
- Block
- Roof: Composition
Condition
- Year built: 1971
Utilities & green energy
- Sewer: Public Sewer
- Water: Public
- Utilities for property: Sewer Available, Water Available
Community & HOA
Community
- Security: Smoke Detector(s)
- Subdivision: Prestonwood 03
HOA
- Has HOA: No
Location
- Region: Dallas
Financial & listing details
- Tax assessed value: $809,160
- Annual tax amount: $12,426
- Date on market: 12/19/2024
- Cumulative days on market: 25 days
- Listing terms: Cash,Conventional,FHA,VA Loan
- Exclusions: Any and all staging decor and furniture.
Price history
| Date | Event | Price |
|---|---|---|
| 2/11/2025 | Sold | -- |
Source: NTREIS #20795804 Report a problem | ||
| 1/27/2025 | Pending sale | $849,900$371/sqft |
Source: NTREIS #20795804 Report a problem | ||
| 1/12/2025 | Contingent | $849,900$371/sqft |
Source: NTREIS #20795804 Report a problem | ||
| 12/19/2024 | Listed for sale | $849,900$371/sqft |
Source: NTREIS #20795804 Report a problem | ||
Public tax history
| Year | Property taxes | Tax assessment |
|---|---|---|
| 2025 | $9,976 +202.4% | $809,160 +39.6% |
| 2024 | $3,299 +6.1% | $579,460 +13% |
| 2023 | $3,109 -0.1% | $512,620 |
| 2022 | $3,112 +5.6% | $512,620 +25.8% |
| 2021 | $2,946 -3% | $407,450 |
| 2020 | $3,037 +9.9% | $407,450 |
| 2019 | $2,763 +8.6% | $407,450 +6.5% |
| 2018 | $2,545 -37.4% | $382,470 +15% |
| 2017 | $4,064 +1.1% | $332,550 +6.4% |
| 2016 | $4,020 +2% | $312,630 +21.3% |
| 2015 | $3,941 | $257,770 |
| 2014 | $3,941 | $257,770 |
| 2013 | -- | -- |
| 2012 | -- | -- |
| 2011 | -- | -- |
| 2010 | -- | -- |
| 2009 | -- | -- |
| 2008 | -- | -- |
| 2007 | -- | -- |
| 2005 | -- | -- |
| 2004 | -- | -- |
| 2003 | -- | -- |
| 2002 | -- | -- |
| 2001 | -- | -- |
Find assessor info on the county website
Neighborhood: 75248
Nearby homes
- $--4 bd3 ba2.5k sqft7323 La Sobrina Dr, Dallas, TX 75248Sold

- $--4 bd3 ba2.7k sqft7335 La Sobrina Dr, Dallas, TX 75248Sold
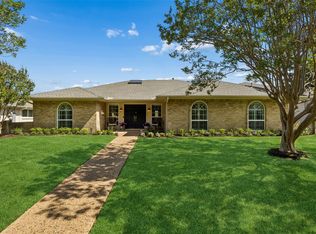
- $1,049,0004 bd4 ba3.3k sqft7341 La Sobrina Dr, Dallas, TX 75248For Sale
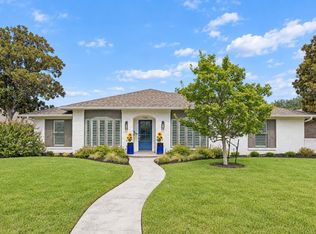
- $596,7004 bd3 ba2.1k sqft7317 La Sobrina Dr, Dallas, TX 75248Off Market
- $639,3003 bd3 ba2.2k sqft7328 Foxworth Dr, Dallas, TX 75248Off Market
- $556,6003 bd3 ba2.1k sqft7322 Foxworth Dr, Dallas, TX 75248Off Market
- $520,400-- bd3 ba1.9k sqft7334 Foxworth Dr, Dallas, TX 75248Off Market
- $606,0004 bd3 ba2.3k sqft7328 La Sobrina Dr, Dallas, TX 75248Off Market
Nearby schools
GreatSchools rating
- 10/10Bowie Elementary SchoolGrades: PK-6Distance: 0.3 mi
- 7/10Westwood Junior High: the Math, Science, Leadership MagnetGrades: 7-8Distance: 0.6 mi
- 6/10Pearce High SchoolGrades: 9-12Distance: 0.9 mi
Schools provided by the listing agent
- Elementary: Bowie
- High: Pearce
- District: Richardson ISD
Source: NTREIS. This data may not be complete. We recommend contacting the local school district to confirm school assignments for this home.
Get a cash offer in 3 minutes
Find out how much your home could sell for in as little as 3 minutes with a no-obligation cash offer.
Estimated market value
$888,500
Get a cash offer in 3 minutes
Find out how much your home could sell for in as little as 3 minutes with a no-obligation cash offer.
Estimated market value
$888,500
- Texas
- Dallas County
- Dallas
- 75248
- 7329 La Sobrina Dr
