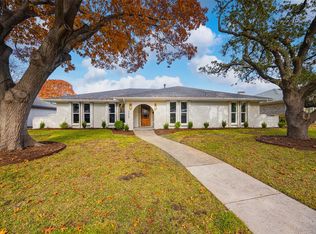
Located in the heart of Prestonwood and zoned to highly regarded Bowie Elementary, Parkhill Junior High, and Pearce High School, this one-story home offers the layout, updates, and outdoor living today’s buyers are looking for. With 4 bedrooms, 2.5 baths, 2 living areas, formal dining, breakfast area, and 2,754 square feet, the home provides generous everyday living space with an easy flow for entertaining.
The kitchen features granite countertops, stainless appliances, gas cooktop, double ovens, abundant cabinetry, and a breakfast bar opening to the main living area. The spacious living room includes hardwood floors, a stone fireplace, tray ceiling detail, skylight, and views toward the backyard. A second living area offers flexibility for a game room, media space, playroom, or office.
The primary suite includes French doors to the backyard, an extended closet, updated carpet, and a remodeled bath. Three additional bedrooms provide comfortable separation from the main living spaces.
The backyard is a standout, with a pool, attached cedar pergola, stamped and stained concrete patio, updated fencing, and refreshed landscaping. The pool was replastered in 2017 with updated tile, stone edging, pumps, and filtration system. Attached 2-car alley garage.
Major improvements include roof and skylights replaced in 2017, cast iron plumbing replaced with PVC with 2026 camera scope and hydrostatic test on file, new Lennox 18 SEER 5-ton variable HVAC system with approximately 90% of ductwork replaced in 2023, new Bradford White water heater in 2023, updated attic insulation, interior paint, remodeled primary bath, updated toilets, newer pool equipment, sprinkler repairs, fence staining, and extensive garden refreshes. Over $158,000 in documented improvements.
A rare opportunity to own a well-maintained, move-in ready Prestonwood home with a pool, strong schools, and meaningful big-ticket updates already completed.
Sold
Price Unknown
7335 La Sobrina Dr, Dallas, TX 75248
4beds
2,754sqft
Single Family Residence
Built in 1971
8,537 Square Feet Lot
$787,600 Zestimate®
$--/sqft
$6,148 Estimated rent
Home value
$787,600
$725,000 - $858,000
$6,148/mo
Zestimate® history
Owner options
List your home for rent
$6,148/mo
Rent Zestimate®
Find your next renter with Zillow Rental Manager. Plus, with online applications, you can quickly screen prospective tenants – for free.
$6,148/mo
Rent Zestimate®
Refinance and save
Refinancing to a lower rate could help reduce your monthly payments and save thousands over the life of the loan.
Explore your selling options
Work with a Zillow partner agent
Leverage their expertise and Zillow's premium Showcase listings to get your home seen by more buyers.
Get startedList with your own agent
Get your home in front of millions of buyers by listing it on Zillow.
Learn how to do itSell it yourself
Take full control of how buyers see your home on Zillow by listing For Sale by Owner (FSBO).
List your homeWhat's special
Stone fireplaceUpdated fencingUpdated toiletsFence stainingRemodeled bathNewer pool equipmentExtensive garden refreshes
Zillow last checked:
Listing updated:
Listed by:
BJ Antweil 0726862 972-248-2288,
Coldwell Banker Apex, REALTORS 214-237-4500
Bought with:
Konnie Clayton, 0504188
Ebby Halliday, REALTORS
Source: NTREIS,MLS#: 21256266
Facts & features
Interior
Bedrooms & bathrooms
- Bedrooms: 4
- Bathrooms: 3
- Full bathrooms: 2
- 1/2 bathrooms: 1
Primary bedroom
- Features: Ceiling Fan(s), Dual Sinks, En Suite Bathroom, Walk-In Closet(s)
- Level: First
- Dimensions: 16 x 12
Bedroom
- Features: Ceiling Fan(s), Walk-In Closet(s)
- Level: First
- Dimensions: 11 x 11
Bedroom
- Features: Ceiling Fan(s)
- Level: First
- Dimensions: 11 x 11
Bedroom
- Features: Ceiling Fan(s)
- Level: First
- Dimensions: 11 x 11
Breakfast room nook
- Features: Breakfast Bar, Built-in Features
- Level: First
- Dimensions: 11 x 12
Dining room
- Level: First
- Dimensions: 15 x 13
Family room
- Features: Ceiling Fan(s)
- Level: First
- Dimensions: 24 x 19
Kitchen
- Features: Built-in Features, Granite Counters, Kitchen Island, Pantry
- Level: First
- Dimensions: 17 x 11
Laundry
- Features: Built-in Features, Linen Closet
- Level: First
- Dimensions: 8 x 8
Living room
- Features: Ceiling Fan(s), Fireplace
- Level: First
- Dimensions: 29 x 19
Heating
- Central
Cooling
- Central Air
Appliances
- Included: Convection Oven, Double Oven, Dishwasher, Electric Oven, Gas Cooktop, Disposal, Microwave
- Laundry: Electric Dryer Hookup, Laundry in Utility Room
Features
- Chandelier, Granite Counters, High Speed Internet, Kitchen Island, Open Floorplan
- Flooring: Carpet, Hardwood, Tile
- Has basement: No
- Number of fireplaces: 1
- Fireplace features: Gas, Gas Log, Living Room
Interior area
- Total interior livable area: 2,754 sqft
Property
Parking
- Total spaces: 2
- Parking features: Door-Multi, Parking Pad, Garage Faces Rear
- Attached garage spaces: 2
Features
- Levels: One
- Stories: 1
- Pool features: In Ground, Outdoor Pool, Pool, Pool Sweep, Waterfall, Water Feature
Lot
- Size: 8,537 Square Feet
Details
- Parcel number: 00000797692170000
Construction
Type & style
- Home type: SingleFamily
- Architectural style: Ranch,Detached
- Property subtype: Single Family Residence
Materials
- Brick
- Foundation: Slab
- Roof: Composition
Condition
- Year built: 1971
Utilities & green energy
- Sewer: Public Sewer
- Water: Public
- Utilities for property: Electricity Connected, Sewer Available, Water Available
Community & HOA
Community
- Security: Security System Owned, Security System, Carbon Monoxide Detector(s), Smoke Detector(s)
- Subdivision: Prestonwood 03
HOA
- Has HOA: No
Location
- Region: Dallas
Financial & listing details
- Tax assessed value: $687,480
- Annual tax amount: $16,074
- Date on market: 5/8/2026
- Cumulative days on market: 3 days
- Listing terms: Cash,Conventional,FHA,VA Loan
Price history
| Date | Event | Price |
|---|---|---|
| 6/2/2026 | Sold | -- |
Source: NTREIS #21256266 Report a problem | ||
| 5/16/2026 | Pending sale | $750,000$272/sqft |
Source: NTREIS #21256266 Report a problem | ||
| 5/11/2026 | Contingent | $750,000$272/sqft |
Source: NTREIS #21256266 Report a problem | ||
| 5/8/2026 | Listed for sale | $750,000+56.3%$272/sqft |
Source: NTREIS #21256266 Report a problem | ||
| 9/16/2020 | Sold | -- |
Source: Ebby Halliday solds #14336532_75248 Report a problem | ||
| 8/28/2020 | Pending sale | $480,000$174/sqft |
Source: Preston Keller Office #14336532 Report a problem | ||
| 8/10/2020 | Price change | $480,000-3.9%$174/sqft |
Source: Preston Keller Office #14336532 Report a problem | ||
| 7/27/2020 | Price change | $499,500-0.1%$181/sqft |
Source: Preston Keller Office #14336532 Report a problem | ||
| 6/26/2020 | Price change | $499,999-4.8%$182/sqft |
Source: Preston Keller Office #14336532 Report a problem | ||
| 6/3/2020 | Price change | $525,000-1.9%$191/sqft |
Source: Preston Keller #14336532 Report a problem | ||
| 5/14/2020 | Listed for sale | $535,000-2.7%$194/sqft |
Source: Ebby Halliday, REALTORS #14336532 Report a problem | ||
| 4/13/2020 | Listing removed | $550,000$200/sqft |
Source: Ebby Halliday Realtors #14206610 Report a problem | ||
| 2/19/2020 | Price change | $550,000-1.8%$200/sqft |
Source: Ebby Halliday Realtors #14206610 Report a problem | ||
| 1/30/2020 | Price change | $560,000-3.4%$203/sqft |
Source: Ebby Halliday Realtors #14206610 Report a problem | ||
| 10/21/2019 | Listed for sale | $580,000+35.8%$211/sqft |
Source: Ebby Halliday, REALTORS #14206610 Report a problem | ||
| 3/31/2015 | Listing removed | $427,000$155/sqft |
Source: Creekview Realty #13034993 Report a problem | ||
| 3/15/2015 | Listed for sale | $427,000+6.8%$155/sqft |
Source: Creekview Realty #13034993 Report a problem | ||
| 3/13/2015 | Sold | -- |
Source: Agent Provided Report a problem | ||
| 2/7/2015 | Price change | $399,900-2%$145/sqft |
Source: Creekview Realty #13034993 Report a problem | ||
| 1/16/2015 | Price change | $408,000-2.6%$148/sqft |
Source: Creekview Realty #13034993 Report a problem | ||
| 10/25/2014 | Price change | $419,000-1.9%$152/sqft |
Source: Creekview Realty #13034993 Report a problem | ||
| 10/12/2014 | Listed for sale | $427,000+42.4%$155/sqft |
Source: Creekview Realty #13034993 Report a problem | ||
| 7/3/2014 | Sold | -- |
Source: Agent Provided Report a problem | ||
| 6/23/2014 | Pending sale | $299,900$109/sqft |
Source: Keller Williams - Dallas Preston Road #12161982 Report a problem | ||
| 6/17/2014 | Listed for sale | $299,900$109/sqft |
Source: Keller Williams Realty Preston #12161982 Report a problem | ||
Public tax history
| Year | Property taxes | Tax assessment |
|---|---|---|
| 2025 | $6,781 +3.6% | $687,480 |
| 2024 | $6,547 +6.3% | $687,480 +12.7% |
| 2023 | $6,159 +6.3% | $609,900 |
| 2022 | $5,794 +4.9% | $609,900 +22.8% |
| 2021 | $5,523 -1.9% | $496,740 |
| 2020 | $5,628 -0.5% | $496,740 |
| 2019 | $5,656 +8.4% | $496,740 +5.7% |
| 2018 | $5,218 -45.6% | $470,130 +13.6% |
| 2017 | $9,585 +7.1% | $413,710 +6.8% |
| 2016 | $8,951 +46.7% | $387,300 +1.2% |
| 2015 | $6,102 | $382,720 +44.2% |
| 2014 | $6,102 | $265,410 |
| 2013 | -- | -- |
| 2012 | -- | -- |
| 2011 | -- | -- |
| 2010 | -- | -- |
| 2009 | -- | -- |
| 2008 | -- | -- |
| 2007 | -- | -- |
| 2005 | -- | -- |
| 2004 | -- | -- |
| 2003 | -- | -- |
| 2002 | -- | -- |
| 2001 | -- | -- |
Find assessor info on the county website
Neighborhood: 75248
Nearby homes
- $977,4004 bd4 ba3.3k sqft7341 La Sobrina Dr, Dallas, TX 75248Off Market

- $--3 bd3 ba2.2k sqft7329 La Sobrina Dr, Dallas, TX 75248Sold
- $--4 bd3 ba2.5k sqft7323 La Sobrina Dr, Dallas, TX 75248Sold

- $603,2004 bd3 ba2.2k sqft7405 La Sobrina Dr, Dallas, TX 75248Off Market
- $542,600-- bd3 ba1.9k sqft7334 Foxworth Dr, Dallas, TX 75248Off Market
- $668,5003 bd3 ba2.2k sqft7328 Foxworth Dr, Dallas, TX 75248Off Market
- $616,0004 bd3 ba2.3k sqft7340 Foxworth Dr, Dallas, TX 75248Off Market
- $736,1004 bd3 ba2.4k sqft7334 La Sobrina Dr, Dallas, TX 75248Off Market
Nearby schools
GreatSchools rating
- 10/10Bowie Elementary SchoolGrades: PK-6Distance: 0.3 mi
- 7/10Westwood Junior High: the Math, Science, Leadership MagnetGrades: 7-8Distance: 0.6 mi
- 6/10Pearce High SchoolGrades: 9-12Distance: 0.9 mi
Schools provided by the listing agent
- Elementary: Bowie
- Middle: Parkhill
- High: Pearce
- District: Richardson ISD
Source: NTREIS. This data may not be complete. We recommend contacting the local school district to confirm school assignments for this home.
Get a cash offer in 3 minutes
Find out how much your home could sell for in as little as 3 minutes with a no-obligation cash offer.
Estimated market value
$787,600
Get a cash offer in 3 minutes
Find out how much your home could sell for in as little as 3 minutes with a no-obligation cash offer.
Estimated market value
$787,600
- Texas
- Dallas County
- Dallas
- 75248
- 7335 La Sobrina Dr
Nearby cities
Nearby neighborhoods
Nearby zip codes
Other Dallas Topics
