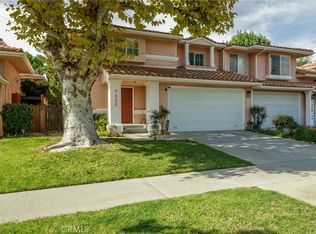
Welcome to 7329 Vassar Ave., a meticulously maintained 3-bedroom, 2.5-bath townhome offering approximately 1,700 sq ft of bright, comfortable living that feels like a single-family home. A dramatic entry with soaring ceilings and abundant natural light welcomes you into a thoughtfully designed floor plan featuring a spacious living room with fireplace, formal dining area, and a well-appointed kitchen that flows seamlessly to a private patio—perfect for entertaining or relaxing outdoors.
Upstairs, a skylight fills the staircase with natural light, leading to two generously sized secondary bedrooms and a spacious primary suite, creating an ideal layout for families, guests, or a home office.
Conveniently located just minutes from Westfield Topanga, The Village, Costco, designer boutiques, restaurants, and entertainment, and within walking distance of Canoga Elementary School, this home offers the perfect blend of suburban comfort and modern convenience.
For sale
Listed by: Equity Union • Anna Kwan • Contact: 310-339-7701
$674,999
7329 Vassar Ave, Canoga Park, CA 91303
3beds
1,732sqft
:
Get pre-qualified$4,932/mo
Townhouse
Built in 1990
1.72 Acres Lot
$684,800 Zestimate®
$390/sqft
$500/mo HOA
What's special
- 20 days |
- 1,046 |
- 59 |
Zillow last checked:
Listing updated:
Listed by:
Anna Kwan DRE #02233794 310-339-7701,
Equity Union
Source: CRMLS,MLS#: SR26146617 Originating MLS: California Regional MLS
Originating MLS: California Regional MLSFacts & features
Interior
Bedrooms & bathrooms
- Bedrooms: 3
- Bathrooms: 3
- Full bathrooms: 2
- 1/2 bathrooms: 1
- Main level bathrooms: 1
Rooms
- Room types: Bedroom, Kitchen, Living Room, Primary Bedroom, Dining Room
Primary bedroom
- Features: Primary Suite
Bedroom
- Features: All Bedrooms Up
Bathroom
- Features: Bathtub, Separate Shower
Kitchen
- Features: Stone Counters
Heating
- Central
Cooling
- Central Air
Appliances
- Included: Dishwasher, Gas Range, Tankless Water Heater, Dryer, Washer
- Laundry: In Garage
Features
- Cathedral Ceiling(s), Separate/Formal Dining Room, Recessed Lighting, All Bedrooms Up, Primary Suite
- Flooring: Vinyl
- Windows: Skylight(s)
- Has fireplace: Yes
- Fireplace features: Living Room
- Common walls with other units/homes: 2+ Common Walls
Interior area
- Total interior livable area: 1,732 sqft
Property
Parking
- Total spaces: 4
- Parking features: Garage
- Attached garage spaces: 2
- Uncovered spaces: 2
Features
- Levels: Two
- Stories: 2
- Entry location: Street
- Patio & porch: Patio
- Pool features: None
- Has spa: Yes
- Spa features: Association
- Has view: Yes
- View description: Neighborhood
Lot
- Size: 1.72 Acres
- Features: Sprinkler System
Details
- Parcel number: 2111011077
- Special conditions: Standard
Construction
Type & style
- Home type: Townhouse
- Architectural style: Mediterranean
- Property subtype: Townhouse
- Attached to another structure: Yes
Materials
- Stucco
- Foundation: Concrete Perimeter
- Roof: Spanish Tile
Condition
- New construction: No
- Year built: 1990
Utilities & green energy
- Sewer: Public Sewer
- Water: Public
- Utilities for property: Electricity Connected, Natural Gas Connected, Water Connected
Community & HOA
Community
- Features: Biking, Curbs, Sidewalks
- Security: Smoke Detector(s)
HOA
- Has HOA: Yes
- Amenities included: Insurance, Maintenance Front Yard, Spa/Hot Tub, Water
- HOA fee: $500 monthly
- HOA name: Sycamore Lanes
- HOA phone: 818-225-9191
Location
- Region: Canoga Park
Financial & listing details
- Price per square foot: $390/sqft
- Tax assessed value: $568,909
- Annual tax amount: $7,050
- Date on market: 7/16/2026
- Cumulative days on market: 21 days
- Listing terms: Cash,Cash to New Loan,Conventional
- Road surface type: Paved
Estimated market value
$684,800
$651,000 - $719,000
$4,037/mo
Price history
| Date | Event | Price |
|---|---|---|
| 7/28/2026 | Listed for sale | $674,999$390/sqft |
Source:  CRMLS #SR26146617 Report a problem CRMLS #SR26146617 Report a problem | ||
| 7/23/2026 | Contingent | $674,999$390/sqft |
Source: CRMLS #SR26146617 Report a problem | ||
| 7/16/2026 | Listed for sale | $674,999+35%$390/sqft |
Source: CRMLS #SR26146617 Report a problem | ||
| 6/28/2018 | Sold | $500,000+2.4%$289/sqft |
Source: Public Record Report a problem | ||
| 6/8/2018 | Pending sale | $488,329$282/sqft |
Source: LA Select Homes #SR18128413 Report a problem | ||
| 5/31/2018 | Listed for sale | $488,329+308.6%$282/sqft |
Source: LA Select Homes #SR18128413 Report a problem | ||
| 11/17/1997 | Sold | $119,500+3.9%$69/sqft |
Source: Public Record Report a problem | ||
| 6/16/1997 | Sold | $115,000$66/sqft |
Source: Public Record Report a problem | ||
Public tax history
| Year | Property taxes | Tax assessment |
|---|---|---|
| 2025 | $7,050 +1.3% | $568,909 +2% |
| 2024 | $6,956 +1.9% | $557,755 +2% |
| 2023 | $6,823 +4.9% | $546,819 +2% |
| 2022 | $6,507 +1.3% | $536,098 +2% |
| 2021 | $6,422 -1% | $525,587 +1% |
| 2020 | $6,485 | $520,199 +2% |
| 2019 | $6,485 +206.1% | $510,000 +204.2% |
| 2018 | $2,119 | $167,676 +2% |
| 2017 | $2,119 +2.3% | $164,389 +2% |
| 2016 | $2,071 +3.3% | $161,167 +1.5% |
| 2015 | $2,005 +0.8% | $158,747 +2% |
| 2014 | $1,988 | $155,639 +2.5% |
| 2012 | -- | $151,900 +2% |
| 2011 | -- | $148,923 +0.8% |
| 2010 | -- | $147,811 -0.2% |
| 2009 | -- | $148,163 +2% |
| 2008 | -- | $145,259 +2% |
| 2007 | -- | $142,412 +2% |
| 2006 | -- | $139,620 |
| 2005 | -- | $139,620 +4% |
| 2004 | -- | $134,200 +1.9% |
| 2003 | -- | $131,742 +2% |
| 2002 | -- | $129,160 +4% |
| 2000 | -- | $124,146 |
Find assessor info on the county website
Monthly payment
Est. payment
Payment breakdown
Explore the cost of this home by adjusting the details. Changes won't be saved.Climate risks
Neighborhood: Canoga Park
Nearby schools
GreatSchools rating
- 3/10Canoga Park Elementary SchoolGrades: K-5Distance: 0.2 mi
- 4/10Canoga Park MiddleGrades: 6-8Distance: 0.7 mi
- 4/10Canoga Park Senior High SchoolGrades: 9-12Distance: 0.6 mi
- $702,0003 bd3 ba1.7k sqft7325 Vassar Ave, Canoga Park, CA 91303Sold
- $680,0003 bd3 ba1.8k sqft21915 Wyandotte St UNIT 103, Canoga Park, CA 91303Sold

- $642,2003 bd3 ba1.7k sqft7301 Vassar Ave, Canoga Park, CA 91303Off Market

- $588,8003 bd3 ba1.7k sqft7305 Vassar Ave, Canoga Park, CA 91303Off Market
- $787,2003 bd3 ba1.7k sqft7309 Vassar Ave, Canoga Park, CA 91303Off Market
- $715,0003 bd3 ba1.7k sqft7317 Vassar Ave, Canoga Park, CA 91303Sold
- $611,2003 bd3 ba1.7k sqft7313 Vassar Ave, Canoga Park, CA 91303Off Market
- $618,2003 bd3 ba1.7k sqft7333 Vassar Ave, Canoga Park, CA 91303Off Market
A local agent can set up tours, give advice and negotiate with sellers.
Similar homes
- $659,0003 bd3 ba1.6k sqft7109 Farralone Ave Unit 117, Canoga Park, CA 91303For Sale
 MLS ID #SR26129893, Oliver Darwich, Compass. CRMLS
 - $689,0003 bd3 ba1.7k sqft7137 Shoup Ave Unit 39, West Hills, CA 91307For Sale
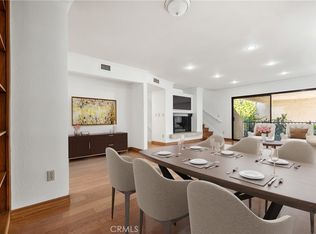 MLS ID #SR26152943, Antony Meshkinyar, Keller Williams VIP Properties. CRMLS
 - $675,0002 bd2 ba1k sqft6241 Nita Ave, Los Angeles, CA 91367For Sale
 MLS ID #26868075, Angel Salvador DRE # 01794155, The Beverly Hills Estates. CLAW
 - $669,0002 bd3 ba1.5k sqft6145 Shoup Ave Unit 58, Woodland Hills, CA 91367For Sale
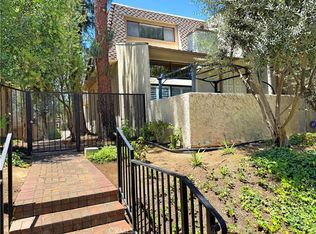 MLS ID #SR26165924, Kathleen Parsons, Equity Union. CRMLS
 - $650,0003 bd3 ba1.6k sqft8341 De Soto Ave Unit 15, Canoga Park, CA 91304For SaleMLS ID #SR26134762, Laura Lara, Luxury Collective. CRMLS
- $729,9003 bd3 ba1.7k sqft7137 Shoup Ave Unit 36, West Hills, CA 91307For SaleMLS ID #26860557, Gary Rapoport DRE # 01291875, GBR Properties. CLAW
- $729,0004 bd3 ba1.5k sqft22719 Bassett St, West Hills, CA 91307For SaleMLS ID #SR26164265, Justin Bonney, Clear Way Real Estate. CRMLS
- $647,0003 bd3 ba1.8k sqft20224 Sherman Way Unit 48, Winnetka, CA 91306For SaleMLS ID #SW26096401, Ashley Giddings, Coldwell Banker Icon. CRMLS
- $669,0002 bd2 ba1.2k sqft6121 Shoup Ave Unit 6, Woodland Hills, CA 91367For SaleMLS ID #SR26163340, Angela Hagen, Berkshire Hathaway HomeServices California Properties. CRMLS
- $579,0003 bd3 ba1.4k sqft8235 Mason Ave Unit C, Winnetka, CA 91306For SaleMLS ID #SR26161260, Earvin Piega, Realty Source. CRMLS
- $565,0002 bd2 ba959 sqft7050 Shoup Ave Unit 178, Canoga Park, CA 91303For SaleMLS ID #226003287, David Samuels, Keller Williams Westlake Village. CSMAOR
- $714,0002 bd3 ba1.5k sqft6227 Randi Ave, Woodland Hills, CA 91367For SaleMLS ID #SB26138324, Laura Hartley, Keller Williams Realty. CRMLS
- $599,0003 bd3 ba1.4k sqft8241 Mason Ave Unit C, Winnetka, CA 91306For SaleMLS ID #SR26153628, Ricardo Pardo, Luxury Collective. CRMLS
- $699,0002 bd3 ba1.5k sqft6223 Nita Ave, Los Angeles, CA 91367For SaleMLS ID #SR26121703, Fay Firouzi, The One Luxury Properties. CRMLS
- $549,0002 bd3 ba1.1k sqft21529 Saticoy St APT 217, Canoga Park, CA 91304For SaleMLS ID #SR26162129, Brenda Tirona, JohnHart Real Estate. CRMLS
- $699,0002 bd3 ba1.5k sqft6263 1/2 Randi Ave, Los Angeles, CA 91367For SaleMLS ID #26658687, Andrew Burk DRE # 01255404, Coldwell Banker Realty. CLAW
- $550,0003 bd3 ba1.4k sqft8231 Mason Ave Unit C, Winnetka, CA 91306For SaleMLS ID #SR26145333, Kevin English, BPO Homes. CRMLS
- $549,8002 bd3 ba1.6k sqft7650 Topanga Canyon Blvd, Canoga Park, CA 91304For SaleMLS ID #SR26100041, Kamyar Boudai, Action Management Group. CRMLS
- $699,9994 bd2 ba1.3k sqft7249 Loma Verde Ave, Canoga Park, CA 91303For SaleMLS ID #SB26161293, Marcus Smallwood, Keller Williams Realty. CRMLS
- $599,0002 bd2 ba1.2k sqft6121 Shoup Ave Unit 35, Woodland Hills, CA 91367For SaleMLS ID #SR26151911, Angela Hagen, Berkshire Hathaway HomeServices California Properties. CRMLS
Local buyer's agents are ready to help
