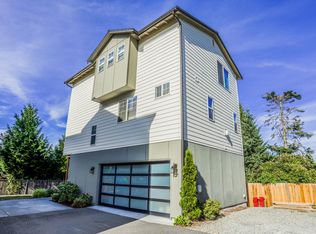
Welcome to this spacious 3-bedroom, 3.5-bath home in Everett, offering a thoughtfully designed multi-level floor plan with generous living spaces, private bathrooms, and convenient parking. The main level features easy-care laminate flooring and an open-concept layout ideal for everyday living and entertaining. The kitchen is equipped with stainless steel appliances and Corian countertops, along with a comfortable breakfast nook. The kitchen flows directly into the family room, where a gas fireplace creates a warm and inviting focal point. Just off the family room is a dedicated desk area, perfect for working or studying from home. A convenient half bath completes this level. Upstairs, you'll find an impressively spacious primary bedroom featuring a five-piece ensuite bath and large walk-in closet. The second bedroom is also located on this level and includes its own ensuite full bathroom. The laundry room is conveniently accessible from this area, adding extra functionality to the upper-level layout. The lower level offers even more flexibility, with a welcoming entry foyer, the third bedroom, and another full bathrooma great setup for guests, a home office, or additional private living space. No smoking. Small dogs on approval with additional fees. First month's rent, $250 admin fee, and security deposit (one month's rent). $45 non-refundable application fee. $30 pet application fee if applicable. A comprehensive reusable tenant screening report will not be accepted. We also offer a flexible security deposit alternative for qualified residents through Obligo. More details upon application. Qualifications: 675 credit score, no evictions, 3x rent in monthly income (first two applicants can combine incomes to meet the income qualification; each additional applicant must qualify individually), no felonies against person or property in the last 5 years, and good rental history (on-time payments and no violations). Third-party comprehensive screening reports are not accepted. All Real Property Management Eclipse residents are enrolled in the Resident Benefits Package for $35 monthly. Perks include access to $1,000 in cash reimbursements for resident-caused damages, a $95 lease renewal fee waiver, a platform to assist with setting up utilities, and much more. Additional third-party benefits are available with sign-up and are constantly evolving.
This property is not currently displayed as for sale or rent on Zillow. This may be different from what's on other websites or public sources.