Skip main navigation
Off market
  • $512,600

    733 Abington Ave, Glenside, PA 19038

    3beds
    1,910sqft
    SingleFamily
    Built in 1965
    8,189 Square Feet Lot
    $512,600 Zestimate®
    $268/sqft
    $2,844 Estimated rent

    Home value

    $512,600

    $487,000 - $538,000

    $2,844/mo

    Zestimate® history
    Loading
    Loading...

    Owner options

    List your home for rent

    $2,844/mo

    Rent Zestimate®

    Find your next renter with Zillow Rental Manager. Plus, with online applications, you can quickly screen prospective tenants – for free.

    Learn more

    $2,844/mo

    Rent Zestimate®

    Refinance and save

    $3,343/mo

    Est. payment

    Refinancing to a lower rate could help reduce your monthly payments and save thousands over the life of the loan.

    See today's rates

    $3,343/mo

    Est. payment

    Explore your selling options

    Work with a Zillow partner agent

    Leverage their expertise and Zillow's premium Showcase listings to get your home seen by more buyers.

    Get started

    List with your own agent

    Get your home in front of millions of buyers by listing it on Zillow.

    Learn how to do it

    Sell it yourself

    Take full control of how buyers see your home on Zillow by listing For Sale by Owner (FSBO).

    List your home

    What's special

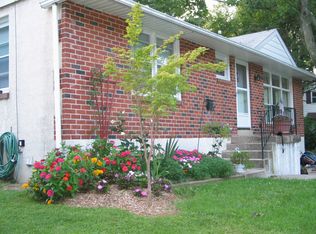
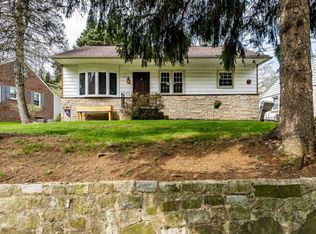
    The search to find that certain home featuring a bright, airy & open floor plan located in a sought after community with award winning school district ~ the search ends here & NOW! Better than new construction - this solid built brick front home has been updated & improved into YOUR 'Dream Home'. Noteworthy improvements begin with: newer roof(2013);replacement windows throughout; a totally renovated gourmet kitchen boasting an abundance of gorgeous granite counter space complimented by the corresponding grey subway tiled backsplash, attractive white cabinetry(self-closing doors), NEW highly efficient Whirlpool kitchen appliances wrapped in smudge proof stainless steel saving time & money to the eye-catching wood laminate flooring! Upon entering the home we are greeted by the enduring beauty of refinished, polished & exposed hardwood flooring as it flows from room to room, each freshly painted in alluring decorator colors awaiting simply your personal touches. Designed for relaxed living and easy entertaining, the main living area embraces the sundrenched living room with charming arched entry to the large dining area & remodeled kitchen. The stunning well organized granite kitchen space was planned for the chef of the house with every convenience right at the fingertips.Proceeding up to the sleeping wing we find 3 sizeable tranquil bedrooms each with lighted breezy ceiling fans and ample closet spaces. The updated transformation of the hall bath presents 12' square tile floor, sink vanity, toilet & fixtures. Descending down stairs to the vast light filled lower level where this flexible space has been transformed into a gorgeous multi-use living area which lends itself to be sectioned off for a variety of uses and is complete with built-in dry bar & durable laminate flooring. Open the door to the 13' long Laundry room & newly tiled powder room. The unfinished portion of this level is approximately 34' long x 10' deep hosting utilities & an abundance of storage space. Outside is a lush green rolling back yard for warm weather enjoyment & outdoor entertaining. Last but not least is an attached 1 car garage with driveway access off Crescent Avenue! The premiere location brags close proximity to Award winning Abington schools(K-12), 4 train stations, bus lines, parks, shopping and the Quaint & charming revitalized Keswick Village shops, restaurants & renowned Keswick Theater! If you are downsizing or a first time consumer this ONE is YOUR 'HOME SWEET HOME' !!

    This property is off market, which means it's not currently listed for sale or rent on Zillow. This may be different from what's available on other websites or public sources.

    Facts & features

    Interior

    Bedrooms & bathrooms
    • Bedrooms: 3
    • Bathrooms: 2
    • Full bathrooms: 2
    Heating
    • Forced air, Gas
    Cooling
    • Central
    Appliances
    • Included: Dishwasher, Dryer, Garbage disposal, Microwave, Range / Oven, Refrigerator, Washer
    Features
    • Ceiling Fan(s), Window Treatments, Pantry, Recessed Lighting, Eat-in Kitchen, Wood Floors, Bar, Breakfast Area, Upgraded Countertops, Kitchen - Gourmet, Family Room Off Kitchen, Attic/House Fan, Tub Shower
    • Flooring: Tile, Hardwood, Laminate
    • Basement: Finished
    • Has fireplace: No
    Interior area
    • Total interior livable area: 1,910 sqft
    • Finished area below ground: 400

    Property

    Parking
    • Total spaces: 1
    • Parking features: Garage - Attached, Off-street
    Features
    • Exterior features: Vinyl, Brick
    • Has spa: Yes
    Lot
    • Size: 8,189 Square Feet
    Details
    • Parcel number: 300000288006
    • Special conditions: Standard

    Construction

    Type & style
    • Home type: SingleFamily
    • Architectural style: Traditional
    Materials
    • Roof: Other
    Condition
    • Year built: 1965

    Community & HOA

    Location
    • Region: Glenside
    • Municipality: ABINGTON TWP

    Financial & listing details

    • Price per square foot: $268/sqft
    • Tax assessed value: $113,570
    • Annual tax amount: $5,471

    Price history

    DateEventPrice
    10/29/2020Sold$381,800+9.1%$200/sqft
    Source: CB Hearthside solds #PAMC663348_19038 Report a problem
    9/16/2020Pending sale$349,999$183/sqft
    Source: Coldwell Banker Hearthside #PAMC663348 Report a problem
    9/10/2020Listed for sale$349,999+12.9%$183/sqft
    Source: Coldwell Banker Hearthside #PAMC663348 Report a problem
    7/5/2017Sold$310,000-3.1%$162/sqft
    Source: Public Record Report a problem
    5/10/2017Listed for sale$319,800+34.9%$167/sqft
    Source: RE/MAX Services #6980219 Report a problem
    5/15/2013Sold$237,000+0.9%$124/sqft
    Source: Public Record Report a problem
    3/20/2013Price change$235,000-6%$123/sqft
    Source: Horsham Regional Realty, LLC #6168471 Report a problem
    2/13/2013Listed for sale$250,000$131/sqft
    Source: Horsham Regional Realty, LLC #6168471 Report a problem

    Public tax history

    YearProperty taxesTax assessment
    2025$5,471 +5.3%$113,570
    2024$5,197 $113,570
    2023$5,197 +6.5%$113,570
    2022$4,878 +5.7%$113,570
    2021$4,615 +0.4%$113,570
    2020$4,596 +1%$113,570
    2019$4,550 +0.6%$113,570
    2018$4,522 +3.5%$113,570
    2017$4,371 +3.1%$113,570
    2016$4,239 +3.2%$113,570
    2015$4,109 +3.6%$113,570
    2014$3,966 +0.2%$113,570
    2013$3,960 +0.6%$113,570
    2012$3,938 +1.3%$113,570
    2011$3,886 +2.4%$113,570
    2010$3,796 -0.5%$113,570
    2009$3,814 +2%$113,570
    2008$3,738 +3.6%--
    2007$3,609 +5.7%--
    2006$3,413 +5.1%--
    2005$3,248 +6.8%--
    2004$3,040 +0.7%--
    2003$3,019 +3.2%--
    2002$2,924 +7.4%--
    2000$2,723 +4.7%--
    1999$2,601 --
    Find assessor info on the county website

    Neighborhood: 19038

    Nearby schools

    GreatSchools rating
    Schools provided by the listing agent
    • Elementary: COPPER BEECH
    • Middle: ABINGTON JUNIOR HIGH SCHOOL
    • High: ABINGTON SENIOR
    • District: ABINGTON

    Source: The MLS. This data may not be complete. We recommend contacting the local school district to confirm school assignments for this home.

    Get a cash offer in 3 minutes
    Find out how much your home could sell for in as little as 3 minutes with a no-obligation cash offer.
    Estimated market value
    $512,600
    Get a cash offer in 3 minutes
    Find out how much your home could sell for in as little as 3 minutes with a no-obligation cash offer.
    Estimated market value
    $512,600