Skip main navigation
Off market
  • $552,700

    737 Abington Ave, Glenside, PA 19038

    3beds
    1,912sqft
    SingleFamily
    Built in 1963
    10,545 Square Feet Lot
    $552,700 Zestimate®
    $289/sqft
    $3,150 Estimated rent

    Home value

    $552,700

    $525,000 - $580,000

    $3,150/mo

    Zestimate® history
    Loading
    Loading...

    Owner options

    List your home for rent

    $3,150/mo

    Rent Zestimate®

    Find your next renter with Zillow Rental Manager. Plus, with online applications, you can quickly screen prospective tenants – for free.

    Learn more

    $3,150/mo

    Rent Zestimate®

    Refinance and save

    $3,615/mo

    Est. payment

    Refinancing to a lower rate could help reduce your monthly payments and save thousands over the life of the loan.

    See today's rates

    $3,615/mo

    Est. payment

    Explore your selling options

    Work with a Zillow partner agent

    Leverage their expertise and Zillow's premium Showcase listings to get your home seen by more buyers.

    Get started

    List with your own agent

    Get your home in front of millions of buyers by listing it on Zillow.

    Learn how to do it

    Sell it yourself

    Take full control of how buyers see your home on Zillow by listing For Sale by Owner (FSBO).

    List your home

    What's special

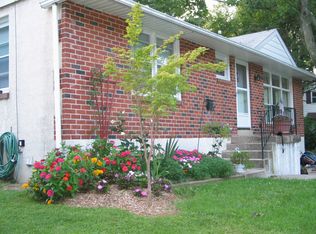
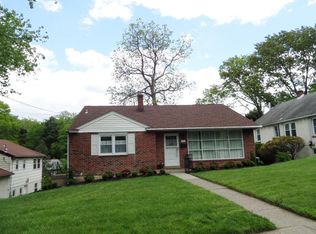
    Spacious multi-level home wrapped in stone & vinyl siding is perfectly positioned in 'Glenside Gardens' close to charming revitalized Keswick Village(shopping, dining & renowned Keswick theater offering a variety of entertainment year round), a short stroll to award winning Abington schools K through 12 and be sure to notice that the entrance to Baederwood Park is merely 1/2 a block down the street. The flow of the traditional floor plan lends itself to enjoyable entertaining and the contemporary flair enhances the spacious feel. Noteworthy features incl: replacement window throughout; a large front porch enhanced by a stone retaining wall and pressure treated decking; ceramic tiled entrance foyer w/access to the relaxing familyroom or take a few steps up to the warm & inviting sizeable living room bathed in natural light flowing through the sparkling deep sill bay window comprised of 5 tall casement windows. The Dining & living rooms are open to each other & both feature vaulted ceilings, Halogen accent lights, the classic beauty of walnut parquet floors and an eye-catching gas fired French Fireplace. The updated kitchen is complete with 18' tile floor, Halogen track lights, breakfast bar counter, abundant 42' cabinets(upper & lower plus 1 with frosted glass inserts), ample counterspace w/custom tumbled tile backsplash plus ceramic sink w/disposal, self-cleaning gas range and GE French door refrigerator with waterline & bottom drawer freezer(both newer); plus built-in microwave and Maytag dishwasher. All these amenities combine to provide easy meal prep and clean-up for the chef of the household. Steps down from the kitchen lead to the lower level laundry/mud room, attractive powder room and den/office/study. An exit door is provided granting access to the side patio and yard. The upper level sleeping wing hosts 2 connecting baths(ceramic tile hall bath complete with pedestal sink and stall shower connects to the attractive Master bath showcasing a deep jetted tub & pedestal sink); a sizeable bright & airy Master bedroom and 2 additional nicely proportioned bedrooms. All of the bed chambers brag exposed hardwood flooring & generous closet storage! Venturing outdoors we find lush green lawns, towering shade trees, mature shrubs(Azeleas & Rhododendrons) blooming with spring colors while garden retaining walls await the choices for Summer plantings. Every attribute of this property inside and out says 'Welcome Home!! with open arms!!'

    This property is off market, which means it's not currently listed for sale or rent on Zillow. This may be different from what's available on other websites or public sources.
    Facts & features

    Interior

    Bedrooms & bathrooms
    • Bedrooms: 3
    • Bathrooms: 3
    • Full bathrooms: 2
    • 1/2 bathrooms: 1
    Heating
    • Forced air, Gas
    Cooling
    • Central
    Appliances
    • Included: Dishwasher, Microwave
    Features
    • StallShower, BayWindow, Replacement Windows
    • Flooring: Tile, Hardwood
    • Basement: Finished
    • Has fireplace: Yes
    Interior area
    • Total interior livable area: 1,912 sqft

    Property

    Parking
    • Total spaces: 3
    • Parking features: Garage - Attached
    Features
    • Exterior features: Stone, Vinyl
    Lot
    • Size: 10,545 Square Feet
    Details
    • Parcel number: 300010936005

    Construction

    Type & style
    • Home type: SingleFamily
    Condition
    • Year built: 1963

    Community & HOA

    Location
    • Region: Glenside

    Financial & listing details

    • Price per square foot: $289/sqft
    • Tax assessed value: $125,470
    • Annual tax amount: $6,044
    • Ownership: Fee Simple

    Price history

    DateEventPrice
    7/25/2017Sold$339,000-0.2%$177/sqft
    Source: Public Record Report a problem
    6/1/2017Price change$339,800-2.9%$178/sqft
    Source: RE/MAX Services #6985654 Report a problem
    5/20/2017Listed for sale$349,800+5.4%$183/sqft
    Source: RE/MAX Services #6985654 Report a problem
    5/14/2008Sold$332,000+35.5%$174/sqft
    Source: Public Record Report a problem
    8/19/2003Sold$245,000+58.1%$128/sqft
    Source: Public Record Report a problem
    11/9/2000Sold$155,000+4.7%$81/sqft
    Source: Public Record Report a problem
    5/9/2000Sold$148,000$77/sqft
    Source: Public Record Report a problem

    Public tax history

    YearProperty taxesTax assessment
    2025$6,044 +5.3%$125,470
    2024$5,742 $125,470
    2023$5,742 +6.5%$125,470
    2022$5,390 +5.7%$125,470
    2021$5,100 +0.4%$125,470
    2020$5,078 +1%$125,470
    2019$5,026 +0.6%$125,470
    2018$4,996 +3.5%$125,470
    2017$4,829 +3.1%$125,470
    2016$4,682 +3.2%$125,470
    2015$4,539 +3.6%$125,470
    2014$4,381 +0.1%$125,470
    2013$4,375 +0.6%$125,470
    2012$4,350 +1.3%$125,470
    2011$4,293 +2.4%$125,470
    2010$4,193 -0.5%$125,470
    2009$4,213 +2%$125,470
    2008$4,129 +3.6%--
    2007$3,986 +5.7%--
    2006$3,770 +5.1%--
    2005$3,588 +6.8%--
    2004$3,358 +0.7%--
    2003$3,335 +3.3%--
    2002$3,230 +7.4%--
    2000$3,008 +4.7%--
    1999$2,872 --
    Find assessor info on the county website

    Neighborhood: 19038

    Nearby schools

    GreatSchools rating
    Schools provided by the listing agent
    • Elementary: Copper Beech E.S.
    • Middle: Abington
    • High: Abington
    • District: Abington

    Source: The MLS. This data may not be complete. We recommend contacting the local school district to confirm school assignments for this home.

    Get a cash offer in 3 minutes
    Find out how much your home could sell for in as little as 3 minutes with a no-obligation cash offer.
    Estimated market value
    $552,700
    Get a cash offer in 3 minutes
    Find out how much your home could sell for in as little as 3 minutes with a no-obligation cash offer.
    Estimated market value
    $552,700