Skip main navigation
Sold
  • Price Unknown

    733 Brown Ave, Osawatomie, KS 66064

    3beds
    1,650sqft
    Single Family Residence
    Built in 2024
    7,200 Square Feet Lot
    $270,900 Zestimate®
    $--/sqft
    $2,127 Estimated rent

    Home value

    $270,900

    $257,000 - $284,000

    $2,127/mo

    Zestimate® history
    Loading
    Loading...

    Owner options

    List your home for rent

    $2,127/mo

    Rent Zestimate®

    Find your next renter with Zillow Rental Manager. Plus, with online applications, you can quickly screen prospective tenants – for free.

    Learn more

    $2,127/mo

    Rent Zestimate®

    Refinance and save

    Refinancing to a lower rate could help reduce your monthly payments and save thousands over the life of the loan.

    See today's rates

    Explore your selling options

    Work with a Zillow partner agent

    Leverage their expertise and Zillow's premium Showcase listings to get your home seen by more buyers.

    Get started

    List with your own agent

    Get your home in front of millions of buyers by listing it on Zillow.

    Learn how to do it

    Sell it yourself

    Take full control of how buyers see your home on Zillow by listing For Sale by Owner (FSBO).

    List your home

    What's special

    Custom fireplaceUpgraded fixturesGuest bathroomLaundry roomNew carpetModern eleganceNewly constructed road
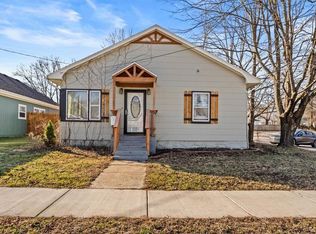
    Charming and newly constructed, this 3 Bedroom, 2 Bathroom home offers a perfect blend of modern elegance and comfort. This home is located in a desirable neighborhood with a newly constructed road, sidewalks, and driveways! Upon entering this home, you'll be greeted by an open-plan living area that combines the living, dining, and kitchen. The kitchen is the DREAM for with custom kitchen cabinets (all the way to the ceiling), gorgeous quartz counter tops, upgraded fixtures, handmade floating shelves, and brand-new appliances! This kitchen offers an 'eat-in' option with counterspace for barstools. Walk into the large living room and notice a custom fireplace / entertainment center with an included TV! The kitchen and fireplace feature quartz surface tops! The guest bathroom is located off the main living and features amazing tile work! Custom vanities with quartz tops, upgraded fixtures, and gorgeous lighting! Towards the bedrooms you'll notice the laundry room on your right, it features cabinetry for excellent storage and is turn-key for your washer and dryer set. The 2nd and 3rd bedrooms are great size and feature oversized closets plus new carpet! Walk into the Master Bedroom and be blown away! Large room with HUGE closet! The Master Bathroom is also nice sized with double vanities and a custom walk-in shower! This bathroom also has amazing tile work! The attached garage is an over-sized single car and offers great space! Walk out the back slider door to a great sized back yard! 733 Brown is just a short walk to Osawatomie's historic downtown, to John Brown Park, or to the Ozone fitness center. Check this one out today as it won't last long!!!

    Zillow last checked:

    Listing updated:

    Listed by:

    Tyler Wright 913-472-2463,

    Crown Realty

    Bought with:

    Isabella Wiegers, SP00222217

    Keller Williams Legacy Partner

    Source: Heartland MLS as distributed by MLS GRID,MLS#: 2472173MLS Logo

    Facts & features

    Interior

    Bedrooms & bathrooms
    • Bedrooms: 3
    • Bathrooms: 2
    • Full bathrooms: 2
    Dining room
    • Description: Eat-In Kitchen,Kit/Dining Combo,Kit/Family Combo,Liv/Dining Combo
    Heating
    • Electric
    Cooling
    • Electric
    Appliances
    • Included: Dishwasher, Microwave, Refrigerator, Built-In Electric Oven
    • Laundry: In Garage
    Features
    • Ceiling Fan(s), Custom Cabinets, Walk-In Closet(s)
    • Flooring: Luxury Vinyl, Tile
    • Basement: Slab
    • Number of fireplaces: 1
    • Fireplace features: Electric, Family Room
    Interior area
    • Total structure area: 1,650
    • Total interior livable area: 1,650 sqft
    • Finished area above ground: 1,650
    • Finished area below ground: 0

    Property

    Parking
    • Total spaces: 1
    • Parking features: Attached
    • Attached garage spaces: 1
    Features
    • Patio & porch: Patio, Porch
    Lot
    • Size: 7,200 Square Feet
    • Dimensions: 50 x 142
    Details
    • Parcel number: 1711103008007.000

    Construction

    Type & style
    • Home type: SingleFamily
    • Architectural style: Traditional
    • Property subtype: Single Family Residence
    Materials
    • Lap Siding, Wood Siding
    • Roof: Composition
    Condition
    • New Construction
    • New construction: Yes
    • Year built: 2024

    Community & HOA

    Community
    • Security: Smoke Detector(s)
    • Subdivision: Osawatomie
    HOA
    • Has HOA: No
    Location
    • Region: Osawatomie

    Financial & listing details

    • Tax assessed value: $265,000
    • Annual tax amount: $4,900
    • Date on market: 2/8/2024
    • Listing terms: Cash,Conventional,FHA,USDA Loan,VA Loan
    • Ownership: Private
    • Road surface type: Paved

    Price history

    DateEventPrice
    3/15/2024Sold--
    Source: Heartland MLS as distributed by MLS GRID #2472173 Report a problem
    2/10/2024Pending sale$248,999$151/sqft
    Source: Heartland MLS as distributed by MLS GRID #2472173 Report a problem
    2/8/2024Listed for sale$248,999$151/sqft
    Source: Heartland MLS as distributed by MLS GRID #2472173 Report a problem

    Public tax history

    YearProperty taxesTax assessment
    2025-- $30,475 +56.3%
    2024$3,521 +1341%$19,493 +1139.2%
    2023$244 -87.4%$1,573 -83.8%
    2022$1,942 $9,690 +42.6%
    2021-- $6,797 +27.4%
    2020$1,152 $5,336
    2019$1,152 +36.4%--
    2018$845 --
    2017$845 --
    2016-- --
    2015-- --
    2014-- --
    2013-- --
    2012-- --
    2011-- --
    2009-- $5,060 -7.2%
    2008-- $5,451 +12.6%
    2007-- $4,842 +0.7%
    2006-- $4,807
    2005-- $4,807
    2004-- $4,807 +3.5%
    2003-- $4,646
    2002-- $4,646 +12.2%
    2000-- $4,140
    Find assessor info on the county website

    Neighborhood: 66064

    Nearby schools

    GreatSchools rating